Set on a dramatic, tree-lined cliffside in the coveted Village at Castle Pines, this 4 bedroom | 6 bathroom custom residence captures sweeping mountain views from nearly every vantage point. On entry, your sightline extends through the regal foyer to a wall of glass, where mountain views take center stage. Anchoring the main level, the great room showcases a floor-to-ceiling limestone fireplace, coffered ceilings, and rich wood beam detailing. Nearby, the dining room is capped by crown molding and connects to a well-appointed butler’s pantry with custom cabinets, wine storage, and a Sub-Zero wine fridge. At the heart of the home, the kitchen features knotty alder cabinets, granite counters, a center island, Sub-Zero refrigerator, Wolf 6-burner range, double ovens, and an Asko dishwasher. Just beyond, a warm hearth room with a gas fireplace invites relaxed gatherings, while the breakfast nook opens to the covered deck with a built-in grill. The primary suite offers a coved ceiling, bay window framing mountain views, and another gas fireplace. A custom closet and a beautifully finished bathroom with marble counters, steam shower, and a soaking tub oriented toward the landscape complete the retreat. An opulent office with built-ins, wainscoting, and French doors creates a private workspace while a powder room and well-appointed laundry room add convenience to the main level. The walkout lower level features a spacious family room, double-sided fireplace, and a wet bar. Three additional bedrooms (each with en suite baths), a powder room, and flexible bonus space | gym provide versatility for guests or recreation. Outdoor living unfolds beautifully across covered decks overlooking flagstone patios, tiered waterfall, and a serene natural backdrop. Simply put, this residence pairs exceptional craftsmanship and breathtaking views with a rare combination of traits, enhanced by walkable access to pickle, tennis, a fitness center, restaurants, and shops.
Sold for $2,900,000
$2,900,000
674 Red Pass Lane, Castle Rock, CO 80108
4beds
6,108sqft
Single Family Residence
Built in 2008
0.81 Acres Lot
$2,853,000 Zestimate®
$475/sqft
$6,324 Estimated rent
Home value
$2,853,000
$2.71M - $3.00M
$6,324/mo
Zestimate® history
Owner options
List your home for rent
$6,324/mo
Rent Zestimate®
Find your next renter with Zillow Rental Manager. Plus, with online applications, you can quickly screen prospective tenants – for free.
$6,324/mo
Rent Zestimate®
Refinance and save
$18,672/mo
Est. payment
Refinancing to a lower rate could help reduce your monthly payments and save thousands over the life of the loan.
$18,672/mo
Est. payment
Explore your selling options
Work with a Zillow partner agent
Leverage their expertise and Zillow's premium Showcase listings to get your home seen by more buyers.
Get startedList with your own agent
Get your home in front of millions of buyers by listing it on Zillow.
Learn how to do itSell it yourself
Take full control of how buyers see your home on Zillow by listing For Sale by Owner (FSBO).
List your homeWhat's special
Zillow last checked:
Listing updated:
Listed by:
Stacie Chadwick 303-829-4713 schadwick@livsothebysrealty.com,
LIV Sotheby's International Realty
Bought with:
Jeff Smith, 1165515
Keller Williams DTC
Source: REcolorado as distributed by MLS GRID,MLS#: 8582778
Facts & features
Interior
Bedrooms & bathrooms
- Bedrooms: 4
- Bathrooms: 6
- Full bathrooms: 2
- 3/4 bathrooms: 2
- 1/2 bathrooms: 2
- Main level bathrooms: 2
- Main level bedrooms: 1
Bedroom
- Description: A Serene Primary Suite With A Fireplace, Sitting Area, And A Wall Of Windows Framing Breathtaking Mountain Views.
- Level: Main
- Area: 465 Square Feet
- Dimensions: 31 x 15
Bedroom
- Description: Lower Level Bedroom (Bedroom 2) With Clean Lines, Neutral Tones, And Direct Connection To A 3/4 En Suite Bathroom.
- Level: Basement
- Area: 182 Square Feet
- Dimensions: 14 x 13
Bedroom
- Description: Bedroom 3 Located On The Lower Level With Large Bright Windows, An En Suite Full Bathroom And Walk-In Closet.
- Level: Basement
- Area: 195 Square Feet
- Dimensions: 13 x 15
Bedroom
- Description: Bedroom 4 Located On The Lower Level With An En Suite Bathroom And Walk-In Closet.
- Level: Basement
- Area: 143 Square Feet
- Dimensions: 13 x 11
Bathroom
- Description: The Spa-Caliber Primary Bathroom Features A Steam Shower, Soaking Tub Framed By Mountain Views, And Expansive Dual Vanities With Rich, Custom Finishes.
- Level: Main
- Area: 221 Square Feet
- Dimensions: 13 x 17
Bathroom
- Description: Powder Room Showcasing A Vessel Sink, Warm Stone Finishes, And Designer Lighting.
- Level: Main
- Area: 35 Square Feet
- Dimensions: 5 x 7
Bathroom
- Description: Third Bathroom En Suite To Bedroom 2 With A Glass-Faced Shower With Tile Surround, Single Vanity And Tile Floors.
- Level: Basement
- Area: 55 Square Feet
- Dimensions: 11 x 5
Bathroom
- Description: Full Bathroom En Suite To Bedroom 3 With A Shower/Tub Combination With Tile Surround.
- Level: Basement
- Area: 30 Square Feet
- Dimensions: 5 x 6
Bathroom
- Description: En Suite Bathroom To Bedroom 4 With A Granite-Topped Vanity, Framed Mirror, And Glass-Enclosed Shower With Tile Surround.
- Level: Basement
- Area: 72 Square Feet
- Dimensions: 12 x 6
Bathroom
- Description: Lower Level Powder Room Featuring A Vessel Sink, Decorative Tile Wainscoting, And A Custom Vanity With Wrought Iron Detailing.
- Level: Basement
- Area: 35 Square Feet
- Dimensions: 7 x 5
Dining room
- Description: The Dining Room Is Bathed In Natural Light, Anchored By A Statement Chandelier And Framed By Elegant Millwork And Expansive Windows.
- Level: Main
- Area: 221 Square Feet
- Dimensions: 17 x 13
Exercise room
- Description: Dedicated Fitness Room With Recessed Lighting, Mirrored Wall, And A Clean, Open Layout.
- Level: Basement
- Area: 320 Square Feet
- Dimensions: 20 x 16
Family room
- Description: Lower Level Family Room Defined By A Dual-Sided Stone Fireplace, Integrated Built-Ins, Wet Bar And A Seamless Open Layout Connecting Adjoining Spaces.
- Level: Basement
- Area: 2090 Square Feet
- Dimensions: 38 x 55
Great room
- Description: The Great Room Showcases A Floor-To-Ceiling Limestone Fireplace, Coffered Ceilings, And Rich Wood Beam Detailing.
- Level: Main
- Area: 221 Square Feet
- Dimensions: 13 x 17
Kitchen
- Description: At The Heart Of The Home, The Kitchen Features Knotty Alder Cabinets, Granite Counters, A Center Island, Sub-Zero Refrigeration, A Wolf 6-Burner Range, Double Ovens, And An Asko Dishwasher.
- Level: Main
- Area: 300 Square Feet
- Dimensions: 20 x 15
Laundry
- Description: Well-Appointed Laundry Room With Extensive Cabinetry, Generous Counter Space, And An Integrated Utility Sink For Elevated Everyday Function.
- Level: Main
- Area: 110 Square Feet
- Dimensions: 10 x 11
Living room
- Description: A Warm And Inviting Hearth Room Just Off The Kitchen, Featuring A Statement Fireplace, Custom Millwork, And Seamless Access To A Covered Outdoor Retreat With Serene Mountain Views.
- Level: Main
- Area: 289 Square Feet
- Dimensions: 17 x 17
Office
- Description: Executive Office With Custom Built-Ins, Warm Wood Finishes, And Private Access To A Covered Deck.
- Level: Main
- Area: 180 Square Feet
- Dimensions: 15 x 12
Heating
- Forced Air
Cooling
- Central Air
Appliances
- Included: Convection Oven, Dishwasher, Microwave, Oven, Range, Range Hood, Refrigerator, Wine Cooler
Features
- Built-in Features, Ceiling Fan(s), Eat-in Kitchen, Entrance Foyer, Five Piece Bath, Granite Counters, High Ceilings, Kitchen Island, Pantry, Primary Suite, Vaulted Ceiling(s), Walk-In Closet(s), Wet Bar
- Flooring: Carpet, Tile, Vinyl, Wood
- Basement: Finished,Walk-Out Access
- Number of fireplaces: 5
- Fireplace features: Basement, Family Room, Gas, Great Room, Living Room, Outside, Master Bedroom
Interior area
- Total structure area: 6,108
- Total interior livable area: 6,108 sqft
- Finished area above ground: 3,064
- Finished area below ground: 2,705
Property
Parking
- Total spaces: 4
- Parking features: Garage - Attached
- Attached garage spaces: 4
Features
- Levels: One
- Stories: 1
- Patio & porch: Covered, Deck, Patio
- Exterior features: Fire Pit, Gas Grill, Gas Valve, Water Feature
- Fencing: None
- Has view: Yes
- View description: Mountain(s)
Lot
- Size: 0.81 Acres
- Features: Cul-De-Sac, Landscaped
Details
- Parcel number: R0437667
- Zoning: PDU
- Special conditions: Standard
Construction
Type & style
- Home type: SingleFamily
- Architectural style: Mountain Contemporary
- Property subtype: Single Family Residence
Materials
- Stone, Stucco
- Roof: Concrete
Condition
- Year built: 2008
Utilities & green energy
- Sewer: Public Sewer
- Water: Public
- Utilities for property: Cable Available, Electricity Connected, Natural Gas Connected, Phone Available
Community & HOA
Community
- Subdivision: Castle Pines Village
HOA
- Has HOA: Yes
- Amenities included: Clubhouse, Fitness Center, Gated, Park, Playground, Pond Seasonal, Pool, Security, Spa/Hot Tub, Tennis Court(s), Trail(s)
- Services included: Maintenance Grounds, Security, Trash
- HOA fee: $455 monthly
- HOA name: The Village at Castle Pines
- HOA phone: 303-814-1345
Location
- Region: Castle Rock
Financial & listing details
- Price per square foot: $475/sqft
- Tax assessed value: $2,781,475
- Annual tax amount: $21,788
- Date on market: 4/2/2026
- Listing terms: Cash,Conventional,Jumbo,VA Loan
- Exclusions: Inclusions: All Kitchen Appliances As Currently Installed Including Refrigerator; All Window Blinds; All Light Fixtures; All Bathroom Mirrors. exclusions: All Seller Personal Property.
- Ownership: Individual
- Electric utility on property: Yes
- Road surface type: Paved
Price history
| Date | Event | Price |
|---|---|---|
| 7/24/2026 | Sold | $2,900,000-3.2%$475/sqft |
Source:  REcolorado as distributed by MLS GRID #8582778 Report a problem REcolorado as distributed by MLS GRID #8582778 Report a problem | ||
| 6/29/2026 | Pending sale | $2,995,000$490/sqft |
Source: REcolorado as distributed by MLS GRID #8582778 Report a problem | ||
| 4/2/2026 | Listed for sale | $2,995,000+61.5%$490/sqft |
Source: REcolorado as distributed by MLS GRID #8582778 Report a problem | ||
| 7/16/2014 | Sold | $1,855,000-2.4%$304/sqft |
Source: Public Record Report a problem | ||
| 5/9/2014 | Pending sale | $1,900,000$311/sqft |
Source: Kentwood Real Estate #3974858 Report a problem | ||
| 4/13/2014 | Listed for sale | $1,900,000+5.6%$311/sqft |
Source: Kentwood Real Estate #3974858 Report a problem | ||
| 3/3/2009 | Sold | $1,800,000-9.8%$295/sqft |
Source: Public Record Report a problem | ||
| 10/24/2008 | Listing removed | $1,995,000$327/sqft |
Source: Listhub #698874 Report a problem | ||
| 10/16/2008 | Listed for sale | $1,995,000$327/sqft |
Source: Listhub #698874 Report a problem | ||
Public tax history
| Year | Property taxes | Tax assessment |
|---|---|---|
| 2025 | $17,951 -0.8% | $173,840 +9.7% |
| 2024 | $18,094 +37.3% | $158,450 -1% |
| 2023 | $13,177 -3.7% | $159,990 +37.3% |
| 2022 | $13,677 | $116,490 -2.8% |
| 2021 | -- | $119,850 +9.8% |
| 2020 | $12,502 +15.3% | $109,190 |
| 2019 | $10,840 0% | $109,190 +17.3% |
| 2018 | $10,840 +5.4% | $93,080 |
| 2017 | $10,287 -17% | $93,080 -15.8% |
| 2016 | $12,392 -1.7% | $110,540 |
| 2015 | $12,611 +6.8% | $110,540 +12.4% |
| 2014 | $11,808 | $98,360 |
| 2013 | -- | $98,360 -25.3% |
| 2012 | -- | $131,750 |
| 2011 | -- | $131,750 +3.1% |
| 2010 | -- | $127,770 +156.6% |
| 2009 | -- | $49,800 +87.6% |
| 2008 | -- | $26,550 -58.4% |
| 2006 | $7,163 +43.8% | $63,830 +21.6% |
| 2004 | $4,983 +757.1% | $52,500 +917.4% |
| 2003 | $581 | $5,160 |
| 2002 | -- | -- |
Find assessor info on the county website
Neighborhood: 80108
Nearby homes
- $2,775,0001 bd3 ba3.1k sqft673 Red Pass Ln, Castle Rock, CO 80108Off Market
- $2,309,1004 bd7 ba5.5k sqft675 Red Pass Ln, Castle Rock, CO 80108Off Market
- $1,767,2003 bd4 ba5.7k sqft5115 Pine River Trl, Castle Rock, CO 80108Off Market
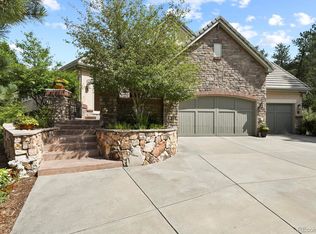
- $1,519,1003 bd4 ba5.3k sqft5116 Pine River Trl, Castle Rock, CO 80108Off Market
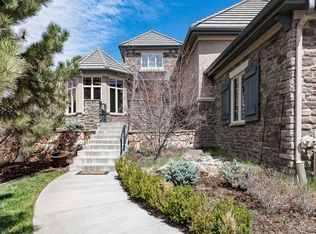
- $1,685,2003 bd4 ba5.6k sqft5124 Pine River Trl, Castle Rock, CO 80108Off Market
- $2,283,5005 bd7 ba6.1k sqft676 Red Pass Ln, Castle Rock, CO 80108Off Market
- $2,441,8004 bd5 ba5k sqft672 Red Pass Ln, Castle Rock, CO 80108Off Market
- $1,483,4004 bd4 ba4.6k sqft5125 Pine River Trl, Castle Rock, CO 80108Off Market
Nearby schools
GreatSchools rating
- 7/10Buffalo Ridge Elementary SchoolGrades: PK-5Distance: 2.8 mi
- 9/10Rocky Heights Middle SchoolGrades: 6-8Distance: 6.4 mi
- 10/10Rock Canyon High SchoolGrades: 9-12Distance: 6.7 mi
Schools provided by the listing agent
- Elementary: Buffalo Ridge
- Middle: Rocky Heights
- High: Rock Canyon
- District: Douglas RE-1
Source: REcolorado as distributed by MLS GRID. This data may not be complete. We recommend contacting the local school district to confirm school assignments for this home.
Get a cash offer in 3 minutes
Find out how much your home could sell for in as little as 3 minutes with a no-obligation cash offer.
Estimated market value
$2,853,000
Get a cash offer in 3 minutes
Find out how much your home could sell for in as little as 3 minutes with a no-obligation cash offer.
Estimated market value
$2,853,000
- Colorado
- Douglas County
- Castle Rock
- 80108
- 674 Red Pass Lane
