Skip main navigation
Sold for $1,750,000
  • $1,750,000

    5115 S Nichol St, Tampa, FL 33611

    4beds
    3,749sqft
    Townhouse
    Built in 1985
    1,329 Square Feet Lot
    $1,723,700 Zestimate®
    $467/sqft
    $4,859 Estimated rent

    Home value

    $1,723,700

    $1.59M - $1.86M

    $4,859/mo

    Zestimate® history
    Loading
    Loading...

    Owner options

    List your home for rent

    $4,859/mo

    Rent Zestimate®

    Find your next renter with Zillow Rental Manager. Plus, with online applications, you can quickly screen prospective tenants – for free.

    Learn more

    $4,859/mo

    Rent Zestimate®

    Refinance and save

    $13,246/mo

    Est. payment

    Refinancing to a lower rate could help reduce your monthly payments and save thousands over the life of the loan.

    See today's rates

    $13,246/mo

    Est. payment

    Explore your selling options

    Work with a Zillow partner agent

    Leverage their expertise and Zillow's premium Showcase listings to get your home seen by more buyers.

    Get started

    List with your own agent

    Get your home in front of millions of buyers by listing it on Zillow.

    Learn how to do it

    Sell it yourself

    Take full control of how buyers see your home on Zillow by listing For Sale by Owner (FSBO).

    List your home

    What's special

    Covered balconyPrivate courtyardCustom built-insMarble countertopsTop-of-the-line appliancesSpacious primary suiteWood-burning fireplace
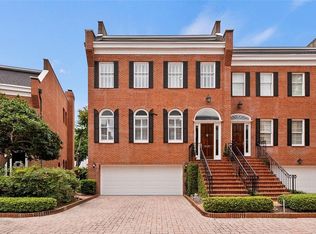
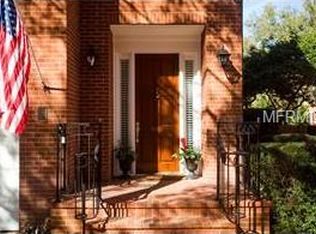
    Welcome to the rarely available, private community of Crescent Place! This 4-bedroom, 3.5-bathroom townhome exudes elegance & Georgian architecture while nestled in the beloved Ballast Point neighborhood. Crescent Place is a highly desired community with only 20 residences surrounded by a stately brick wall for ultimate privacy and steps away from the Tampa Yacht & Country Club, Ballast Point Park, and Bayshore Boulevard. Boasting 3,749 SF, this end unit underwent a gut renovation in 2015, blending sophisticated style with functional living spaces while enhancing the character of the home. This 3-story unit is equipped with an elevator for complete convenience to all levels. The main living area, located on the second level, welcomes you into the home with a formal living & dining room and opens up to the family room. The family room features Venetian plaster walls, custom built-ins & built-in desk plus a wood-burning fireplace. The family room overlooks the eat-in chef's kitchen, which features top-of-the-line appliances, including double Wolf ovens, marble countertops, Moroccan subway tile backsplash, carefully constructed custom cabinets to utilize optimal storage space & a walk-in pantry. Sliding glass doors off the kitchen lead out onto the covered balcony overlooking the serene courtyard. On the 3rd level, you will find the spacious primary suite with 2 walk-in closets, a stunning bathroom with dual sinks, a soaking tub & walk-in shower, plus 2 additional bedrooms with a center hall bath & laundry area. The first-floor renovation was completed in January 2025 by Daley Construction with endless options for use. This multi-functional first-floor club room functions as a 4th bedroom with a built-in Murphy bed, a full bathroom with a walk-in shower, a large walk-in cedar closet, & a kitchenette/bar. Enjoy relaxing or alfresco dining in your private courtyard, which wraps around the side of the unit, providing additional backyard space. Additional upgrades include: Roof installed November 2024, upstairs AC replaced June 2025, & flood barrier installed at the gate, as well as backflow preventers in September 2025. 2-car garage with electric charging port & additional storage area. Minutes to Hyde Park, Soho, Downtown, TIA, International Mall, wonderful restaurants, shopping, and the Gulf beaches.

    Zillow last checked:

    Listing updated:

    Listed by:

    Maddie Comfort 813-293-2278,

    SMITH & ASSOCIATES REAL ESTATE 813-839-3800

    Bought with:

    Jordan Tremel, 3389576

    THE SOMERDAY GROUP PL

    Source: Stellar MLS,MLS#: TB8424361MLS LogoOriginating MLS: Suncoast Tampa

    Facts & features

    Interior

    Bedrooms & bathrooms
    • Bedrooms: 4
    • Bathrooms: 4
    • Full bathrooms: 3
    • 1/2 bathrooms: 1
    Rooms
    • Room types: Attic, Family Room, Dining Room, Living Room
    Primary bedroom
    • Features: Walk-In Closet(s)
    • Level: Third
    Bedroom 2
    • Features: Built-in Closet
    • Level: Third
    Bedroom 3
    • Features: Built-in Closet
    • Level: Third
    Bedroom 4
    • Features: Walk-In Closet(s)
    • Level: First
    Dining room
    • Level: Second
    Family room
    • Level: Second
    Kitchen
    • Level: Second
    Living room
    • Level: Second
    Heating
    • Central, Zoned
    Cooling
    • Central Air, Zoned
    Appliances
    • Included: Bar Fridge, Oven, Dishwasher, Disposal, Dryer, Range, Range Hood, Washer, Wine Refrigerator
    • Laundry: Upper Level
    Features
    • Built-in Features, Crown Molding, Eating Space In Kitchen, Elevator, Kitchen/Family Room Combo, PrimaryBedroom Upstairs, Solid Surface Counters, Solid Wood Cabinets, Thermostat, Walk-In Closet(s)
    • Flooring: Hardwood
    • Doors: Sliding Doors
    • Windows: Window Treatments, Skylight(s)
    • Has fireplace: Yes
    • Fireplace features: Family Room, Wood Burning
    • Common walls with other units/homes: End Unit
    Interior area
    • Total structure area: 4,680
    • Total interior livable area: 3,749 sqft

    Property

    Parking
    • Total spaces: 2
    • Parking features: Driveway, Garage Door Opener, Guest
    • Attached garage spaces: 2
    • Has uncovered spaces: Yes
    Features
    • Levels: Three Or More
    • Stories: 3
    • Exterior features: Awning(s), Balcony
    • Fencing: Fenced,Masonry
    Lot
    • Size: 1,329 Square Feet
    • Features: FloodZone, City Lot, In County
    Details
    • Parcel number: A113018409C0000005115.0
    • Zoning: PD
    • Special conditions: None

    Construction

    Type & style
    • Home type: Townhouse
    • Property subtype: Townhouse
    Materials
    • Block, Brick
    • Foundation: Slab
    • Roof: Shingle
    Condition
    • New construction: No
    • Year built: 1985

    Utilities & green energy

    • Sewer: Public Sewer
    • Water: Public
    • Utilities for property: Cable Available, Electricity Available, Electricity Connected, Natural Gas Available, Natural Gas Connected, Public, Sewer Available, Sewer Connected, Water Available, Water Connected

    Community & HOA

    Community
    • Features: Gated Community - No Guard
    • Security: Security System Leased
    • Pet fee: $0 monthly
    • Subdivision: CRESCENT PLACE CONDO
    HOA
    • Has HOA: Yes
    • Services included: Reserve Fund, Insurance, Maintenance Structure, Maintenance Grounds, Pest Control, Private Road, Sewer, Trash, Water
    • HOA fee: $1,342 monthly
    • HOA name: Bay Ridge Property Management/Kristi Wimmert
    • HOA phone: 813-251-2011
    Location
    • Region: Tampa

    Financial & listing details

    • Price per square foot: $467/sqft
    • Tax assessed value: $1,250,779
    • Annual tax amount: $16,317
    • Date on market: 9/14/2025
    • Cumulative days on market: 9 days
    • Ownership: Condominium
    • Total actual rent: 0
    • Electric utility on property: Yes
    • Road surface type: Brick

    Price history

    DateEventPrice
    11/3/2025Sold$1,750,000$467/sqft
    Source: Stellar MLS #TB8424361 Report a problem
    9/23/2025Pending sale$1,750,000$467/sqft
    Source: Stellar MLS #TB8424361 Report a problem
    9/14/2025Listed for sale$1,750,000+98.9%$467/sqft
    Source: Stellar MLS #TB8424361 Report a problem
    10/17/2014Sold$880,000-5.3%$235/sqft
    Source: Stellar MLS #T2707285 Report a problem
    7/22/2014Listed for sale$929,000$248/sqft
    Source: Smith & Associates Real Estate #T2707285 Report a problem

    Public tax history

    YearProperty taxesTax assessment
    2025$17,517 +7.4%$918,214 +2.9%
    2024$16,317 +2.3%$892,336 +3%
    2023$15,947 +2.5%$866,346 +3%
    2022$15,557 +1%$841,113 +3%
    2021$15,398 +0.8%$816,615 +1.4%
    2020$15,277 +1.5%$805,340 +2.3%
    2019$15,047 $787,234 +0.6%
    2018$15,047 -0.9%$782,549 -9.7%
    2017$15,180 +1.2%$866,628 +15.4%
    2016$15,003 +2.8%$750,689 +12.9%
    2015$14,590 +70.4%$664,885 +48.1%
    2014$8,563 $448,957 +1.5%
    2013$8,563 +0.5%$442,322 +1.7%
    2012$8,520 +3.1%$434,928 +3%
    2011$8,263 +2.4%$422,260 +1.5%
    2010$8,071 +2.4%$416,020 +2.7%
    2009$7,883 -0.4%$405,083 +0.1%
    2008$7,913 +0%$404,678 +3%
    2007$7,911 -6.1%$392,891 +2.5%
    2006$8,428 +0.2%$383,308 +3%
    2005$8,412 $372,144 +3%
    2004-- $361,305 +1.9%
    2003-- $354,568 +2.5%
    2002-- $345,934 +1.6%
    2001-- $340,486 -5.1%
    2000$7,791 $358,864
    Find assessor info on the county website

    Neighborhood: Ballast Point

    Nearby schools

    GreatSchools rating
    Schools provided by the listing agent
    • Elementary: Ballast Point-HB
    • Middle: Madison-HB
    • High: Robinson-HB

    Source: Stellar MLS. This data may not be complete. We recommend contacting the local school district to confirm school assignments for this home.

    Get a cash offer in 3 minutes
    Find out how much your home could sell for in as little as 3 minutes with a no-obligation cash offer.
    Estimated market value
    $1,723,700
    Get a cash offer in 3 minutes
    Find out how much your home could sell for in as little as 3 minutes with a no-obligation cash offer.
    Estimated market value
    $1,723,700