Skip main navigation
Under contract
  • $1,940,000

    5121 S Nichol St, Tampa, FL 33611

    4beds
    4,689sqft
    : 
    Loading
    Get pre-qualified
    Townhouse
    Built in 1985
    1,686 Square Feet Lot
    $-- Zestimate®
    $414/sqft
    $1,350/mo HOA

    What's special

    Cozy fireplaceRefined finishesRenovated kitchenPrivate elevatorGenerous scaleOversized private outdoor terraceLight-filled end-unit residence
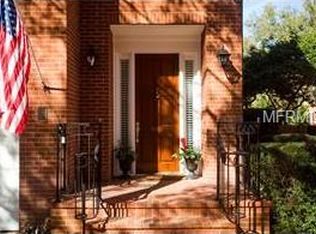
    Under contract-accepting backup offers. Light-filled end-unit residence in the gated enclave of Crescent Place offering an exceptional value opportunity in the South Tampa luxury market. Designed for effortless lock-and-go living, this beautifully updated townhome combines refined finishes, generous scale, and the comfort of extra breathing room rarely found at this price per square foot in premier South Tampa communities. Uniquely positioned within the community, this residence offers additional interior and outdoor living space not commonly found in other Crescent Place units, creating an enhanced sense of privacy, comfort, and livability. Featuring a private elevator, cozy fireplace, and a luxurious primary retreat with dual full baths, the home lives beautifully with an elegant layout designed for both everyday comfort and easy entertaining. The renovated kitchen flows seamlessly into expansive living spaces and a covered balcony framed by mature oak trees, while the oversized private outdoor terrace creates a rare extension of living space ideal for entertaining or relaxing in complete privacy. Perfectly positioned just moments from Bayshore Boulevard, Tampa Yacht & Country Club, and Ballast Point Park, this residence offers unmatched convenience, security, and charm near South Tampa’s finest dining, boutiques, and waterfront lifestyle destinations.
    98 days
    |
    265
    |
    8
    |

    Zillow last checked:

    Listing updated:

    Listed by:

    Heidi Odio 813-313-6133,

    COMPASS FLORIDA LLC 813-365-9935

    Source: Stellar MLS,MLS#: TB8493941MLS LogoOriginating MLS: Suncoast Tampa

      Facts & features

      Interior

      Bedrooms & bathrooms
      • Bedrooms: 4
      • Bathrooms: 5
      • Full bathrooms: 4
      • 1/2 bathrooms: 1
      Primary bedroom
      • Features: Walk-In Closet(s)
      • Level: Third
      Bedroom 2
      • Features: Walk-In Closet(s)
      • Level: Third
      Bedroom 3
      • Features: Walk-In Closet(s)
      • Level: Third
      Kitchen
      • Level: Second
      Living room
      • Level: Second
      Heating
      • Central, Electric, Exhaust Fan, Zoned
      Cooling
      • Central Air, Zoned
      Appliances
      • Included: Oven, Convection Oven, Dishwasher, Disposal, Dryer, Electric Water Heater, Exhaust Fan, Freezer, Microwave, Range, Range Hood, Refrigerator, Washer, Wine Refrigerator
      • Laundry: Laundry Room
      Features
      • Built-in Features, Ceiling Fan(s), Crown Molding, Elevator, High Ceilings, L Dining, PrimaryBedroom Upstairs, Solid Wood Cabinets, Stone Counters, Thermostat, Walk-In Closet(s), Wet Bar
      • Flooring: Engineered Hardwood, Marble, Travertine
      • Doors: French Doors, Sliding Doors
      • Windows: Window Treatments
      • Has fireplace: Yes
      • Fireplace features: Family Room, Wood Burning
      Interior area
      • Total structure area: 5,640
      • Total interior livable area: 4,689 sqft
      Video & virtual tour

      Property

      Parking
      • Total spaces: 2
      • Parking features: Guest, Oversized, Workshop in Garage
      • Attached garage spaces: 2
      Features
      • Levels: Three Or More
      • Stories: 3
      • Exterior features: Awning(s), Balcony, Garden, Irrigation System, Lighting, Rain Gutters
      Lot
      • Size: 1,686 Square Feet
      Details
      • Parcel number: A113018409D0000005121.0
      • Zoning: PD
      • Special conditions: None

      Construction

      Type & style
      • Home type: Townhouse
      • Property subtype: Townhouse
      Materials
      • Block, Brick
      • Foundation: Slab
      • Roof: Other,Shingle
      Condition
      • New construction: No
      • Year built: 1985

      Utilities & green energy

      • Sewer: Public Sewer
      • Water: Public
      • Utilities for property: Cable Connected, Electricity Connected, Natural Gas Connected, Phone Available, Sewer Connected, Sprinkler Meter, Street Lights, Water Connected

      Community & HOA

      Community
      • Features: Gated Community - Guard
      • Pet fee: $0 monthly
      • Subdivision: CRESCENT PLACE CONDO
      HOA
      • Has HOA: Yes
      • Services included: Reserve Fund, Insurance, Maintenance Structure, Maintenance Grounds, Pest Control, Private Road, Sewer, Trash, Water
      • HOA fee: $1,350 monthly
      • HOA name: Sam Corson
      • HOA phone: 813-251-2011
      Location
      • Region: Tampa

      Financial & listing details

      • Price per square foot: $414/sqft
      • Tax assessed value: $1,363,487
      • Annual tax amount: $16,060
      • Date on market: 4/12/2026
      • Cumulative days on market: 238 days
      • Ownership: Fee Simple
      • Total actual rent: 0
      • Electric utility on property: Yes
      • Road surface type: Brick

        Estimated market value

        Not available

        Estimated sales range

        Not available

        Not available

        Price history

        DateEventPrice
        7/8/2026Contingent$1,940,000$414/sqft
        Source: Stellar MLS #TB8493941 Report a problem
        6/29/2026Pending sale$1,940,000$414/sqft
        Source: Stellar MLS #TB8493941 Report a problem
        4/13/2026Listed for sale$1,940,000-3%$414/sqft
        Source: Stellar MLS #TB8493941 Report a problem
        4/2/2026Listing removed$1,999,999$427/sqft
        Source: Stellar MLS #TB8444137 Report a problem
        2/6/2026Price change$1,999,999-7%$427/sqft
        Source: Stellar MLS #TB8444137 Report a problem
        11/3/2025Listed for sale$2,149,998-8.5%$459/sqft
        Source: Stellar MLS #TB8444137 Report a problem
        6/12/2024Listing removed--
        Source: Stellar MLS #T3521381 Report a problem
        4/24/2024Listed for sale$2,349,000+57.2%$501/sqft
        Source: Stellar MLS #T3521381 Report a problem
        3/4/2022Sold$1,493,800+55.6%$319/sqft
        Source: Public Record Report a problem
        10/16/2018Sold$960,000+14.3%$205/sqft
        Source: Public Record Report a problem
        5/1/2012Sold$840,000-1.2%$179/sqft
        Source: Public Record Report a problem
        11/10/2011Price change$850,000-2.9%$181/sqft
        Source: Smith and Associates #T2469136 Report a problem
        9/27/2011Price change$875,000-1.6%$187/sqft
        Source: Smith and Associates #T2469136 Report a problem
        9/21/2011Price change$889,000-1.1%$190/sqft
        Source: Smith and Associates #T2469136 Report a problem
        6/18/2011Price change$899,000-5.4%$192/sqft
        Source: Smith and Associates #T2469136 Report a problem
        5/20/2011Listed for sale$949,900+21.3%$203/sqft
        Source: Active Website #T2469136 Report a problem
        9/23/2002Sold$783,400$167/sqft
        Source: Public Record Report a problem

        Public tax history

        YearProperty taxesTax assessment
        2025$16,060 +7.4%$844,781 +2.9%
        2024$14,958 +2.3%$820,973 +3%
        2023$14,617 +35%$797,061 +33.7%
        2022$10,824 +1.1%$596,081 +3%
        2021$10,709 +0.8%$578,719 +1.4%
        2020$10,620 +1.6%$570,729 +2.3%
        2019$10,454 $557,897 -35.4%
        2018$10,454 -37.9%$863,249 -12.5%
        2017$16,821 +1.2%$986,456 +19.1%
        2016$16,628 +2.8%$828,104 +0.7%
        2015$16,171 -0.4%$822,348 +0.8%
        2014$16,241 $815,821 +1.5%
        2013$16,241 +32.5%$803,765 +32.1%
        2012$12,256 -4.7%$608,364 -4.2%
        2011$12,856 -1.9%$635,030 -2.4%
        2010$13,100 -1.3%$650,483 -0.7%
        2009$13,275 -14.1%$655,015 -12.9%
        2008$15,448 +2%$752,312 +3%
        2007$15,141 -6.2%$730,400 +2.5%
        2006$16,145 +0.1%$712,585 +3%
        2005$16,131 $691,830 -5.3%
        2004-- $730,833 +1.8%
        2003-- $718,052 +55.4%
        2002-- $462,026 +20%
        2001-- $385,173 0%
        2000$9,821 $385,193
        Find assessor info on the county website

        Monthly payment

        Est. payment

        Payment breakdown

        Explore the cost of this home by adjusting the details. Changes won't be saved.
        All calculations are estimates and provided by Zillow, Inc. for informational purposes only. Actual amounts may vary.
        HOA fees may include property taxes on listings classified as Co-Ops. Contact the listing agent and/or owner for fee details.
        Mortgage interest rates are dependent on a number of factors, including credit score, down payment, and repayment length. Interest rate data provided by Zillow Group Marketplace, Inc. as of 1/1/1970 from various mortgage lenders with which we have lead or other similar arrangements; the Estimated Payment is an average of those rates.
        See how much you could borrow to make a competitive offer.

        Climate risks

        Neighborhood: Ballast Point

        Getting around

        48 / 100
        Car-Dependent
        0 / 100
        No Nearby Transit
        53 / 100
        Bikeable

        Nearby schools

        GreatSchools rating

        A local agent can set up tours, give advice and negotiate with sellers.

        A local lender can help you make sure your offer is ready when you are.

        Browse local experts

        Similar homes