Skip main navigation
Sold
  • Price Unknown

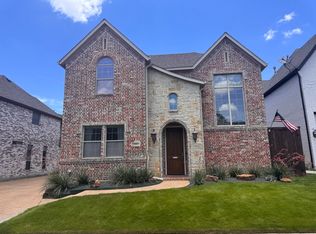
    5115 Vickery Blvd, Dallas, TX 75206

    3beds
    2,531sqft
    Townhouse, Duplex
    Built in 2006
    4,268.88 Square Feet Lot
    $772,700 Zestimate®
    $--/sqft
    $4,819 Estimated rent

    Home value

    $772,700

    $719,000 - $835,000

    $4,819/mo

    Zestimate® history
    Loading
    Loading...

    Owner options

    List your home for rent

    $4,819/mo

    Rent Zestimate®

    Find your next renter with Zillow Rental Manager. Plus, with online applications, you can quickly screen prospective tenants – for free.

    Learn more

    $4,819/mo

    Rent Zestimate®

    Refinance and save

    Refinancing to a lower rate could help reduce your monthly payments and save thousands over the life of the loan.

    See today's rates

    Explore your selling options

    Work with a Zillow partner agent

    Leverage their expertise and Zillow's premium Showcase listings to get your home seen by more buyers.

    Get started

    List with your own agent

    Get your home in front of millions of buyers by listing it on Zillow.

    Learn how to do it

    Sell it yourself

    Take full control of how buyers see your home on Zillow by listing For Sale by Owner (FSBO).

    List your home

    What's special

    BRING YOUR DECORATING IDEAS TO THIS ONE-HALF DUPLEX LOCATED NEAR DOWNTOWN DALLAS. DOWNSTAIRS HAS A HALF-BATH, STUDY WITH A CLOSET, KITCHEN WITH BREAKFAST NOOK AND LIVING ROOM WITH A FIREPLACE. UPSTAIRS HAS THREE BEDROOMS, TWO BATHS AND A DEN WITH A WET BAR. NO INTERIOR ACCESS. EMAIL LISTING AGENT FOR DETAILED INFORMATION.

    Zillow last checked:

    Listing updated:

    Listed by:

    Patricia Stampley 0344967 972-741-0770,

    Compass RE Texas, LLC 469-210-8288

    Bought with:

    Patricia Stampley

    Compass RE Texas, LLC

    Source: NTREIS,MLS#: 20368190

    Facts & features

    Interior

    Bedrooms & bathrooms
    • Bedrooms: 3
    • Bathrooms: 3
    • Full bathrooms: 2
    • 1/2 bathrooms: 1
    Primary bedroom
    • Features: Built-in Features, En Suite Bathroom, Sitting Area in Primary, Separate Shower, Walk-In Closet(s)
    • Level: Second
    • Dimensions: 17 x 13
    Bedroom
    • Features: Jack and Jill Bath
    • Level: Second
    • Dimensions: 12 x 11
    Bedroom
    • Features: Jack and Jill Bath
    • Level: Second
    • Dimensions: 13 x 11
    Primary bathroom
    • Features: Built-in Features, Separate Shower, Walk-In Closet(s)
    • Level: Second
    Breakfast room nook
    • Features: Eat-in Kitchen
    • Level: First
    • Dimensions: 13 x 10
    Family room
    • Level: Second
    • Dimensions: 19 x 15
    Kitchen
    • Features: Granite Counters, Kitchen Island, Pantry
    • Level: First
    • Dimensions: 14 x 8
    Living room
    • Level: First
    • Dimensions: 18 x 17
    Office
    • Level: First
    • Dimensions: 14 x 11
    Heating
    • Central, Natural Gas
    Cooling
    • Central Air, Ceiling Fan(s), Electric
    Appliances
    • Included: Built-In Gas Range, Dishwasher, Gas Cooktop, Disposal, Gas Oven, Microwave
    • Laundry: In Hall
    Features
    • Wet Bar, Decorative/Designer Lighting Fixtures, Cable TV, Walk-In Closet(s), Wired for Sound
    • Flooring: Carpet, Tile, Wood
    • Windows: Skylight(s)
    • Has basement: No
    • Number of fireplaces: 1
    • Fireplace features: Gas Log, Living Room
    Interior area
    • Total interior livable area: 2,531 sqft

    Property

    Parking
    • Total spaces: 2
    • Parking features: Door-Multi
    • Attached garage spaces: 2
    Features
    • Levels: Two
    • Stories: 2
    • Patio & porch: Covered
    • Pool features: None
    • Fencing: Wood
    Lot
    • Size: 4,268 sqft
    • Dimensions: 50 x 170
    • Features: Interior Lot, Landscaped, Sprinkler System
    Details
    • Parcel number: 00000188098000100

    Construction

    Type & style
    • Home type: SingleFamily
    • Architectural style: Tudor
    • Property subtype: Townhouse, Duplex
    • Attached to another structure: Yes
    Materials
    • Brick, Rock, Stone
    • Foundation: Slab
    • Roof: Composition
    Condition
    • Year built: 2006

    Utilities & green energy

    • Sewer: Public Sewer
    • Water: Public
    • Utilities for property: Sewer Available, Water Available, Cable Available

    Community & neighborhood

    Location
    • Region: Dallas
    • Subdivision: Vickery Place

    Other

    Other facts
    • Listing terms: Cash

    Price history

    DateEventPrice
    4/15/2024Listing removed--
    Source: Zillow Rentals Report a problem
    3/23/2024Listed for rent$5,500$2/sqft
    Source: Zillow Rentals Report a problem
    3/14/2024Listing removed--
    Source: Zillow Rentals Report a problem
    2/6/2024Listed for rent$5,500-15.4%$2/sqft
    Source: Zillow Rentals Report a problem
    1/19/2024Listing removed--
    Source: Zillow Rentals Report a problem
    12/7/2023Price change$6,500+18.2%$3/sqft
    Source: Zillow Rentals Report a problem
    12/4/2023Listed for rent$5,500$2/sqft
    Source: Zillow Rentals Report a problem
    10/4/2023Sold--
    Source: NTREIS #20368190 Report a problem
    9/22/2023Pending sale$599,900$237/sqft
    Source: NTREIS #20368190 Report a problem
    8/23/2023Price change$599,900-8.5%$237/sqft
    Source: NTREIS #20368190 Report a problem
    7/28/2023Price change$655,500-10%$259/sqft
    Source: NTREIS #20368190 Report a problem
    6/30/2023Listed for sale$728,000+55.1%$288/sqft
    Source: NTREIS #20368190 Report a problem
    1/11/2023Sold--
    Source: Public Record Report a problem
    1/3/2014Listing removed$469,500$185/sqft
    Source: Dave Perry Miller & Associates - An Ebby Halliday Company #11989472 Report a problem
    11/5/2013Price change$469,500-3.2%$185/sqft
    Source: Dave Perry Miller & Associates - An Ebby Halliday Company #11989472 Report a problem
    7/13/2013Listed for sale$484,900$192/sqft
    Source: Dave Perry Miller & Associates - An Ebby Halliday Company #11989472 Report a problem

    Public tax history

    YearProperty taxesTax assessment
    2025$15,471 +19.6%$813,180 +40.4%
    2024$12,941 -28.2%$579,000 -26.3%
    2023$18,020 +11.4%$785,270 +21.9%
    2022$16,178 +11.1%$644,450 +16.7%
    2021$14,565 -2.8%$552,110
    2020$14,978 -0.8%$552,110
    2019$15,092 -3.9%$552,110
    2018$15,709 +11.4%$552,110 +6.5%
    2017$14,098 0%$518,470
    2016$14,099 +16.5%$518,470 +17.5%
    2015$12,099 $441,100
    2014$12,099 $441,100
    2013-- --
    2012-- --
    2011-- --
    2010-- --
    2009-- --
    2008-- --

    Find assessor info on the county website

    Neighborhood: Vickery Place

    Nearby schools

    GreatSchools rating
    Schools provided by the listing agent
    • Elementary: Geneva Heights
    • Middle: Long
    • High: Woodrow Wilson
    • District: Dallas ISD

    Source: NTREIS. This data may not be complete. We recommend contacting the local school district to confirm school assignments for this home.

    Get a cash offer in 3 minutes
    Find out how much your home could sell for in as little as 3 minutes with a no-obligation cash offer.
    Estimated market value
    $772,700
    Get a cash offer in 3 minutes
    Find out how much your home could sell for in as little as 3 minutes with a no-obligation cash offer.
    Estimated market value
    $772,700