Experience the perfect blend of luxury and location with this stunning modern home, built in 2022 by the renowned Hudson Construction Group in collaboration with M Gooden Design. Ideally situated within walking distance to the vibrant and highly sought-after Knox Henderson area, this home offers the best of urban living with upscale comfort. Spanning 3,570 square feet, this residence features 3 spacious bedrooms, 3.1 designer baths, and a rare front-facing two-car garage. The first floor welcomes you with an open-concept layout, showcasing a bright living area with picture windows and an inviting eat-in dining space. The show-stopping Chef’s Kitchen includes a sleek waterfall island, gas cooktop, premium stainless steel appliances, custom cabinetry, and a generous walk-in pantry—perfect for entertaining or daily living. Upstairs, all three bedrooms offer the privacy of en-suite bathrooms. The expansive primary suite is a true retreat, complete with a cozy sitting area, spa-inspired bath featuring a garden tub, floating vanities with dual sinks, a separate glass-enclosed shower, and an oversized walk-in closet. A full-size utility room with built-in cabinets adds everyday convenience. The third floor is built for entertaining, featuring a massive game room and stylish wet bar that seamlessly connects to a covered rooftop deck—ideal for hosting guests or relaxing under the stars. Step outside to a beautifully turfed backyard with ample space for a pool, plus a patio area ready for outdoor dining and lounging. This home effortlessly combines thoughtful design, high-end finishes, and an unbeatable location—truly a must-see for the modern buyer.
Sold
Price Unknown
5119 Vickery Blvd #102, Dallas, TX 75206
3beds
3,570sqft
Duplex, Single Family Residence
Built in 2021
4,181 Square Feet Lot
$1,247,100 Zestimate®
$--/sqft
$6,791 Estimated rent
Home value
$1,247,100
$1.13M - $1.37M
$6,791/mo
Zestimate® history
Owner options
List your home for rent
$6,791/mo
Rent Zestimate®
Find your next renter with Zillow Rental Manager. Plus, with online applications, you can quickly screen prospective tenants – for free.
$6,791/mo
Rent Zestimate®
Refinance and save
Refinancing to a lower rate could help reduce your monthly payments and save thousands over the life of the loan.
Explore your selling options
Work with a Zillow partner agent
Leverage their expertise and Zillow's premium Showcase listings to get your home seen by more buyers.
Get startedList with your own agent
Get your home in front of millions of buyers by listing it on Zillow.
Learn how to do itSell it yourself
Take full control of how buyers see your home on Zillow by listing For Sale by Owner (FSBO).
List your homeWhat's special
Stylish wet barBeautifully turfed backyardInviting eat-in dining spaceCovered rooftop deckSleek waterfall islandPremium stainless steel appliancesPrivacy of en-suite bathrooms
Zillow last checked:
Listing updated:
Listed by:
Amy Sack 0669385 214-725-8204,
Compass RE Texas, LLC 214-814-8100,
Megan Belmore 0806242 214-417-3916,
Compass RE Texas, LLC
Bought with:
Amy Bower
eXp Realty, LLC
Source: NTREIS,MLS#: 20974890
Facts & features
Interior
Bedrooms & bathrooms
- Bedrooms: 3
- Bathrooms: 4
- Full bathrooms: 3
- 1/2 bathrooms: 1
Primary bedroom
- Features: Built-in Features, Dual Sinks, En Suite Bathroom, Garden Tub/Roman Tub, Separate Shower, Walk-In Closet(s)
- Level: Second
- Dimensions: 18 x 13
Bedroom
- Features: Ceiling Fan(s), En Suite Bathroom, Walk-In Closet(s)
- Level: Second
- Dimensions: 10 x 12
Bedroom
- Features: Ceiling Fan(s), En Suite Bathroom, Walk-In Closet(s)
- Level: Second
- Dimensions: 10 x 12
Dining room
- Level: First
- Dimensions: 19 x 19
Game room
- Features: Built-in Features, Ceiling Fan(s)
- Level: Third
- Dimensions: 19 x 19
Kitchen
- Features: Built-in Features, Eat-in Kitchen, Kitchen Island, Pantry, Stone Counters, Walk-In Pantry
- Level: First
- Dimensions: 18 x 17
Living room
- Features: Fireplace
- Level: First
- Dimensions: 18 x 17
Heating
- Central, Fireplace(s), Natural Gas
Cooling
- Central Air, Ceiling Fan(s), Electric
Appliances
- Included: Some Gas Appliances, Built-In Refrigerator, Dishwasher, Electric Oven, Gas Cooktop, Disposal, Microwave, Plumbed For Gas, Refrigerator, Vented Exhaust Fan
- Laundry: Washer Hookup, Electric Dryer Hookup, Laundry in Utility Room
Features
- Wet Bar, Built-in Features, Decorative/Designer Lighting Fixtures, Double Vanity, Eat-in Kitchen, High Speed Internet, Kitchen Island, Open Floorplan, Pantry, Cable TV, Vaulted Ceiling(s), Walk-In Closet(s), Wired for Sound
- Flooring: Ceramic Tile, Hardwood, Tile, Wood
- Has basement: No
- Number of fireplaces: 1
- Fireplace features: Decorative, Gas, Living Room
Interior area
- Total interior livable area: 3,570 sqft
Property
Parking
- Total spaces: 2
- Parking features: Concrete, Covered, Direct Access, Door-Single, Driveway, Enclosed, Garage Faces Front, Garage, Garage Door Opener, Inside Entrance, Kitchen Level, Lighted, Storage
- Attached garage spaces: 2
- Has uncovered spaces: Yes
Features
- Levels: Three Or More
- Stories: 3
- Patio & porch: Rear Porch, Patio, Rooftop, Balcony, Covered
- Exterior features: Balcony, Lighting, Private Yard, Rain Gutters
- Pool features: None
- Fencing: Back Yard,Fenced,Full,Gate,Privacy,Wood
Lot
- Size: 4,181 Square Feet
- Features: Interior Lot, Landscaped, Subdivision, Sprinkler System, Few Trees
- Residential vegetation: Grassed
Details
- Parcel number: 00000188095000000
Construction
Type & style
- Home type: SingleFamily
- Architectural style: Contemporary/Modern
- Property subtype: Duplex, Single Family Residence
- Attached to another structure: Yes
Materials
- Rock, Stone, Wood Siding
- Foundation: Pillar/Post/Pier
- Roof: Other
Condition
- Year built: 2021
Utilities & green energy
- Sewer: Public Sewer
- Water: Public
- Utilities for property: Electricity Available, Electricity Connected, Natural Gas Available, Phone Available, Sewer Available, Separate Meters, Underground Utilities, Water Available, Cable Available
Community & HOA
Community
- Features: Curbs, Sidewalks
- Security: Security System, Carbon Monoxide Detector(s), Smoke Detector(s), Security Lights
- Subdivision: Vickery Place
HOA
- Has HOA: No
Location
- Region: Dallas
Financial & listing details
- Tax assessed value: $1,168,320
- Annual tax amount: $27,143
- Date on market: 7/8/2025
- Cumulative days on market: 4 days
- Listing terms: Cash,Conventional,FHA,VA Loan
- Electric utility on property: Yes
Price history
| Date | Event | Price |
|---|---|---|
| 8/19/2025 | Sold | -- |
Source: NTREIS #20974890 Report a problem | ||
| 7/21/2025 | Pending sale | $1,295,000$363/sqft |
Source: NTREIS #20974890 Report a problem | ||
| 7/13/2025 | Contingent | $1,295,000$363/sqft |
Source: NTREIS #20974890 Report a problem | ||
| 7/8/2025 | Listed for sale | $1,295,000+3.6%$363/sqft |
Source: NTREIS #20974890 Report a problem | ||
| 7/30/2024 | Listing removed | -- |
Source: NTREIS #20667611 Report a problem | ||
| 7/8/2024 | Listed for sale | $1,250,000-2%$350/sqft |
Source: NTREIS #20667611 Report a problem | ||
| 6/25/2024 | Listing removed | $1,275,000$357/sqft |
Source: NTREIS #20551193 Report a problem | ||
| 3/4/2024 | Listed for sale | $1,275,000-48.9%$357/sqft |
Source: NTREIS #20551193 Report a problem | ||
| 4/6/2023 | Listing removed | -- |
Source: NTREIS #20137140 Report a problem | ||
| 11/11/2022 | Listing removed | $2,495,000$699/sqft |
Source: NTREIS #20137140 Report a problem | ||
| 10/27/2022 | Price change | $2,495,000-3.9%$699/sqft |
Source: NTREIS #20137140 Report a problem | ||
| 10/3/2022 | Price change | $2,595,000-3.7%$727/sqft |
Source: NTREIS #20137140 Report a problem | ||
| 8/26/2022 | Price change | $2,695,000-6.9%$755/sqft |
Source: NTREIS #20137140 Report a problem | ||
| 8/10/2022 | Listed for sale | $2,895,000$811/sqft |
Source: NTREIS #20137140 Report a problem | ||
| 6/6/2015 | Listing removed | $2,750$1/sqft |
Source: Allie Beth Allman & Assoc. #13159836 Report a problem | ||
| 5/29/2015 | Listed for rent | $2,750+10%$1/sqft |
Source: Allie Beth Allman & Assoc. #13159836 Report a problem | ||
| 3/27/2015 | Listing removed | $2,500$1/sqft |
Source: Allie Beth Allman & Assoc. #13109914 Report a problem | ||
| 3/19/2015 | Listed for rent | $2,500$1/sqft |
Source: Allie Beth Allman & Assoc. #13109914 Report a problem | ||
Public tax history
| Year | Property taxes | Tax assessment |
|---|---|---|
| 2025 | $20,582 -6.1% | $1,168,320 -3.8% |
| 2024 | $21,928 +6% | $1,214,430 +8.4% |
| 2023 | $20,690 -31.7% | $1,120,380 -7.1% |
| 2022 | $30,279 +237.6% | $1,206,150 +254.8% |
| 2021 | $8,969 -5.5% | $340,000 -2.9% |
| 2020 | $9,495 -25.2% | $350,000 -24.6% |
| 2019 | $12,689 -3.9% | $464,190 |
| 2018 | $13,207 +33.2% | $464,190 +27.3% |
| 2017 | $9,915 0% | $364,610 |
| 2016 | $9,915 +104% | $364,610 +20.1% |
| 2015 | $4,860 | $303,710 |
| 2014 | $4,860 | $303,710 |
| 2013 | -- | -- |
| 2012 | -- | -- |
| 2011 | -- | -- |
| 2010 | -- | -- |
| 2009 | -- | -- |
| 2008 | -- | -- |
| 2007 | -- | -- |
| 2005 | -- | -- |
| 2004 | -- | -- |
| 2003 | -- | -- |
| 2002 | -- | -- |
| 2001 | -- | -- |
Find assessor info on the county website
Neighborhood: Vickery Place
Nearby homes
- $1,384,6003 bd3 ba3.4k sqft5119 Vickery Blvd #101, Dallas, TX 75206Off Market
- $892,0004 bd3 ba2.5k sqft5117 Vickery Blvd, Dallas, TX 75206Off Market

- $--4 bd4 ba3.3k sqft5121 Vickery Blvd, Dallas, TX 75206Sold
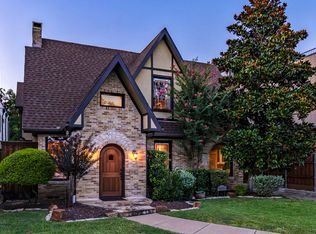
- $--3 bd3 ba2.5k sqft5115 Vickery Blvd, Dallas, TX 75206Sold
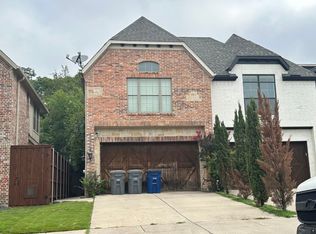
- $1,389,3003 bd2 ba1.6k sqft5127 Vickery Blvd, Dallas, TX 75206Off Market
- $--3 bd5 ba4k sqft5125 Vickery Blvd, Dallas, TX 75206Sold
- $853,8003 bd3 ba2.5k sqft5113 Vickery Blvd, Dallas, TX 75206Off Market
- $815,0003 bd3 ba2.4k sqft5111 Vickery Blvd, Dallas, TX 75206Off Market
Nearby schools
GreatSchools rating
- 7/10Geneva Heights ElementaryGrades: PK-5Distance: 1 mi
- 6/10J L Long Middle SchoolGrades: 6-8Distance: 2.3 mi
- 5/10Woodrow Wilson High SchoolGrades: 9-12Distance: 2.3 mi
Schools provided by the listing agent
- Elementary: Geneva Heights
- Middle: Long
- High: Woodrow Wilson
- District: Dallas ISD
Source: NTREIS. This data may not be complete. We recommend contacting the local school district to confirm school assignments for this home.
Get a cash offer in 3 minutes
Find out how much your home could sell for in as little as 3 minutes with a no-obligation cash offer.
Estimated market value
$1,247,100
Get a cash offer in 3 minutes
Find out how much your home could sell for in as little as 3 minutes with a no-obligation cash offer.
Estimated market value
$1,247,100
- Texas
- Dallas County
- Dallas
- 75206
- Vickery Place
- 5119 Vickery Blvd Unit 102
Nearby cities
Nearby neighborhoods
Nearby zip codes
Other Dallas Topics
