PRICE IMPROVEMENT! This home has NO HOA FEES and the rooftop deck sits higher than any other of it's kind in the neighborhood. This affordable and sophisticated townhome is nestled within the highly sought-after 29ZEN development in the West Highlands. Bright and spacious, it spands a generous 1,862 square feet of living space offering the best views of the Denver skyline and Rock Mountains.
Upon entering, you are greeted by a spacious foyer leading to a versatile flex space ideal for a home office. The large primary bedroom has a luxurious, tiled en-suite bathroom featuring a waterfall shower and a oversized walk-in closet. The second bedroom also boasts an attached walk-in closet and full-sized bathroom, providing ultimate comfort and privacy.
The kitchen is a chef's dream, showcasing a sleek marble backsplash, a stone waterfall island, high-end fixtures, and top-of-the-line appliances. The kitchen and living room both open to private balconies, offering a serene and convenient outdoor retreat. The main living areas of the home are thoughtfully situated on the third floor, seamlessly transitioning to the rooftop, creating an inviting space for outdoor relaxation and entertainment. The rooftop deck is a true oasis, offering panoramic views of the Denver skyline, Colorado Mountains and Sloan's Lake, while maintaining privacy with west and east facing walls.
Floor-to-ceiling windows on every level, hardwood light oak floors, high ceilings, and a tandem garage with ample space for two cars or a private, bright gym. Party Wall Mngmt Agreement averages $70/month covers water bill, snow removal, and landscaping.
Located in the heart of the Highlands neighborhood, this home offers convenient access to an array of amenities, including Rise and Shine coffee directly across the street. Embrace the epitome of modern luxury living in this sophisticated home, where every detail exudes elegance and style.
Sold for $850,500
$850,500
5115 W 29th Avenue #6, Denver, CO 80212
2beds
1,862sqft
Townhouse
Built in 2017
-- sqft lot
$799,500 Zestimate®
$457/sqft
$3,861 Estimated rent
Home value
$799,500
$760,000 - $839,000
$3,861/mo
Zestimate® history
Owner options
List your home for rent
$3,861/mo
Rent Zestimate®
Find your next renter with Zillow Rental Manager. Plus, with online applications, you can quickly screen prospective tenants – for free.
$3,861/mo
Rent Zestimate®
Refinance and save
$5,014/mo
Est. payment
Refinancing to a lower rate could help reduce your monthly payments and save thousands over the life of the loan.
$5,014/mo
Est. payment
Explore your selling options
Work with a Zillow partner agent
Leverage their expertise and Zillow's premium Showcase listings to get your home seen by more buyers.
Get startedList with your own agent
Get your home in front of millions of buyers by listing it on Zillow.
Learn how to do itSell it yourself
Take full control of how buyers see your home on Zillow by listing For Sale by Owner (FSBO).
List your homeWhat's special
Zillow last checked:
Listing updated:
Listed by:
Whitney Ayer 720-830-3080 whitney.ayer@compass.com,
Compass - Denver
Bought with:
Whitney Ayer, 100091207
Compass - Denver
Source: REcolorado as distributed by MLS GRID,MLS#: 7852305
Facts & features
Interior
Bedrooms & bathrooms
- Bedrooms: 2
- Bathrooms: 4
- Full bathrooms: 1
- 3/4 bathrooms: 1
- 1/2 bathrooms: 2
- Main level bathrooms: 1
Bedroom
- Description: Floor 2 - Primary
- Level: Upper
- Area: 167.76 Square Feet
- Dimensions: 11.11 x 15.1
Bedroom
- Description: Floor 2
- Level: Upper
- Area: 111.15 Square Feet
- Dimensions: 11.7 x 9.5
Bathroom
- Description: Floor 2 - Primary Attached Bath
- Level: Upper
- Area: 68.88 Square Feet
- Dimensions: 8.4 x 8.2
Bathroom
- Description: Floor 2 - Attached Bath
- Level: Upper
- Area: 40.28 Square Feet
- Dimensions: 7.6 x 5.3
Bathroom
- Description: Floor 2 - Bathroom Off Kitchen
- Level: Upper
- Area: 20.8 Square Feet
- Dimensions: 6.5 x 3.2
Bathroom
- Description: Floor 1
- Level: Main
- Area: 45.6 Square Feet
- Dimensions: 6 x 7.6
Dining room
- Description: Floor 3
- Level: Upper
- Area: 102.08 Square Feet
- Dimensions: 8.8 x 11.6
Kitchen
- Description: Floor 3
- Level: Upper
- Area: 273.31 Square Feet
- Dimensions: 18.1 x 15.1
Living room
- Description: Floor 3
- Level: Upper
- Area: 243.11 Square Feet
- Dimensions: 16.1 x 15.1
Office
- Description: Floor 1 - Flex Space
- Level: Main
- Area: 122.96 Square Feet
- Dimensions: 10.6 x 11.6
Heating
- Forced Air
Cooling
- Central Air
Appliances
- Included: Convection Oven, Cooktop, Dishwasher, Disposal, Dryer, Freezer, Microwave, Oven, Range, Range Hood, Refrigerator, Washer
- Laundry: In Unit
Features
- Ceiling Fan(s), Granite Counters, High Ceilings, High Speed Internet, Jack & Jill Bathroom, Kitchen Island, Open Floorplan, Pantry, Smoke Free, Stone Counters, Walk-In Closet(s)
- Flooring: Wood
- Windows: Double Pane Windows, Window Coverings
- Has basement: No
- Has fireplace: Yes
- Fireplace features: Gas, Living Room
- Common walls with other units/homes: 2+ Common Walls
Interior area
- Total structure area: 1,862
- Total interior livable area: 1,862 sqft
- Finished area above ground: 1,862
Property
Parking
- Total spaces: 2
- Parking features: Concrete, Floor Coating, Insulated Garage, Lighted, Tandem
- Attached garage spaces: 2
Features
- Levels: Three Or More
- Entry location: Ground
- Patio & porch: Deck, Rooftop
- Exterior features: Balcony, Barbecue, Fire Pit, Rain Gutters
- Has view: Yes
- View description: City, Lake, Meadow, Mountain(s), Plains
- Has water view: Yes
- Water view: Lake
Details
- Parcel number: 230313048
- Zoning: U-MX-3
- Special conditions: Standard
Construction
Type & style
- Home type: Townhouse
- Architectural style: Urban Contemporary
- Property subtype: Townhouse
- Attached to another structure: Yes
Materials
- Other, Stucco
- Foundation: Slab
Condition
- Updated/Remodeled
- Year built: 2017
Details
- Builder name: Sage Homes, LLC
Utilities & green energy
- Sewer: Public Sewer
- Water: Public
- Utilities for property: Electricity Connected, Internet Access (Wired), Natural Gas Connected
Community & HOA
Community
- Security: Secured Garage/Parking, Security System, Smart Locks, Smoke Detector(s)
- Subdivision: Highlands
HOA
- Has HOA: No
Location
- Region: Denver
Financial & listing details
- Price per square foot: $457/sqft
- Tax assessed value: $878,100
- Annual tax amount: $3,965
- Date on market: 5/9/2024
- Listing terms: 1031 Exchange,Cash,Conventional,FHA,Jumbo,VA Loan
- Exclusions: Sellers And Tenants Personal Property.
- Ownership: Individual
- Electric utility on property: Yes
- Road surface type: Paved
Price history
| Date | Event | Price |
|---|---|---|
| 7/12/2024 | Sold | $850,500-2.8%$457/sqft |
Source:  REcolorado as distributed by MLS GRID #7852305 Report a problem REcolorado as distributed by MLS GRID #7852305 Report a problem | ||
| 5/31/2024 | Pending sale | $875,000$470/sqft |
Source: REcolorado as distributed by MLS GRID #7852305 Report a problem | ||
| 5/19/2024 | Price change | $875,000-2.2%$470/sqft |
Source: REcolorado as distributed by MLS GRID #7852305 Report a problem | ||
| 5/9/2024 | Listed for sale | $895,000+19.3%$481/sqft |
Source: REcolorado as distributed by MLS GRID #7852305 Report a problem | ||
| 3/13/2023 | Listing removed | -- |
Source: Zillow Rentals Report a problem | ||
| 3/2/2023 | Listed for rent | $4,250-5.6%$2/sqft |
Source: Zillow Rentals Report a problem | ||
| 3/2/2023 | Listing removed | -- |
Source: REcolorado as distributed by MLS GRID #8566578 Report a problem | ||
| 2/25/2023 | Listed for rent | $4,500$2/sqft |
Source: REcolorado as distributed by MLS GRID #8566578 Report a problem | ||
| 9/17/2020 | Sold | $750,000$403/sqft |
Source: Agent Provided Report a problem | ||
| 8/17/2020 | Pending sale | $750,000$403/sqft |
Source: Liv Sotheby's International Realty #3740666 Report a problem | ||
| 8/17/2020 | Listed for sale | $750,000$403/sqft |
Source: Liv Sotheby's International Realty #3740666 Report a problem | ||
Public tax history
| Year | Property taxes | Tax assessment |
|---|---|---|
| 2024 | $4,273 +7.8% | $55,140 -5.6% |
| 2023 | $3,965 +3.6% | $58,390 +17.1% |
| 2022 | $3,829 +24.6% | $49,860 -2.8% |
| 2021 | $3,074 +96.2% | $51,310 +23.9% |
| 2020 | $1,567 | $41,427 +89.4% |
| 2019 | -- | $21,873 |
Find assessor info on the county website
Neighborhood: West Highland
Nearby homes
- $1,028,3002 bd5 ba2.7k sqft5115 W 29th Ave UNIT 1, Denver, CO 80212Off Market
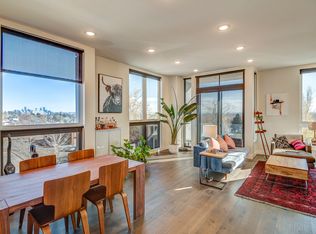
- $678,1004 bd4 ba2.7k sqft5115 W 29th Ave, Denver, CO 80212Off Market

- $802,3002 bd4 ba1.9k sqft5115 W 29th Ave STE 3, Denver, CO 80212Off Market

- $814,8002 bd3 ba1.5k sqft5115 W 29th Ave UNIT 4, Denver, CO 80212Off Market
- $1,084,5003 bd5 ba2.8k sqft5115 W 29th Ave #7, Denver, CO 80212Off Market
- $784,7002 bd3 ba1.5k sqft5115 W 29th Ave UNIT 5, Denver, CO 80212Off Market
- $769,8002 bd4 ba1.9k sqft5115 W 29th Ave #2, Denver, CO 80212Off Market
- $749,0002 bd3 ba1.5k sqft5125 W 29th Ave STE 5, Denver, CO 80212Sold
Nearby schools
GreatSchools rating
- 9/10Edison Elementary SchoolGrades: PK-5Distance: 0.8 mi
- 9/10Skinner Middle SchoolGrades: 6-8Distance: 1.5 mi
- 5/10North High SchoolGrades: 9-12Distance: 1.6 mi
Schools provided by the listing agent
- Elementary: Edison
- Middle: Strive Sunnyside
- High: North
- District: Denver 1
Source: REcolorado as distributed by MLS GRID. This data may not be complete. We recommend contacting the local school district to confirm school assignments for this home.
Get a cash offer in 3 minutes
Find out how much your home could sell for in as little as 3 minutes with a no-obligation cash offer.
Estimated market value
$799,500
Get a cash offer in 3 minutes
Find out how much your home could sell for in as little as 3 minutes with a no-obligation cash offer.
Estimated market value
$799,500
- Colorado
- Denver County
- Denver
- 80212
- West Highland
- 5115 W 29th Avenue Unit 6
Nearby cities
Nearby neighborhoods
Nearby zip codes
Other Denver Topics
