Welcome to 5116 Branding Iron, an exceptional custom residence offering luxury, scale, and thoughtful design in one of Rancho Cucamonga’s most desirable neighborhoods.
This expansive home offers 6 bedrooms and 6.5 bathrooms, including a private guest suite with its own entrance. The home features bedrooms with en-suite bathrooms, providing comfort and added privacy. Spanning nearly 5,800 square feet on a .36-acre lot, the property includes a 3-car garage and RV parking.
The home impresses with 10-foot ceilings on the main level, highlighted by a dramatic 20-foot open living area that creates an incredible sense of space and natural light. The second story features 9-foot ceilings and includes a second staircase for added convenience and flow.
High-end finishes are featured throughout, including a fully marble kitchen and marble countertops in the laundry room and coffee nook, complemented by quartz countertops throughout the rest of the home. All kitchen appliances included in sale: 48" six-burner gas cooktop with griddle, built-in Sub-Zero® refrigerator, double ovens, microwave, and warming drawer. The property also includes a whole-house surround sound system, three fireplaces, and two balconies, enhancing both everyday living and entertaining. Oversized closet in primary bedroom and additional laundry set up inside the closet.
Step outside to a resort-style backyard showcasing a saltwater pool with and integrated jacuzzi spa, ideal for enjoying Southern California living year-round. Custom Built-In Stone BBQ Island Featuring a Full Suite of High-End Lion® Accessories
A permanent, architecturally finished stone island anchored by a top-tier Lion built-in grill, power burner, side burner, outdoor refrigeration, and integrated storage—designed for serious outdoor cooking and upscale entertaining
Additional upgrades include a maintenance-free LifeSource whole-house water system, providing clean, drinkable water from every tap. Energy efficiency and modern convenience are elevated with a solar system and Tesla fast chargers already in place.
This remarkable estate blends luxury finishes, smart upgrades, and exceptional indoor-outdoor living—offering a rare opportunity to own a truly turnkey home in Rancho Cucamonga.
Sold for $2,400,000
Listed by: De La Herran Real Estate • Manuel De La Herran • Contact: 949-554-9739
Bought with: HAUS OF REAL ESTATE
$2,400,000
5116 Branding Iron Pl, Etiwanda, CA 91739
6beds
5,788sqft
Single Family Residence
Built in 2006
0.36 Acres Lot
$2,387,400 Zestimate®
$415/sqft
$7,103 Estimated rent
Home value
$2,387,400
$2.17M - $2.63M
$7,103/mo
Zestimate® history
Owner options
List your home for rent
$7,103/mo
Rent Zestimate®
Find your next renter with Zillow Rental Manager. Plus, with online applications, you can quickly screen prospective tenants – for free.
$7,103/mo
Rent Zestimate®
Refinance and save
$15,014/mo
Est. payment
Refinancing to a lower rate could help reduce your monthly payments and save thousands over the life of the loan.
$15,014/mo
Est. payment
Explore your selling options
Work with a Zillow partner agent
Leverage their expertise and Zillow's premium Showcase listings to get your home seen by more buyers.
Get startedList with your own agent
Get your home in front of millions of buyers by listing it on Zillow.
Learn how to do itSell it yourself
Take full control of how buyers see your home on Zillow by listing For Sale by Owner (FSBO).
List your homeWhat's special
Rv parkingTwo balconiesWhole-house surround sound systemResort-style backyardFully marble kitchenTop-tier lion built-in grillPower burner
Zillow last checked:
Listing updated:
Listed by:
Manuel De La Herran DRE #02211273 949-554-9739,
De La Herran Real Estate,
Elba De La Herran DRE #02098100,
De La Herran Real Estate
Bought with:
Martin Yankov, DRE #02058479
HAUS OF REAL ESTATE
Source: CRMLS,MLS#: OC26017755 Originating MLS: California Regional MLS
Originating MLS: California Regional MLSFacts & features
Interior
Bedrooms & bathrooms
- Bedrooms: 6
- Bathrooms: 7
- Full bathrooms: 6
- 1/2 bathrooms: 1
- Main level bathrooms: 2
- Main level bedrooms: 1
Rooms
- Room types: Bedroom, Entry/Foyer, Exercise Room, Family Room, Foyer, Kitchen, Loft, Living Room, Other
Bedroom
- Features: Bedroom on Main Level
Kitchen
- Features: Granite Counters, Kitchen Island, Kitchen/Family Room Combo, Remodeled, Self-closing Cabinet Doors, Self-closing Drawers, Updated Kitchen
Other
- Features: Walk-In Closet(s)
Heating
- Central, Fireplace(s)
Cooling
- Central Air
Appliances
- Included: Built-In Range, Double Oven, Dishwasher
- Laundry: Gas Dryer Hookup, Laundry Room, Upper Level
Features
- Balcony, Multiple Staircases, Bedroom on Main Level, Entrance Foyer, Loft, Walk-In Closet(s)
- Has fireplace: Yes
- Fireplace features: Family Room, Primary Bedroom, Outside
- Common walls with other units/homes: 2+ Common Walls
Interior area
- Total interior livable area: 5,788 sqft
Property
Parking
- Total spaces: 3
- Parking features: Garage - Attached
- Attached garage spaces: 3
Features
- Levels: Two
- Stories: 2
- Entry location: First level
- Patio & porch: Covered, Deck, Front Porch, Patio
- Has private pool: Yes
- Pool features: Heated, Private, Salt Water
- Has spa: Yes
- Spa features: Private
- Has view: Yes
- View description: Mountain(s)
Lot
- Size: 0.36 Acres
- Features: 0-1 Unit/Acre
Details
- Parcel number: 0226792010000
- Special conditions: Standard
- Horse amenities: Riding Trail
Construction
Type & style
- Home type: SingleFamily
- Architectural style: Spanish
- Property subtype: Single Family Residence
- Attached to another structure: Yes
Condition
- New construction: No
- Year built: 2006
Utilities & green energy
- Sewer: Public Sewer
- Water: Public
Green energy
- Energy generation: Solar
Community & HOA
Community
- Features: Biking, Hiking, Horse Trails, Park, Sidewalks
Location
- Region: Etiwanda
Financial & listing details
- Price per square foot: $415/sqft
- Tax assessed value: $1,225,463
- Annual tax amount: $22,167
- Date on market: 1/27/2026
- Cumulative days on market: 17 days
- Listing terms: Cash to Existing Loan,Cash to New Loan,Conventional,FHA,Fannie Mae
Price history
| Date | Event | Price |
|---|---|---|
| 3/18/2026 | Sold | $2,400,000+0.2%$415/sqft |
Source:  CRMLS #OC26017755 Report a problem CRMLS #OC26017755 Report a problem | ||
| 2/18/2026 | Pending sale | $2,395,000$414/sqft |
Source: CRMLS #OC26017755 Report a problem | ||
| 1/27/2026 | Listed for sale | $2,395,000+139.5%$414/sqft |
Source: CRMLS #OC26017755 Report a problem | ||
| 8/19/2015 | Sold | $1,000,000-4.8%$173/sqft |
Source: Public Record Report a problem | ||
| 6/26/2015 | Pending sale | $1,050,000$181/sqft |
Source: Treeline Realty & Investment #AR15134887 Report a problem | ||
| 6/22/2015 | Price change | $1,050,000+5%$181/sqft |
Source: Treeline Realty & Investment #AR15134887 Report a problem | ||
| 4/6/2015 | Listed for sale | $999,999-7.4%$173/sqft |
Source: Treeline Realty & Investment #AR15065074 Report a problem | ||
| 2/26/2015 | Listing removed | $1,080,000$187/sqft |
Source: Treeline Realty & Investment #AR15010638 Report a problem | ||
| 1/18/2015 | Listed for sale | $1,080,000+31.7%$187/sqft |
Source: Treeline Realty & Investment #AR15010638 Report a problem | ||
| 12/22/2014 | Sold | $820,000-6.8%$142/sqft |
Source:  CLAW #14792819 Report a problem CLAW #14792819 Report a problem | ||
| 4/30/2008 | Sold | $880,000$152/sqft |
Source: Public Record Report a problem | ||
Public tax history
| Year | Property taxes | Tax assessment |
|---|---|---|
| 2025 | $22,167 +2.4% | $1,225,463 +2% |
| 2024 | $21,637 +2.3% | $1,201,434 +2% |
| 2023 | $21,159 +1.4% | $1,177,877 +2% |
| 2022 | $20,859 +1.7% | $1,154,781 +2% |
| 2021 | $20,513 +1.7% | $1,132,139 +1% |
| 2020 | $20,172 +2.4% | $1,120,530 +2% |
| 2019 | $19,698 +0.1% | $1,098,559 +2% |
| 2018 | $19,671 +4.9% | $1,077,018 +5.6% |
| 2017 | $18,748 | $1,020,000 +2% |
| 2016 | $18,748 +0.6% | $1,000,000 +22% |
| 2015 | $18,645 +11.7% | $820,000 -13% |
| 2014 | $16,688 | $942,927 +8.7% |
| 2013 | -- | $867,500 +10.8% |
| 2012 | -- | $782,700 |
| 2011 | -- | $782,700 |
| 2010 | -- | $782,700 -5.1% |
| 2009 | -- | $825,000 +208.5% |
| 2008 | -- | $267,414 +2% |
| 2007 | -- | $262,171 |
Find assessor info on the county website
Neighborhood: Olive Grove
Nearby homes
- $1,449,3004 bd3 ba3.7k sqft5096 Branding Iron Pl, Etiwanda, CA 91739Off Market
- $1,942,0006 bd6 ba5.5k sqft5126 Branding Iron Pl, Etiwanda, CA 91739Off Market
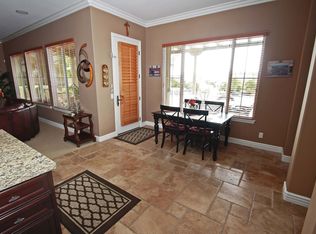
- $1,423,8005 bd5 ba4.2k sqft5115 Branding Iron Pl, Etiwanda, CA 91739Off Market

- $1,671,5005 bd5 ba4.6k sqft5088 Sagewood Dr, Etiwanda, CA 91739Off Market
- $1,515,7005 bd4 ba4.2k sqft5088 Sagewood Dr, Rancho Cucamonga, CA 91739Off Market
- $1,641,2005 bd5 ba4.8k sqft5095 Branding Iron Pl, Etiwanda, CA 91739Off Market
- $1,900,2006 bd7 ba5.7k sqft5125 Branding Iron Pl, Etiwanda, CA 91739Off Market
- $1,920,2006 bd7 ba5.7k sqft5136 Branding Iron Pl, Etiwanda, CA 91739Off Market
Nearby schools
GreatSchools rating
- 8/10Etiwanda Colony Elementary SchoolGrades: K-5Distance: 1.4 mi
- 8/10Summit Intermediate SchoolGrades: 6-8Distance: 1.3 mi
- 8/10Etiwanda High SchoolGrades: 9-12Distance: 2.2 mi
Schools provided by the listing agent
- High: Rancho Cucamonga
Source: CRMLS. This data may not be complete. We recommend contacting the local school district to confirm school assignments for this home.
Get a cash offer in 3 minutes
Find out how much your home could sell for in as little as 3 minutes with a no-obligation cash offer.
Estimated market value
$2,387,400
Get a cash offer in 3 minutes
Find out how much your home could sell for in as little as 3 minutes with a no-obligation cash offer.
Estimated market value
$2,387,400
- California
- San Bernardino County
- Rancho Cucamonga
- 91739
- Olive Grove
- 5116 Branding Iron Pl
Nearby cities
Nearby neighborhoods
Nearby zip codes
Other Rancho Cucamonga Topics
- Apartments for Rent in 91739
- Houses for Sale in 91739
- Houses for Rent in 91739
- 91739 Real Estate
- Rancho Cucamonga Condos
- Houses for Sale in Rancho Cucamonga
- Newest Listings in Rancho Cucamonga
- Rancho Cucamonga Home Values
- Rancho Cucamonga Real Estate Agents
- Rancho Cucamonga Refinance
- Rancho Cucamonga Mortgage Rates
