Skip main navigation
Off market
  • $1,947,900

    5126 Branding Iron Pl, Etiwanda, CA 91739

    6beds
    5,529sqft
    SingleFamily
    Built in 2006
    0.36 Acres Lot
    $1,947,900 Zestimate®
    $352/sqft
    $6,965 Estimated rent

    Home value

    $1,947,900

    $1.79M - $2.10M

    $6,965/mo

    Zestimate® history
    Loading
    Loading...

    Owner options

    List your home for rent

    $6,965/mo

    Rent Zestimate®

    Find your next renter with Zillow Rental Manager. Plus, with online applications, you can quickly screen prospective tenants – for free.

    Learn more

    $6,965/mo

    Rent Zestimate®

    Refinance and save

    $12,332/mo

    Est. payment

    Refinancing to a lower rate could help reduce your monthly payments and save thousands over the life of the loan.

    See today's rates

    $12,332/mo

    Est. payment

    Explore your selling options

    Work with a Zillow partner agent

    Leverage their expertise and Zillow's premium Showcase listings to get your home seen by more buyers.

    Get started

    List with your own agent

    Get your home in front of millions of buyers by listing it on Zillow.

    Learn how to do it

    Sell it yourself

    Take full control of how buyers see your home on Zillow by listing For Sale by Owner (FSBO).

    List your home

    What's special

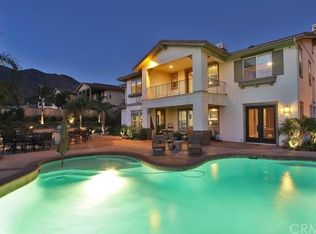
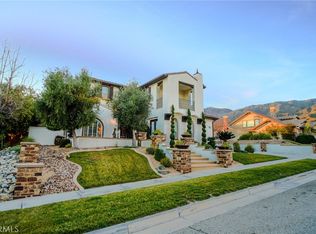
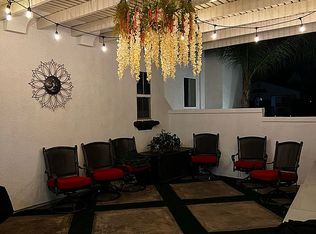
    Located at the base of the foothills this Ironwood Estates home is luxury living at its finest. This highly upgraded home features 7 bedrooms and 6 bathrooms with an upstairs suite that could be a mother-in-law suite or second master. The downstairs features 2 bedrooms, each with its own bath, formal living with fireplace featuring stacked stone, formal dining room with wine cellar, spacious family room with another cozy fireplace and a gourmet kitchen that is a chefs dream with large center island, stainless steel Thermador appliances including range/oven with 6 burners and griddle, in addition to double ovens and build-in microwave. The master suite is located on the second level and has a retreat with the third fireplace, large balcony overlooking the pool and backyard with a view of the mountains, luxurious bathroom with soaking tub, dual vanity, oversized walk in shower, huge master closet with custom built-in cabinets. The media room on the second floor is perfect for entertaining friends and family and has french doors that open to a balcony with beautiful mountain and city light views. The backyard is an entertainers delight with sparkling saltwater pool, jacuzzi, BBQ island and covered sitting area. Close to freeways and Victoria Gardens

    This property is off market, which means it's not currently listed for sale or rent on Zillow. This may be different from what's available on other websites or public sources.
    Facts & features

    Interior

    Bedrooms & bathrooms
    • Bedrooms: 6
    • Bathrooms: 6
    • Full bathrooms: 6
    Heating
    • Forced air
    Cooling
    • Central
    Appliances
    • Included: Dishwasher, Garbage disposal, Refrigerator
    • Laundry: Individual Room, On Upper Level
    Features
    • Kitchen Island, Kitchen Open to Family Room
    • Flooring: Tile, Carpet
    • Has fireplace: Yes
    • Common walls with other units/homes: No Common Walls
    Interior area
    • Total interior livable area: 5,529 sqft

    Property

    Parking
    • Total spaces: 3
    • Parking features: Garage - Attached
    Features
    • Levels: Two
    • Has spa: Yes
    • Spa features: In Ground
    • Has view: Yes
    • View description: City, Mountain
    Lot
    • Size: 0.36 Acres
    • Features: Back Yard, Front Yard, Lot 10000-19999 Sqft, Sprinkler System
    Details
    • Parcel number: 0226792020000
    • Special conditions: Standard

    Construction

    Type & style
    • Home type: SingleFamily
    Materials
    • wood frame
    • Roof: Tile
    Condition
    • Year built: 2006

    Utilities & green energy

    • Water: Public
    • Utilities for property: Sewer Available

    Community & HOA

    Location
    • Region: Etiwanda

    Financial & listing details

    • Price per square foot: $352/sqft
    • Tax assessed value: $1,299,856
    • Annual tax amount: $22,971

    Price history

    DateEventPrice
    1/9/2017Sold$1,120,000-1.3%$203/sqft
    Source: Public Record Report a problem
    11/10/2016Pending sale$1,135,000$205/sqft
    Source: Keller Williams - Rancho Cucamonga #CV16167440 Report a problem
    10/1/2016Price change$1,135,000-2%$205/sqft
    Source: Keller Williams - Rancho Cucamonga #CV16167440 Report a problem
    8/1/2016Listed for sale$1,158,000+35.2%$209/sqft
    Source: KELLER WILLIAMS REALTY #CV16167440 Report a problem
    10/10/2008Sold$856,500$155/sqft
    Source: Public Record Report a problem

    Public tax history

    YearProperty taxesTax assessment
    2025$22,971 +2.5%$1,299,856 +2%
    2024$22,420 +2.3%$1,274,368 +2%
    2023$21,923 +1.4%$1,249,380 +2%
    2022$21,616 +1.7%$1,224,883 +2%
    2021$21,256 +1.7%$1,200,866 +1%
    2020$20,905 +2.4%$1,188,553 +2%
    2019$20,411 +0.1%$1,165,248 +2%
    2018$20,382 +10.9%$1,142,400 +15.2%
    2017$18,375 $991,687 +2%
    2016$18,375 +0.5%$972,242 +1.5%
    2015$18,281 +1.2%$957,638 +2%
    2014$18,067 $938,879 +30.5%
    2013-- $719,500 -9.8%
    2012-- $797,268
    2011-- $797,268
    2010-- $797,268 +4.9%
    2009-- $760,000 +184.2%
    2008-- $267,414 +2%
    2007-- $262,171
    Find assessor info on the county website

    Neighborhood: Olive Grove

    Nearby schools

    GreatSchools rating
    Get a cash offer in 3 minutes
    Find out how much your home could sell for in as little as 3 minutes with a no-obligation cash offer.
    Estimated market value
    $1,947,900
    Get a cash offer in 3 minutes
    Find out how much your home could sell for in as little as 3 minutes with a no-obligation cash offer.
    Estimated market value
    $1,947,900