Immaculate * Turn Key * Highly-sought-after, sunny and bright, corner unit Willard model 2/2, 3rd level condo in Carlton Place within wonderful Cameron Station. * New HVAC (2021) * Refrigerator about 4 years old * Owners' suite and 2nd bedroom have 2 large walk-in, upgraded, professionally-installed closets, drawers and shelves * Attached spacious bathroom with double sinks, large soaking tub and separate shower * Hardwood floors throughout * Living room features a cozy gas fireplace with insert * Dining area has access to a sunny private and expansive Wine-Time balcony with plenty of room for dining, entertaining and/or relaxing * Kitchen has bar, pantry and tons of counterspace & cabinets * Granite counters in kitchen and bathrooms * Nicely painted throughout * Efficient LED lighting * 1 secure garage FOB entry parking space plus 1 permit space * Bonus storage cage unit in underground garage level * Close enough to walk to high-end gym, pool, indoor basketball court, classes and all the wonderful amenities of Cameron Station. There is a bus which takes residents to Van Dorn Metro during business rush hours. The Cameron Club is a focal part of the community and includes a gathering room with kitchen for social and business gatherings, meeting rooms, a fitness center and gym, outdoor adult and children’s pools, and administrative offices. Retailers along Brenman Park Drive include a coffee house, restaurant, market, dry cleaners, spa and salon, dentist, and daycare facility. One of Alexandria’s grade schools, Samuel W. Tucker Elementary, is located at the west end of the community, and Cameron Station is bordered by two city parks at each end—Ben Brenman Park and Armistead L. Boothe Park—both of which contain athletic fields and playgrounds. Also bordering the community are several dog parks, picnic areas, and bike paths.
Sold for $510,000
$510,000
5116 Donovan Dr APT 306, Alexandria, VA 22304
2beds
1,307sqft
Condominium
Built in 2001
-- sqft lot
$531,800 Zestimate®
$390/sqft
$2,963 Estimated rent
Home value
$531,800
$505,000 - $558,000
$2,963/mo
Zestimate® history
Owner options
List your home for rent
$2,963/mo
Rent Zestimate®
Find your next renter with Zillow Rental Manager. Plus, with online applications, you can quickly screen prospective tenants – for free.
$2,963/mo
Rent Zestimate®
Refinance and save
$3,313/mo
Est. payment
Refinancing to a lower rate could help reduce your monthly payments and save thousands over the life of the loan.
$3,313/mo
Est. payment
Explore your selling options
Work with a Zillow partner agent
Leverage their expertise and Zillow's premium Showcase listings to get your home seen by more buyers.
Get startedList with your own agent
Get your home in front of millions of buyers by listing it on Zillow.
Learn how to do itSell it yourself
Take full control of how buyers see your home on Zillow by listing For Sale by Owner (FSBO).
List your homeWhat's special
Zillow last checked:
Listing updated:
Listed by:
Laura McAuley 703-300-1357,
Pearson Smith Realty, LLC
Bought with:
Ian McVeigh, 0226032768
Samson Properties
Source: Bright MLS,MLS#: VAAX2030292
Facts & features
Interior
Bedrooms & bathrooms
- Bedrooms: 2
- Bathrooms: 2
- Full bathrooms: 2
- Main level bathrooms: 2
- Main level bedrooms: 2
Rooms
- Room types: Living Room, Dining Room, Bedroom 2, Kitchen, Foyer, Bedroom 1, Bathroom 1, Bathroom 2
Basement
- Area: 0
Heating
- Central, ENERGY STAR Qualified Equipment, Programmable Thermostat, Natural Gas
Cooling
- Ceiling Fan(s), Central Air, ENERGY STAR Qualified Equipment, Heat Pump, Programmable Thermostat, Electric
Appliances
- Included: Microwave, Dishwasher, Disposal, Dryer, Energy Efficient Appliances, ENERGY STAR Qualified Washer, ENERGY STAR Qualified Dishwasher, Exhaust Fan, Ice Maker, Oven/Range - Gas, Refrigerator, Washer, Water Heater, Gas Water Heater
- Laundry: In Unit
Features
- Built-in Features, Ceiling Fan(s), Combination Dining/Living, Dining Area, Elevator, Entry Level Bedroom, Open Floorplan, Kitchen - Galley, Primary Bath(s), Pantry, Soaking Tub, Bathroom - Stall Shower, Bathroom - Tub Shower, Upgraded Countertops, Walk-In Closet(s)
- Flooring: Wood
- Doors: ENERGY STAR Qualified Doors, Sliding Glass, Insulated, Six Panel
- Windows: Double Pane Windows, Casement, Energy Efficient, Screens, Window Treatments
- Has basement: No
- Number of fireplaces: 1
- Fireplace features: Glass Doors, Screen, Gas/Propane
- Common walls with other units/homes: 1 Common Wall
Interior area
- Total structure area: 1,307
- Total interior livable area: 1,307 sqft
- Finished area above ground: 1,307
- Finished area below ground: 0
Property
Parking
- Total spaces: 2
- Parking features: Covered, Garage Faces Side, Garage Door Opener, Inside Entrance, Underground, Basement, Storage, Asphalt, Lighted, Attached, Off Street
- Attached garage spaces: 1
- Has uncovered spaces: Yes
Accessibility
- Accessibility features: 2+ Access Exits, Accessible Elevator Installed, Entry Slope <1', Accessible Entrance, No Stairs, Thresholds <5/8"
Features
- Levels: One
- Stories: 1
- Pool features: Community
Details
- Additional structures: Above Grade, Below Grade
- Parcel number: 50684550
- Zoning: CDD#9
- Special conditions: Standard
Construction
Type & style
- Home type: Condo
- Architectural style: Colonial
- Property subtype: Condominium
- Attached to another structure: Yes
Materials
- Brick, Aluminum Siding
Condition
- New construction: No
- Year built: 2001
Utilities & green energy
- Sewer: Public Sewer
- Water: Public
- Utilities for property: Fiber Optic
Community & HOA
Community
- Features: Pool
- Condo and coop fee: $483 monthly
- Subdivision: Cameron Station
HOA
- Has HOA: Yes
- Amenities included: Basketball Court, Baseball Field, Bike Trail, Common Grounds, Community Center, Elevator(s), Fitness Center, Jogging Path, Lake, Meeting Room, Non-Lake Recreational Area, Picnic Area, Party Room, Pool, Soccer Field, Tennis Court(s), Tot Lots/Playground, Transportation Service, Reserved/Assigned Parking, Security, Pool Mem Avail, Storage
- Services included: Common Area Maintenance, Maintenance Structure, Health Club, Insurance, Lawn Care Front, Lawn Care Rear, Lawn Care Side, Maintenance Grounds, Parking Fee, Pool(s), Recreation Facility, Reserve Funds, Road Maintenance, Snow Removal, Trash, Other, Bus Service, Water
- HOA fee: $146 monthly
- HOA name: CAMERON STATION
- Second HOA name: Carlton Place
Location
- Region: Alexandria
Financial & listing details
- Price per square foot: $390/sqft
- Tax assessed value: $493,075
- Annual tax amount: $5,117
- Date on market: 1/18/2024
- Listing agreement: Exclusive Right To Sell
- Listing terms: Cash,Conventional,FHA,VA Loan
- Ownership: Condominium
Price history
| Date | Event | Price |
|---|---|---|
| 2/1/2024 | Sold | $510,000+2%$390/sqft |
Source:  Bright MLS #VAAX2030292 Report a problem Bright MLS #VAAX2030292 Report a problem | ||
| 1/18/2024 | Pending sale | $500,000+16.4%$383/sqft |
Source: Bright MLS #VAAX2030292 Report a problem | ||
| 3/1/2020 | Listing removed | $429,500$329/sqft |
Source: RE/MAX Allegiance #VAAX242494 Report a problem | ||
| 2/29/2020 | Listed for sale | $429,500$329/sqft |
Source: RE/MAX Allegiance #VAAX242494 Report a problem | ||
| 2/3/2020 | Pending sale | $429,500$329/sqft |
Source: RE/MAX Allegiance #VAAX242494 Report a problem | ||
| 1/29/2020 | Listed for sale | $429,500$329/sqft |
Source: RE/MAX Allegiance #VAAX242494 Report a problem | ||
Public tax history
| Year | Property taxes | Tax assessment |
|---|---|---|
| 2026 | $5,869 | $517,054 |
| 2025 | $5,869 +4.9% | $517,054 +4.9% |
| 2024 | $5,596 +2.3% | $493,075 |
| 2023 | $5,473 +3.4% | $493,075 +3.4% |
| 2022 | $5,293 +4.4% | $476,858 +5.8% |
| 2021 | $5,071 | $450,630 +5.3% |
| 2020 | -- | $427,841 +3.4% |
| 2019 | -- | $413,829 +1.9% |
| 2018 | $3,550 -11.3% | $405,980 +5.8% |
| 2017 | $4,003 | $383,764 |
| 2016 | $4,003 +1% | $383,764 +1% |
| 2015 | $3,963 -1.9% | $379,965 -1.9% |
| 2014 | $4,040 +13.3% | $387,356 +6.2% |
| 2013 | $3,566 +2.5% | $364,631 +2.5% |
| 2012 | $3,479 | $355,711 |
| 2011 | $3,479 | $355,711 |
| 2010 | $3,479 +3.8% | $355,711 -4.2% |
| 2009 | $3,353 0% | $371,301 -6.4% |
| 2008 | $3,353 -4.8% | $396,857 -6.5% |
| 2007 | $3,523 -4.4% | $424,429 -6.1% |
| 2006 | $3,684 -10.8% | $452,000 +17.1% |
| 2005 | $4,129 +16.1% | $385,900 +16.1% |
| 2004 | $3,557 +15.4% | $332,400 +15.4% |
| 2003 | $3,082 +30.1% | $288,000 +30.1% |
| 2002 | $2,368 | $221,300 |
Find assessor info on the county website
Neighborhood: Landmark-Van Dom
Nearby homes
- $550,0002 bd2 ba1.3k sqft5116 Donovan Dr APT 307, Alexandria, VA 22304Sold

- $567,0002 bd2 ba1.3k sqft5116 Donovan Dr APT 401, Alexandria, VA 22304Sold

- $350,0001 bd1 ba878 sqft5116 Donovan Dr APT 105, Alexandria, VA 22304Sold
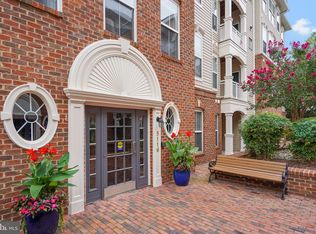
- $543,0002 bd2 ba1.3k sqft5116 Donovan Dr APT 202, Alexandria, VA 22304Sold
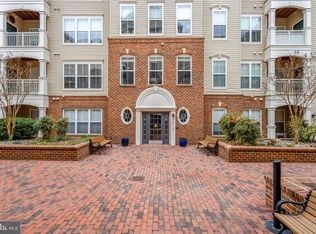
- $427,0001 bd2 ba1.1k sqft5116 Donovan Dr APT 405, Alexandria, VA 22304Sold
- $463,4002 bd2 ba1.1k sqft5120 Donovan Dr APT 301, Alexandria, VA 22304Off Market
- $475,2002 bd2 ba1.1k sqft5120 Donovan Dr APT 208, Alexandria, VA 22304Off Market
- $475,1002 bd2 ba1.1k sqft5120 Donovan Dr APT 101, Alexandria, VA 22304Off Market
Nearby schools
GreatSchools rating
- 4/10Samuel W. Tucker Elementary SchoolGrades: PK-5Distance: 0.4 mi
- 4/10Patrick Henry Elementary SchoolGrades: PK-8Distance: 0.7 mi
- 2/10Alexandria City High SchoolGrades: 9-12Distance: 2.1 mi
Schools provided by the listing agent
- Elementary: Samuel W. Tucker
- Middle: Francis C Hammond
- High: T.c. Williams
- District: Alexandria City Public Schools
Source: Bright MLS. This data may not be complete. We recommend contacting the local school district to confirm school assignments for this home.
Get a cash offer in 3 minutes
Find out how much your home could sell for in as little as 3 minutes with a no-obligation cash offer.
Estimated market value
$531,800
Get a cash offer in 3 minutes
Find out how much your home could sell for in as little as 3 minutes with a no-obligation cash offer.
Estimated market value
$531,800
- Virginia
- Alexandria City
- Alexandria
- 22304
- Landmark-Van Dom
- 5116 Donovan Dr Apartment 306
Nearby cities
Nearby neighborhoods
Nearby zip codes
Other Alexandria Topics
