This property is a single-family residential home and is not an apartment, as it is incorrectly listed on Zillow.
Located in Southeast Austin, this updated home offers easy access to US-183, downtown Austin, East Austin, and surrounding neighborhoods. Convenient by car, bicycle, or on foot. CapMetro Route 18 runs directly to the UT West Mall Station, with a stop across the street at 5107 Heflin Lane, providing another option for accessing UT, downtown, and other parts of the city.
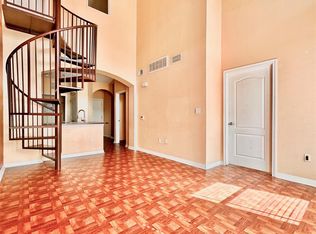
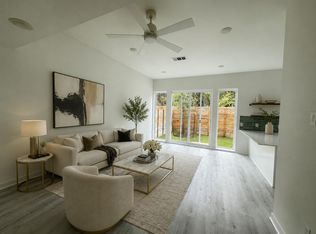
The home has a white exterior with partial stone masonry, a covered front entry, landscaping, and a contrasting front door. Inside, the living area features wood flooring, recessed lighting, ceiling fans, neutral finishes, and plenty of natural light.
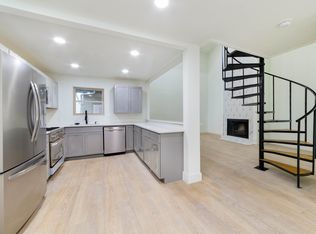
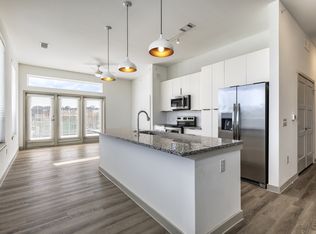
The living and dining areas open into the kitchen with white cabinets and countertops, geometric backsplash, stainless steel appliances, free-standing gas range, refrigerator, microwave, dishwasher, disposal, and a large breakfast bar.
A barn-style sliding door leads to the laundry closet with a stackable washer and dryer. The main-level primary bedroom has wood flooring, several windows, a ceiling fan, and walk-in closet.
Ductless mini-split heating and air conditioning are located throughout, and Google Fiber is available.
Rear steps lead to an enclosed, fenced backyard. The property has one designated driveway parking spot. The driveway is shared with the separate house-style condominium residence behind the home.
Residents must enroll in either the Resident Benefits Package ($50/mo.), which includes identity protection, pest control, air filters, credit building, and rent rewards, or the AC Filter Only Program ($20/mo.). Tenants must carry renters insurance. A $150 admin fee is due upon application acceptance. Breed restrictions apply.
Apartment for rent
Apartment
Available now
No pets
No laundry
What's special
Wood flooringRecessed lightingStainless steel appliancesCeiling fansPlenty of natural lightSeveral windowsStackable washer and dryer
- 24 days |
- -- |
- -- |
Zillow last checked:
Listing updated:
Travel times

Let’s turn your rent into credit progress
Build credit history with every on-time payment and get credit for the payment you’re already making.
Facts & features
Interior
Bedrooms & bathrooms
- Bedrooms: 2
- Bathrooms: 2
- Full bathrooms: 2
Appliances
- Laundry: Contact manager
Features
- Walk In Closet
Interior area
- Total interior livable area: 1,076 sqft
Property
Parking
- Details: Contact manager
Features
- Stories: 1
Details
- Parcel number: 950873
Construction
Type & style
- Home type: Apartment
- Property subtype: Apartment
Materials
- HardiPlank Type, Board & Batten Siding, Stone
Condition
- Year built: 1962
Building
Management
- Pets allowed: No
Community & HOA
Location
- Region: Austin
Financial & listing details
- Lease term: Contact For Details
Nearby apartments for rent


Price history
| Date | Event | Price |
|---|---|---|
| 9/15/2026 | Listed for rent | $2,695$3/sqft |
Source: Zillow Rentals Report a problem | ||
| 9/14/2026 | Listing removed | $2,695$3/sqft |
Source: Zillow Rentals Report a problem | ||
| 9/8/2026 | Price change | $2,695-1.1%$3/sqft |
Source: Zillow Rentals Report a problem | ||
| 8/21/2026 | Listing removed | $399,900$372/sqft |
Source:  Unlock MLS #5104723 Report a problem Unlock MLS #5104723 Report a problem | ||
| 8/19/2026 | Listed for rent | $2,725$3/sqft |
Source: Zillow Rentals Report a problem | ||
| 5/29/2026 | Listed for sale | $399,900-5.9%$372/sqft |
Source: Unlock MLS #5104723 Report a problem | ||
| 3/23/2021 | Listing removed | -- |
Source: Unlock MLS #8344180 Report a problem | ||
| 2/4/2021 | Price change | $425,000-3.2%$395/sqft |
Source: Unlock MLS #8344180 Report a problem | ||
| 1/23/2021 | Price change | $439,000-2.2%$408/sqft |
Source: Unlock MLS #8344180 Report a problem | ||
| 1/5/2021 | Listed for sale | $449,000$417/sqft |
Source: Unlock MLS #8344180 Report a problem | ||