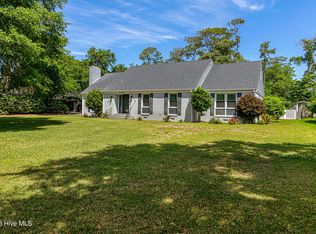
This charming home in Mitchell Village boasts stunning live oaks and an unbeatable location. Situated just minutes away from the community park with sound access and a picnic area, as well as a beautiful 2nd-row lot to the water, this home offers an idyllic setting.
On the first floor, you'll find a cozy den with a wood-burning fireplace, seamlessly connected to the kitchen which overlooks the spacious backyard. A mudroom leads out to the back deck, perfect for enjoying the lush yard and trees. Adjacent to the kitchen is a formal dining room that flows into the foyer. The first floor also features a versatile room overlooking the well-landscaped front yard, currently used as the principal bedroom but ideal for a playroom or office. A full bath on this level is easily accessible from the central hallway.
Upstairs, the east bedroom boasts a private bath, while the two bedrooms on the west side share a hall bath. A convenient laundry room connects the den to the two-car garage, completing this lovely home's layout.
You will also enjoy knowing this property recently had foundation updates, including repairs to floor joist, vapor barrier installation, sealed foundation perimeter at vents and doors, and replaced crawlspace door. In addition, duct work was replaced under the home and a climate controlled system was added in the crawl space.
Don't miss the opportunity to own this classic beauty!
Sold for $620,000
$620,000
5116 Holly Lane, Morehead City, NC 28557
4beds
2,379sqft
Single Family Residence
Built in 1964
0.46 Acres Lot
$730,200 Zestimate®
$261/sqft
$2,837 Estimated rent
Home value
$730,200
$686,000 - $789,000
$2,837/mo
Zestimate® history
Owner options
List your home for rent
$2,837/mo
Rent Zestimate®
Find your next renter with Zillow Rental Manager. Plus, with online applications, you can quickly screen prospective tenants – for free.
$2,837/mo
Rent Zestimate®
Refinance and save
$3,546/mo
Est. payment
Refinancing to a lower rate could help reduce your monthly payments and save thousands over the life of the loan.
$3,546/mo
Est. payment
Explore your selling options
Work with a Zillow partner agent
Leverage their expertise and Zillow's premium Showcase listings to get your home seen by more buyers.
Get startedList with your own agent
Get your home in front of millions of buyers by listing it on Zillow.
Learn how to do itSell it yourself
Take full control of how buyers see your home on Zillow by listing For Sale by Owner (FSBO).
List your homeWhat's special
Climate controlled systemWood - burning fireplaceBack deckVersatile roomMitchell villageSealed foundation perimeterLush yard
Zillow last checked:
Listing updated:
Listed by:
Mary Cheatham King Real Estate team 252-518-5222,
Keller Williams Crystal Coast
Bought with:
Leigh Anna Weaver, 337972
Al Williams Properties
Source: Hive MLS,MLS#: 100434872 Originating MLS: Carteret County Association of Realtors
Originating MLS: Carteret County Association of RealtorsFacts & features
Interior
Bedrooms & bathrooms
- Bedrooms: 4
- Bathrooms: 3
- Full bathrooms: 3
Rooms
- Room types: Dining Room
Primary bedroom
- Level: Primary Living Area
Dining room
- Features: Formal
Heating
- Heat Pump, Electric
Cooling
- Central Air, Heat Pump
Appliances
- Included: Electric Oven, Refrigerator, Dishwasher
- Laundry: Laundry Room
Features
- Master Downstairs, Entrance Foyer, Mud Room, Ceiling Fan(s), Pantry, Walk-in Shower
- Flooring: Carpet, Terrazzo, Tile, Wood
- Basement: None
Interior area
- Total structure area: 2,379
- Total interior livable area: 2,379 sqft
Property
Parking
- Total spaces: 2
- Parking features: On Site, Paved
Features
- Levels: Two
- Stories: 2
- Patio & porch: Open, Deck
- Exterior features: None
- Fencing: None
- Waterfront features: Second Row, Sound Side
Lot
- Size: 0.46 Acres
- Dimensions: 100' x 200' x 105' x 200 x per plat map
- Features: Second Row, Sound Side
Details
- Parcel number: 636613231030000
- Zoning: R15
- Special conditions: Standard
Construction
Type & style
- Home type: SingleFamily
- Property subtype: Single Family Residence
Materials
- Brick Veneer, Wood Siding
- Foundation: Brick/Mortar
- Roof: Composition,Shingle
Condition
- New construction: No
- Year built: 1964
Utilities & green energy
- Sewer: Public Sewer
- Water: Public
- Utilities for property: Sewer Available, Water Available
Community & HOA
Community
- Subdivision: Mitchell Village
HOA
- Has HOA: No
- Amenities included: Picnic Area, Playground
Location
- Region: Morehead City
Financial & listing details
- Price per square foot: $261/sqft
- Tax assessed value: $356,440
- Annual tax amount: $2,738
- Date on market: 10/12/2025
- Cumulative days on market: 5 days
- Listing agreement: Exclusive Right To Sell
- Listing terms: Cash,Conventional
- Road surface type: Paved
Price history
| Date | Event | Price |
|---|---|---|
| 4/9/2024 | Sold | $620,000+3.4%$261/sqft |
Source:  Hive MLS #100434872 Report a problem Hive MLS #100434872 Report a problem | ||
| 3/29/2024 | Pending sale | $599,900$252/sqft |
Source: Hive MLS #100434872 Report a problem | ||
| 3/27/2024 | Listed for sale | $599,900+10.1%$252/sqft |
Source: Hive MLS #100434872 Report a problem | ||
| 12/12/2022 | Listing removed | -- |
Source: Hive MLS #100330540 Report a problem | ||
| 10/21/2022 | Listed for sale | $545,000$229/sqft |
Source: Hive MLS #100330540 Report a problem | ||
| 9/30/2022 | Pending sale | $545,000$229/sqft |
Source: Hive MLS #100330540 Report a problem | ||
| 9/21/2022 | Price change | $545,000-5.2%$229/sqft |
Source: Hive MLS #100330540 Report a problem | ||
| 8/19/2022 | Price change | $574,900-4.2%$242/sqft |
Source: Hive MLS #100330540 Report a problem | ||
| 6/25/2022 | Listed for sale | $599,900+122.2%$252/sqft |
Source: Hive MLS #100330540 Report a problem | ||
| 2/13/2015 | Sold | $270,000-8.5%$113/sqft |
Source: Hive MLS #11403060 Report a problem | ||
| 12/31/2014 | Pending sale | $295,000$124/sqft |
Source: Chalk & Gibbs #14-3060 Report a problem | ||
| 9/11/2014 | Price change | $295,000-6.3%$124/sqft |
Source: Chalk & Gibbs #14-3060 Report a problem | ||
| 6/24/2014 | Listed for sale | $315,000$132/sqft |
Source: Chalk & Gibbs #14-3060 Report a problem | ||
Public tax history
| Year | Property taxes | Tax assessment |
|---|---|---|
| 2025 | $3,509 +26.6% | $601,138 +68.7% |
| 2024 | $2,771 +125.9% | $356,440 |
| 2023 | $1,227 +3% | $356,440 |
| 2022 | $1,191 | $356,440 +2% |
| 2021 | $1,191 | $349,581 -1.9% |
| 2020 | -- | $356,440 +15% |
| 2019 | $976 | $309,908 |
| 2017 | $976 | $309,908 |
| 2016 | $976 | $309,908 |
| 2015 | $976 +3.3% | $309,908 -13.7% |
| 2014 | $945 | $358,988 |
| 2013 | -- | $358,988 |
| 2012 | -- | -- |
| 2011 | -- | -- |
| 2010 | -- | $513,975 |
| 2009 | -- | $513,975 |
Find assessor info on the county website
Neighborhood: 28557
Nearby homes
- $613,0003 bd3 ba2.1k sqft5118 Holly Ln, Morehead City, NC 28557Off Market
- $909,1003 bd4 ba2.9k sqft5114 Holly Ln, Morehead City, NC 28557Off Market
- $508,7004 bd3 ba2.1k sqft5117 Midyette Ave, Morehead City, NC 28557Off Market
- $786,7253 bd3 ba2.1k sqft5120 Holly Ln, Morehead City, NC 28557Sold
- $911,7004 bd4 ba3k sqft5112 Holly Ln, Morehead City, NC 28557Off Market
- $388,0004 bd2 ba1.4k sqft5119 Midyette Ave, Morehead City, NC 28557Off Market
- $393,6003 bd2 ba1.7k sqft5115 Midyette Ave, Morehead City, NC 28557Off Market
- $397,6004 bd2 ba1.5k sqft5113 Midyette Ave, Morehead City, NC 28557Off Market
Nearby schools
GreatSchools rating
- 8/10Morehead City Primary SchoolGrades: PK-3Distance: 1.1 mi
- 5/10West Carteret High SchoolGrades: 8-12Distance: 1 mi
- 5/10Morehead Elementary At Camp GlennGrades: 4-5Distance: 2.6 mi
Get a cash offer in 3 minutes
Find out how much your home could sell for in as little as 3 minutes with a no-obligation cash offer.
Estimated market value
$730,200
Get a cash offer in 3 minutes
Find out how much your home could sell for in as little as 3 minutes with a no-obligation cash offer.
Estimated market value
$730,200
- North Carolina
- Carteret County
- Morehead City
- 28557
- 5116 Holly Lane
Nearby cities
Nearby neighborhoods
Nearby zip codes
Other Morehead City Topics
