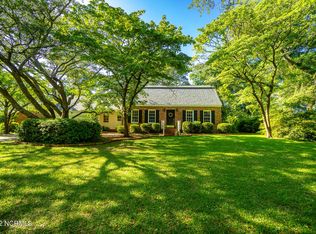
Charming 3-bedroom, 2.5-bath brick home on Holly Lane in Mitchell Village offers comfortable one-level living with room to grow. The updated kitchen features white cabinetry, granite countertops, a tile backsplash, and stainless steel appliances, and opens to a cozy den with a fireplace. A separate living room sits at the front of the home, while the dining room showcases a large window overlooking the spacious backyard.
The primary suite includes a private ensuite bath, and two additional guest bedrooms share a hall bath. A generous unfinished attic provides excellent potential for future expansion. An enclosed porch connects the garage to the kitchen--ideal as a drop zone, plant room, or relaxing retreat.
Enjoy outdoor living in the fenced backyard with a deck and stone patio, perfect for grilling or entertaining. A storage shed offers convenient space for lawn equipment, fishing, or beach gear.
This home is situated near Mitchell Village Community Park, offering soundfront access, grills, and a playground just a short distance away. The centrally located neighborhood offers easy access to Coral Bay Marina and nearby shopping, dining, schools, employment centers, and medical facilities.
Enjoy the perfect blend of comfort and outdoor living in this inviting home, ideal for both relaxing and entertaining year-round.
Sold for $786,725
$786,725
5120 Holly Lane, Morehead City, NC 28557
3beds
2,194sqft
Single Family Residence
Built in 1965
0.45 Acres Lot
$789,300 Zestimate®
$359/sqft
$2,737 Estimated rent
Home value
$789,300
$671,000 - $931,000
$2,737/mo
Zestimate® history
Owner options
List your home for rent
$2,737/mo
Rent Zestimate®
Find your next renter with Zillow Rental Manager. Plus, with online applications, you can quickly screen prospective tenants – for free.
$2,737/mo
Rent Zestimate®
Refinance and save
$4,500/mo
Est. payment
Refinancing to a lower rate could help reduce your monthly payments and save thousands over the life of the loan.
$4,500/mo
Est. payment
Explore your selling options
Work with a Zillow partner agent
Leverage their expertise and Zillow's premium Showcase listings to get your home seen by more buyers.
Get startedList with your own agent
Get your home in front of millions of buyers by listing it on Zillow.
Learn how to do itSell it yourself
Take full control of how buyers see your home on Zillow by listing For Sale by Owner (FSBO).
List your homeWhat's special
Zillow last checked:
Listing updated:
Listed by:
Mary Cheatham King Real Estate team 252-518-5222,
Keller Williams Crystal Coast
Bought with:
Mary Cheatham King Real Estate team
Keller Williams Crystal Coast
Source: Hive MLS,MLS#: 100570299 Originating MLS: Carteret County Association of Realtors
Originating MLS: Carteret County Association of RealtorsFacts & features
Interior
Bedrooms & bathrooms
- Bedrooms: 3
- Bathrooms: 3
- Full bathrooms: 2
- 1/2 bathrooms: 1
Rooms
- Room types: Living Room, Dining Room, Den, Master Bedroom, Bedroom 2, Bedroom 3
Heating
- Heat Pump, Electric
Cooling
- Heat Pump
Appliances
- Included: Water Softener, Washer, Refrigerator, Dryer, Disposal, Dishwasher, Gas Range
- Laundry: Dryer Hookup, Washer Hookup, Laundry Room
Features
- Master Downstairs, Ceiling Fan(s), Walk-in Shower, Blinds/Shades
- Flooring: LVT/LVP, Wood
Interior area
- Total structure area: 2,194
- Total interior livable area: 2,194 sqft
Property
Parking
- Total spaces: 1
- Parking features: Garage Faces Side, Off Street, Paved
- Attached garage spaces: 1
Features
- Levels: One
- Patio & porch: Patio, Rear Porch
- Exterior features: Irrigation System
- Fencing: Back Yard,Vinyl
- Has view: Yes
- View description: See Remarks
- Waterfront features: Second Row
- Frontage type: See Remarks
Lot
- Size: 0.45 Acres
- Features: Second Row
Details
- Parcel number: 636613129935000
- Zoning: R15
- Special conditions: Standard
Construction
Type & style
- Home type: SingleFamily
- Property subtype: Single Family Residence
Materials
- Brick, Vinyl Siding, Wood Frame
- Foundation: Crawl Space
- Roof: Architectural Shingle
Condition
- New construction: No
- Year built: 1965
Utilities & green energy
- Sewer: Public Sewer
- Water: Public
- Utilities for property: Natural Gas Connected, Sewer Connected, Water Connected
Community & HOA
Community
- Subdivision: Mitchell Village
HOA
- Has HOA: No
Location
- Region: Morehead City
Financial & listing details
- Price per square foot: $359/sqft
- Tax assessed value: $579,656
- Annual tax amount: $3,388
- Date on market: 4/29/2026
- Cumulative days on market: 1 day
- Listing agreement: Exclusive Right To Sell
- Listing terms: Cash,Conventional
- Road surface type: Paved
Price history
| Date | Event | Price |
|---|---|---|
| 5/29/2026 | Sold | $786,725-1.6%$359/sqft |
Source:  Hive MLS #100570299 Report a problem Hive MLS #100570299 Report a problem | ||
| 4/29/2026 | Pending sale | $799,900$365/sqft |
Source: Hive MLS #100570299 Report a problem | ||
| 4/29/2026 | Listed for sale | $799,900$365/sqft |
Source: Hive MLS #100570299 Report a problem | ||
Public tax history
| Year | Property taxes | Tax assessment |
|---|---|---|
| 2025 | $3,388 +27.8% | $579,656 +70.3% |
| 2024 | $2,650 +126.1% | $340,317 |
| 2023 | $1,172 +3% | $340,317 |
| 2022 | $1,138 | $340,317 |
| 2021 | $1,138 | $340,317 |
| 2020 | -- | $340,317 +15.7% |
| 2019 | $927 | $294,115 |
| 2017 | $927 | $294,115 |
| 2016 | $927 | $294,115 |
| 2015 | $927 +3.3% | $294,115 -13.9% |
| 2014 | $897 | $341,417 |
| 2013 | -- | $341,417 |
| 2012 | -- | -- |
| 2011 | -- | -- |
| 2010 | -- | $500,402 |
| 2009 | -- | $500,402 |
Find assessor info on the county website
Neighborhood: 28557
Nearby homes
- $613,0003 bd3 ba2.1k sqft5118 Holly Ln, Morehead City, NC 28557Off Market
- $659,9003 bd2 ba1.6k sqft5122 Holly Ln, Morehead City, NC 28557Off Market
- $295,4002 bd1 ba1.1k sqft5121 Midyette Ave, Morehead City, NC 28557Off Market

- $620,0004 bd3 ba2.3k sqft5116 Holly Ln, Morehead City, NC 28557Sold
- $606,8003 bd2 ba2k sqft5124 Holly Ln, Morehead City, NC 28557Off Market
- $388,0004 bd2 ba1.4k sqft5119 Midyette Ave, Morehead City, NC 28557Off Market
- $272,7003 bd2 ba920 sqft5123 Midyette Ave, Morehead City, NC 28557Off Market
- $508,7004 bd3 ba2.1k sqft5117 Midyette Ave, Morehead City, NC 28557Off Market
Nearby schools
GreatSchools rating
- 8/10Morehead City Primary SchoolGrades: PK-3Distance: 1.2 mi
- 5/10West Carteret High SchoolGrades: 8-12Distance: 1 mi
- 5/10Morehead Elementary At Camp GlennGrades: 4-5Distance: 2.7 mi
Schools provided by the listing agent
- Elementary: Morehead City Primary
- Middle: Morehead City
- High: West Carteret
Source: Hive MLS. This data may not be complete. We recommend contacting the local school district to confirm school assignments for this home.
Get a cash offer in 3 minutes
Find out how much your home could sell for in as little as 3 minutes with a no-obligation cash offer.
Estimated market value
$789,300
Get a cash offer in 3 minutes
Find out how much your home could sell for in as little as 3 minutes with a no-obligation cash offer.
Estimated market value
$789,300
- North Carolina
- Carteret County
- Morehead City
- 28557
- 5120 Holly Lane
Nearby cities
Nearby neighborhoods
Nearby zip codes
Other Morehead City Topics
