This is a UNIQUE HOME, TRUELY ONE OF A KIND ! 2,564 SQ FT ABOVE GROUND! Master Suite is 1,282 sq ft and can be re-configured to suit YOUR needs!!!! With 2 Bedrooms and 1 full Bath on the main level, plus the huge living space in the upper level, it could allow for multi-generational potential too! The storage garage could be converted back to a regular garage. The interior space, especially the kitchen and laundry area could be incorporated into your life style. Great location near I-95, Capitol Beltway, ICC, B-W Parkway, Rte 29. Greenbelt Metro, University of Maryland are just minutes from this location. Easy access to activities in Washington, DC or Baltimore, MD.
Sold for $490,000
$490,000
5116 Iroquois St, College Park, MD 20740
3beds
2,564sqft
Single Family Residence
Built in 1952
8,397 Square Feet Lot
$487,400 Zestimate®
$191/sqft
$2,878 Estimated rent
Home value
$487,400
$434,000 - $546,000
$2,878/mo
Zestimate® history
Owner options
List your home for rent
$2,878/mo
Rent Zestimate®
Find your next renter with Zillow Rental Manager. Plus, with online applications, you can quickly screen prospective tenants – for free.
$2,878/mo
Rent Zestimate®
Refinance and save
$3,139/mo
Est. payment
Refinancing to a lower rate could help reduce your monthly payments and save thousands over the life of the loan.
$3,139/mo
Est. payment
Explore your selling options
Work with a Zillow partner agent
Leverage their expertise and Zillow's premium Showcase listings to get your home seen by more buyers.
Get startedList with your own agent
Get your home in front of millions of buyers by listing it on Zillow.
Learn how to do itSell it yourself
Take full control of how buyers see your home on Zillow by listing For Sale by Owner (FSBO).
List your homeWhat's special
Laundry area
Zillow last checked:
Listing updated:
Listed by:
Roberta Yaklich 301-937-3124,
Taylor Properties
Bought with:
Hycienth Obiakor, 578407
Long & Foster Real Estate, Inc.
Source: Bright MLS,MLS#: MDPG2177424
Facts & features
Interior
Bedrooms & bathrooms
- Bedrooms: 3
- Bathrooms: 2
- Full bathrooms: 2
- Main level bathrooms: 1
- Main level bedrooms: 2
Rooms
- Room types: Living Room, Dining Room, Bedroom 2, Bedroom 3, Kitchen, Bedroom 1, Bathroom 1, Bathroom 2
Bedroom 1
- Features: Flooring - Carpet
- Level: Main
Bedroom 2
- Features: Flooring - Carpet
- Level: Main
Bedroom 3
- Features: Bathroom - Walk-In Shower, Ceiling Fan(s), Flooring - Carpet, Recessed Lighting, Primary Bedroom - Dressing Area, Primary Bedroom - Sitting Area, Walk-In Closet(s)
- Level: Upper
Bathroom 1
- Features: Flooring - Ceramic Tile, Bathroom - Tub Shower
- Level: Main
Bathroom 2
- Features: Attached Bathroom, Bathroom - Walk-In Shower, Flooring - Ceramic Tile
- Level: Upper
Dining room
- Features: Dining Area, Living/Dining Room Combo, Flooring - Laminated
- Level: Main
Kitchen
- Features: Countertop(s) - Solid Surface, Kitchen - Gas Cooking, Pantry, Flooring - Laminated
- Level: Main
Living room
- Features: Fireplace - Other, Flooring - Carpet, Flooring - HardWood, Ceiling Fan(s), Living/Dining Room Combo
- Level: Main
Mud room
- Features: Pantry, Countertop(s) - Solid Surface, Dining Area
- Level: Main
Heating
- Central, ENERGY STAR Qualified Equipment, Forced Air, Natural Gas
Cooling
- Central Air, Ceiling Fan(s), Electric
Appliances
- Included: Oven/Range - Gas, Disposal, Dishwasher, Dryer, Washer, Water Heater, Refrigerator, Self Cleaning Oven, Ice Maker, Exhaust Fan, Gas Water Heater
- Laundry: Main Level, Has Laundry, Mud Room
Features
- Bathroom - Tub Shower, Bathroom - Walk-In Shower, Ceiling Fan(s), Entry Level Bedroom, Open Floorplan, Eat-in Kitchen, Store/Office, Other, Block Walls, Plaster Walls, Dry Wall
- Flooring: Ceramic Tile, Hardwood, Carpet, Concrete, Laminate, Wood
- Doors: Storm Door(s), French Doors
- Windows: Double Hung, Screens, Vinyl Clad, Wood Frames
- Has basement: No
- Number of fireplaces: 1
- Fireplace features: Brick, Decorative
Interior area
- Total structure area: 2,764
- Total interior livable area: 2,564 sqft
- Finished area above ground: 2,564
Property
Parking
- Total spaces: 8
- Parking features: Garage Faces Front, Storage, Other, Concrete, Driveway, Asphalt, Enclosed, Lighted, Detached, Off Street
- Garage spaces: 1
- Uncovered spaces: 4
- Details: Garage Sqft: 700
Accessibility
- Accessibility features: Accessible Entrance
Features
- Levels: Two
- Stories: 2
- Exterior features: Street Lights, Lighting, Rain Gutters, Storage, Other
- Pool features: None
- Fencing: Board,Picket,Back Yard,Wood,Decorative
- Has view: Yes
- View description: Street
- Frontage type: Road Frontage
Lot
- Size: 8,397 Square Feet
- Features: Sloped, Front Yard, Private, Rear Yard, No Thru Street
Details
- Additional structures: Above Grade, Outbuilding
- Has additional parcels: Yes
- Parcel number: 17212290773
- Zoning: RSF65
- Special conditions: Standard
Construction
Type & style
- Home type: SingleFamily
- Architectural style: Colonial
- Property subtype: Single Family Residence
Materials
- Frame, Brick, Batts Insulation, Copper Plumbing, T-1-11, Wood Siding
- Foundation: Other, Crawl Space, Block, Pillar/Post/Pier
- Roof: Architectural Shingle,Pitched,Shingle
Condition
- Very Good
- New construction: No
- Year built: 1952
- Major remodel year: 1989
Utilities & green energy
- Electric: 3 Phases, 200+ Amp Service, 220 Volts, Circuit Breakers
- Sewer: Public Sewer
- Water: Public
- Utilities for property: Electricity Available, Natural Gas Available, Sewer Available, Water Available
Community & HOA
Community
- Security: Carbon Monoxide Detector(s), Smoke Detector(s)
- Subdivision: Daniels Park- Addn
HOA
- Has HOA: No
Location
- Region: College Park
- Municipality: College Park
Financial & listing details
- Price per square foot: $191/sqft
- Tax assessed value: $439,733
- Annual tax amount: $7,530
- Date on market: 10/4/2025
- Listing agreement: Exclusive Agency
- Listing terms: Cash,Conventional,FHA,VA Loan
- Inclusions: Contents In Left Side (from The Partition) Of Storage Garage
- Ownership: Fee Simple
Price history
| Date | Event | Price |
|---|---|---|
| 3/19/2026 | Sold | $490,000-0.6%$191/sqft |
Source:  Bright MLS #MDPG2177424 Report a problem Bright MLS #MDPG2177424 Report a problem | ||
| 3/5/2026 | Pending sale | $493,000$192/sqft |
Source: Bright MLS #MDPG2177424 Report a problem | ||
| 2/26/2026 | Contingent | $493,000$192/sqft |
Source: Bright MLS #MDPG2177424 Report a problem | ||
| 12/12/2025 | Price change | $493,000-3.1%$192/sqft |
Source: Bright MLS #MDPG2177424 Report a problem | ||
| 11/12/2025 | Price change | $509,000-3%$199/sqft |
Source: Bright MLS #MDPG2177424 Report a problem | ||
| 10/4/2025 | Listed for sale | $525,000+383.3%$205/sqft |
Source: Bright MLS #MDPG2177424 Report a problem | ||
| 10/18/1993 | Sold | $108,626$42/sqft |
Source: Public Record Report a problem | ||
Public tax history
| Year | Property taxes | Tax assessment |
|---|---|---|
| 2025 | $5,988 -2.8% | $439,733 +4.1% |
| 2024 | $6,162 +3.6% | $422,600 |
| 2023 | $5,945 +1.9% | $422,600 |
| 2022 | $5,835 -13.5% | $422,600 -12.9% |
| 2021 | $6,743 +12.2% | $485,100 +13.1% |
| 2020 | $6,013 +27.9% | $428,867 +35.5% |
| 2019 | $4,702 | $316,400 |
| 2018 | -- | $316,400 +9.1% |
| 2017 | $5,190 +22.5% | $290,133 +10% |
| 2016 | $4,236 | $263,867 +11.1% |
| 2015 | $4,236 | $237,600 |
| 2014 | $4,236 | $237,600 |
| 2013 | -- | $237,600 -19.5% |
| 2012 | -- | $295,300 |
| 2011 | -- | $295,300 |
| 2010 | -- | $295,300 -37.5% |
| 2009 | -- | $472,260 +14.3% |
| 2008 | -- | $413,326 +16.6% |
| 2007 | -- | $354,393 +19.9% |
| 2006 | -- | $295,460 +15.5% |
| 2005 | -- | $255,920 +18.3% |
| 2004 | -- | $216,380 +77.4% |
| 2003 | -- | $121,990 |
| 2002 | -- | $121,990 |
| 2001 | -- | $121,990 |
Find assessor info on the county website
Neighborhood: 20740
Nearby homes
- $353,200-- bd1 ba961 sqft5114 Iroquois St, College Park, MD 20740Off Market
- $424,200-- bd2 ba1.2k sqft9500 52nd Ave, College Park, MD 20740Off Market
- $289,1505 bd2 ba952 sqft5112 Iroquois St, College Park, MD 20740Sold
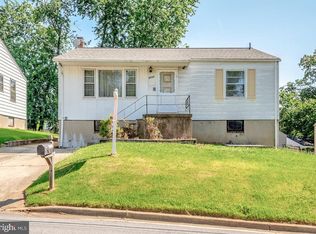
- $360,8002 bd1 ba858 sqft9502 52nd Ave, College Park, MD 20740Off Market
- $7255 bd3 ba1.6k sqft9412 52nd Ave, College Park, MD 20740For Rent
- $417,8004 bd2 ba850 sqft5119 Kenesaw St, College Park, MD 20740Off Market
- $479,0003 bd1 ba1.2k sqft9504 52nd Ave, College Park, MD 20740Sold
- $486,3003 bd2 ba1.2k sqft5121 Kenesaw St, College Park, MD 20740Off Market
Nearby schools
GreatSchools rating
- 4/10Paint Branch Elementary SchoolGrades: PK-5Distance: 1.5 mi
- 3/10Buck Lodge Middle SchoolGrades: 6-8Distance: 2.2 mi
- 2/10Parkdale High SchoolGrades: 9-12Distance: 2.7 mi
Schools provided by the listing agent
- District: Prince George's County Public Schools
Source: Bright MLS. This data may not be complete. We recommend contacting the local school district to confirm school assignments for this home.
Get a cash offer in 3 minutes
Find out how much your home could sell for in as little as 3 minutes with a no-obligation cash offer.
Estimated market value
$487,400
Get a cash offer in 3 minutes
Find out how much your home could sell for in as little as 3 minutes with a no-obligation cash offer.
Estimated market value
$487,400
- Maryland
- Prince Georges County
- College Park
- 20740
- 5116 Iroquois St
Nearby cities
Nearby zip codes
Other College Park Topics
