Cute as a button, this classic Cape Cod has been updated and features a lovely fenced yard. This home has a new roof and gutters (2024), refinished hardwood floors (2025) and new basement entry door (2025). Hardwood runs through the main level living room and bedrooms. The expansive kitchen has plenty of counter and cabinet space and a large dining nook with a garden window and a slider to the back deck. The two bedrooms on the main level have access to a totally updated hall bath featuring cast iron tub, granite counters, updated and upgraded vanity and large format bath tile for a sleek, modern look. Upstairs is a large flex space for another bedroom, office or family room. The basement with painted walls and floor has a laundry area and is ready for your finishing touches. The basement is also accessible from the outside through bulkhead doors. The backyard features mature trees, a patio, a deck and is terraced. Super location! Just a short 12 minute walk to the Greenbelt Metro and a 6 minute drive to University of Maryland. Bus service is a short walk on Rhode Island Ave. Both Baltimore and DC are less than an hour away. Shopping and restaurants are close by.
Sold for $479,000
$479,000
9504 52nd Ave, College Park, MD 20740
3beds
1,212sqft
Single Family Residence
Built in 1947
6,246 Square Feet Lot
$478,400 Zestimate®
$395/sqft
$2,827 Estimated rent
Home value
$478,400
$431,000 - $531,000
$2,827/mo
Zestimate® history
Owner options
List your home for rent
$2,827/mo
Rent Zestimate®
Find your next renter with Zillow Rental Manager. Plus, with online applications, you can quickly screen prospective tenants – for free.
$2,827/mo
Rent Zestimate®
Refinance and save
$2,484/mo
Est. payment
Refinancing to a lower rate could help reduce your monthly payments and save thousands over the life of the loan.
$2,484/mo
Est. payment
Explore your selling options
Work with a Zillow partner agent
Leverage their expertise and Zillow's premium Showcase listings to get your home seen by more buyers.
Get startedList with your own agent
Get your home in front of millions of buyers by listing it on Zillow.
Learn how to do itSell it yourself
Take full control of how buyers see your home on Zillow by listing For Sale by Owner (FSBO).
List your homeWhat's special
Fenced yardRefinished hardwood floorsNew roof and guttersMature treesLaundry areaUpdated and upgraded vanityLarge dining nook
Zillow last checked:
Listing updated:
Listed by:
Robert Myers 301-910-9910,
RE/MAX Realty Services,
Listing Team: The Myers Team At Re/Max Realty Services
Bought with:
Stephen Gabauer, SP200205169
CENTURY 21 New Millennium
Source: Bright MLS,MLS#: MDPG2150520
Facts & features
Interior
Bedrooms & bathrooms
- Bedrooms: 3
- Bathrooms: 1
- Full bathrooms: 1
- Main level bathrooms: 1
- Main level bedrooms: 2
Basement
- Area: 728
Heating
- Forced Air, Natural Gas
Cooling
- Central Air, Electric
Appliances
- Included: Microwave, Dishwasher, Disposal, Dryer, Oven/Range - Electric, Refrigerator, Washer, Water Heater, Gas Water Heater
- Laundry: In Basement
Features
- Bathroom - Tub Shower, Breakfast Area, Combination Kitchen/Dining, Entry Level Bedroom, Floor Plan - Traditional, Kitchen - Table Space
- Flooring: Carpet, Wood
- Basement: Drainage System,Connecting Stairway,Improved,Windows,Exterior Entry
- Has fireplace: No
Interior area
- Total structure area: 1,940
- Total interior livable area: 1,212 sqft
- Finished area above ground: 1,212
- Finished area below ground: 0
Property
Parking
- Parking features: On Street
- Has uncovered spaces: Yes
Accessibility
- Accessibility features: None
Features
- Levels: Three
- Stories: 3
- Patio & porch: Deck, Patio
- Exterior features: Stone Retaining Walls
- Pool features: None
- Fencing: Full
Lot
- Size: 6,246 Square Feet
Details
- Additional structures: Above Grade, Below Grade
- Parcel number: 17212284008
- Zoning: RSF65
- Special conditions: Standard
Construction
Type & style
- Home type: SingleFamily
- Architectural style: Cape Cod
- Property subtype: Single Family Residence
Materials
- Frame
- Foundation: Crawl Space, Slab
Condition
- Very Good
- New construction: No
- Year built: 1947
Utilities & green energy
- Sewer: Public Sewer
- Water: Public
Community & HOA
Community
- Subdivision: Daniels Park- Addn
HOA
- Has HOA: No
Location
- Region: College Park
- Municipality: College Park
Financial & listing details
- Price per square foot: $395/sqft
- Tax assessed value: $356,033
- Annual tax amount: $5,966
- Date on market: 4/30/2025
- Listing agreement: Exclusive Right To Sell
- Ownership: Fee Simple
Price history
| Date | Event | Price |
|---|---|---|
| 6/18/2025 | Sold | $479,000$395/sqft |
Source:  Bright MLS #MDPG2150520 Report a problem Bright MLS #MDPG2150520 Report a problem | ||
| 5/20/2025 | Contingent | $479,000$395/sqft |
Source: Bright MLS #MDPG2150520 Report a problem | ||
| 5/6/2025 | Price change | $479,000-4.2%$395/sqft |
Source: Bright MLS #MDPG2150520 Report a problem | ||
| 4/30/2025 | Listed for sale | $500,000+329.2%$413/sqft |
Source: Bright MLS #MDPG2150520 Report a problem | ||
| 8/30/1999 | Sold | $116,500$96/sqft |
Source: Agent Provided Report a problem | ||
Public tax history
| Year | Property taxes | Tax assessment |
|---|---|---|
| 2025 | $6,433 +31.8% | $356,033 +6.3% |
| 2024 | $4,881 +9.8% | $334,800 +5.9% |
| 2023 | $4,446 -3.8% | $316,067 -5.6% |
| 2022 | $4,623 +19.4% | $334,800 +20.2% |
| 2021 | $3,873 +4.1% | $278,600 +5% |
| 2020 | $3,721 +4.8% | $265,400 +11% |
| 2019 | $3,552 | $239,000 |
| 2018 | -- | $239,000 +9.4% |
| 2017 | $3,908 +35.4% | $218,433 +10.4% |
| 2016 | $2,885 | $197,867 +11.6% |
| 2015 | $2,885 | $177,300 |
| 2014 | $2,885 | $177,300 |
| 2013 | -- | $177,300 -13% |
| 2012 | -- | $203,900 |
| 2011 | -- | $203,900 |
| 2010 | -- | $203,900 -36.8% |
| 2009 | -- | $322,470 +16.6% |
| 2008 | -- | $276,546 +19.9% |
| 2007 | -- | $230,623 +24.9% |
| 2006 | -- | $184,700 +13.5% |
| 2005 | -- | $162,786 +15.6% |
| 2004 | -- | $140,873 +18.4% |
| 2003 | -- | $118,960 |
| 2002 | -- | $118,960 +2.8% |
| 2001 | -- | $115,686 |
Find assessor info on the county website
Neighborhood: 20740
Nearby homes
- $395,0003 bd2 ba1.2k sqft9506 52nd Ave, College Park, MD 20740Sold
- $366,7002 bd1 ba858 sqft9502 52nd Ave, College Park, MD 20740Off Market
- $491,9003 bd2 ba1.2k sqft5121 Kenesaw St, College Park, MD 20740Off Market
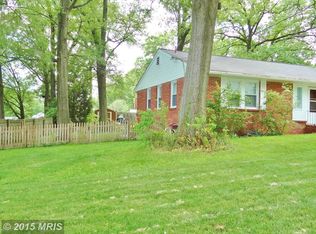
- $375,9003 bd1 ba1.1k sqft9508 52nd Ave, College Park, MD 20740Off Market
- $433,400-- bd2 ba1.2k sqft9500 52nd Ave, College Park, MD 20740Off Market
- $490,0003 bd2 ba2.5k sqft5116 Iroquois St, College Park, MD 20740Sold
- $519,5004 bd4 ba1.6k sqft9505 52nd Ave, College Park, MD 20740Off Market
- $426,7004 bd2 ba850 sqft5119 Kenesaw St, College Park, MD 20740Off Market
Nearby schools
GreatSchools rating
- 2/10Paint Branch Elementary SchoolGrades: PK-5Distance: 1.5 mi
- 6/10Greenbelt Middle SchoolGrades: 6-8Distance: 0.9 mi
- 2/10Parkdale High SchoolGrades: 9-12Distance: 2.7 mi
Schools provided by the listing agent
- Elementary: Paint Branch
- Middle: Buck Lodge
- High: Parkdale
- District: Prince George's County Public Schools
Source: Bright MLS. This data may not be complete. We recommend contacting the local school district to confirm school assignments for this home.
Get a cash offer in 3 minutes
Find out how much your home could sell for in as little as 3 minutes with a no-obligation cash offer.
Estimated market value
$478,400
Get a cash offer in 3 minutes
Find out how much your home could sell for in as little as 3 minutes with a no-obligation cash offer.
Estimated market value
$478,400
- Maryland
- Prince Georges County
- College Park
- 20740
- 9504 52nd Ave
Nearby cities
Nearby zip codes
Other College Park Topics
