Skip main navigation
Off market
  • $853,800

    5116 Old Main St, Henrico, VA 23231

    3beds
    3,360sqft
    Townhouse
    Built in 2018
    1,742 Square Feet Lot
    $853,800 Zestimate®
    $254/sqft
    $3,403 Estimated rent

    Home value

    $853,800

    $811,000 - $896,000

    $3,403/mo

    Zestimate® history
    Loading
    Loading...

    Owner options

    List your home for rent

    $3,403/mo

    Rent Zestimate®

    Find your next renter with Zillow Rental Manager. Plus, with online applications, you can quickly screen prospective tenants – for free.

    Learn more

    $3,403/mo

    Rent Zestimate®

    Refinance and save

    $5,223/mo

    Est. payment

    Refinancing to a lower rate could help reduce your monthly payments and save thousands over the life of the loan.

    See today's rates

    $5,223/mo

    Est. payment

    Explore your selling options

    Work with a Zillow partner agent

    Leverage their expertise and Zillow's premium Showcase listings to get your home seen by more buyers.

    Get started

    List with your own agent

    Get your home in front of millions of buyers by listing it on Zillow.

    Learn how to do it

    Sell it yourself

    Take full control of how buyers see your home on Zillow by listing For Sale by Owner (FSBO).

    List your home

    What's special

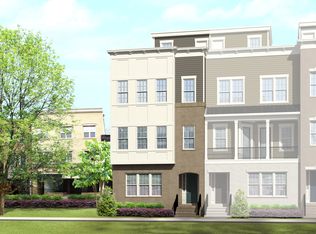
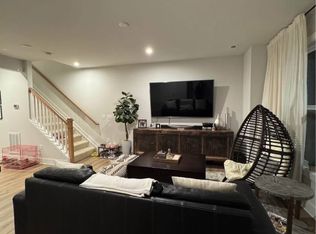
    Awe inspiring ROOFTOP RIVER VIEWS! Over $100k in post-construction upgrades! The upscale features & modern improvements of this lavish townhouse coupled with high-end community amenities allow you to indulge in luxurious living daily. Elegant, sleek and posh perfectly describes this amazing abode. Elevator, 10 ft. ceilings, premium engineered hardwood floors, sprawling quartz counter-tops, custom bars w/built-ins and a wrap-around rooftop deck are just a few attributes that make this home so remarkable. The unparalleled attention to detail will be appreciated even by the most discerning eye. Designed with entertaining in mind, the main level provides open concept dining and living spaces. The elaborate 11 ft island will the focal point of your party. The living room complements include a stone gas fireplace and grand custom bar w/wine cooler & humidor (no smoking in home). Retreat to the lavish owner's suite that encompasses the entire 3RD level and includes a large en suite bath with double shower heads and a MASSIVE walk-in closet. The highlight will surely be the stunning evening sunsets you'll observe on your rooftop (plumbed for gas grill & fire tables). Grill conveys.

    This property is off market, which means it's not currently listed for sale or rent on Zillow. This may be different from what's available on other websites or public sources.

    Facts & features

    Interior

    Bedrooms & bathrooms
    • Bedrooms: 3
    • Bathrooms: 5
    • Full bathrooms: 2
    • 1/2 bathrooms: 3
    • Main level bathrooms: 1
    Heating
    • Forced air, Electric
    Cooling
    • Central
    Appliances
    • Included: Dishwasher, Microwave, Range / Oven
    • Laundry: Dryer Hookup
    Features
    • Ceiling Fan(s), Kitchen Island, Pantry, Recessed Lighting, Walk-In Closet(s), High Ceilings, Dining Area, Eat-in Kitchen, Tray Ceiling(s), Loft, Built In Cabinet/Bookcases, Countertops - Granite/Stone, Butlers Pantry
    • Flooring: Hardwood
    • Windows: Screens
    • Basement: Finished
    • Has fireplace: Yes
    • Fireplace features: Gas
    • Common walls with other units/homes: 2+ Common Walls
    Interior area
    • Structure area source: Per Tax
    • Total interior livable area: 3,360 sqft
    • Finished area below ground: 500

    Property

    Parking
    • Total spaces: 2
    • Parking features: Garage - Attached
    Accessibility
    • Accessibility features: Elevator, Disability Equipped
    Features
    • Patio & porch: Deck, Porch, Front Porch
    • Exterior features: Brick
    • Pool features: Community, Outdoor Pool
    • Has view: Yes
    • View description: Water
    • Has water view: Yes
    • Water view: Water
    • Waterfront features: River, Water Access, Access, Dock/Mooring, Walk To Water
    • Frontage length: 0.0000
    Lot
    • Size: 1,742 sqft
    Details
    • Additional structures: Pool House, Storage Shed Attached
    • Parcel number: 7977124437

    Construction

    Type & style
    • Home type: Townhouse
    • Architectural style: Craftsman, Rowhouse/Townhouse, Modern
    Materials
    • Other
    • Roof: Other
    Condition
    • Year built: 2018

    Utilities & green energy

    • Sewer: Public Sewer
    • Water: Public Water

    Community & neighborhood

    Security
    • Security features: Security System, Fire Sprinkler System
    Community
    • Community features: Fitness Center
    Location
    • Region: Henrico

    HOA & financial

    HOA
    • Has HOA: Yes
    • HOA fee: $185 monthly
    • Amenities included: Association
    • Services included: Snow Removal, Maintenance Grounds, Pool, Recreational Facilities, Management Fees

    Other

    Other facts
    • Flooring: Wood
    • ViewYN: true
    • Sewer: Public Sewer
    • Roof: Other
    • WaterfrontFeatures: River, Water Access, Access, Dock/Mooring, Walk To Water
    • Appliances: Dishwasher, Microwave, Wine Cooler, Stove Hood, Tankless Water Heater, Oven, Gas Cooking
    • FireplaceYN: true
    • InteriorFeatures: Ceiling Fan(s), Kitchen Island, Pantry, Recessed Lighting, Walk-In Closet(s), High Ceilings, Dining Area, Eat-in Kitchen, Tray Ceiling(s), Loft, Built In Cabinet/Bookcases, Countertops - Granite/Stone, Butlers Pantry
    • Basement: Finished, Heated, Garage Access
    • Heating: Electric, Fireplace(s), 2 Zoned Heat
    • AttachedGarageYN: true
    • HeatingYN: true
    • PatioAndPorchFeatures: Deck, Porch, Front Porch
    • CoolingYN: true
    • GarageYN: 1
    • AssociationYN: 1
    • FireplaceFeatures: Gas
    • RoomsTotal: 9
    • CommunityFeatures: Pool, Common Area, Jogging Path, Landscaping, Picnic Area, Fitness Center, Dock, Water View, Marina, Lifeguard, Boats, Professional Management, City View, On Bus Line
    • AssociationFeeIncludes: Snow Removal, Maintenance Grounds, Pool, Recreational Facilities, Management Fees
    • AccessibilityFeatures: Elevator, Disability Equipped
    • ConstructionMaterials: Frame, Brick, HardiPlank Type
    • ExteriorFeatures: Balcony, Lighting
    • ArchitecturalStyle: Craftsman, Rowhouse/Townhouse, Modern
    • PoolPrivateYN: True
    • PetsAllowed: Yes
    • MainLevelBathrooms: 1
    • FarmLandAreaUnits: Square Feet
    • CommonWalls: 2+ Common Walls
    • Cooling: Central Air, Electric, 2 Zoned AC
    • YearBuiltDetails: Actual
    • SecurityFeatures: Security System, Fire Sprinkler System
    • OtherStructures: Pool House, Storage Shed Attached
    • View: Water
    • PoolFeatures: Community, Outdoor Pool
    • AssociationAmenities: Association
    • WaterSource: Public Water
    • BelowGradeFinishedArea: 500
    • WindowFeatures: Screens
    • FrontageLength: 0.0000
    • BuildingAreaSource: Per Tax
    • PropertyType: Condo/Town
    • LaundryFeatures: Dryer Hookup
    • BelowGradeFinishedAreaSource: Per Tax
    • MlsStatus: Pending
    • TaxAnnualAmount: 5333.00

    Price history

    DateEventPrice
    1/25/2023Listing removed$735,000+1.4%$219/sqft
    Source: Chesapeake Bay & Rivers AOR #2034755 Report a problem
    3/30/2021Sold$725,000-1.4%$216/sqft
    Source: CVRMLS #2034755 Report a problem
    3/2/2021Contingent$735,000$219/sqft
    Source: REIN Inc. #10362296 Report a problem
    3/1/2021Pending sale$735,000$219/sqft
    Source: CVRMLS #2034755 Report a problem
    2/1/2021Price change$735,000-1.9%$219/sqft
    Source: ICON Realty Group #2034755 Report a problem
    11/19/2020Price change$749,500-2%$223/sqft
    Source: ICON Realty Group #2034755 Report a problem
    10/2/2020Price change$765,000-2.5%$228/sqft
    Source: ICON Realty Group #2027471 Report a problem
    9/15/2020Listed for sale$785,000+38.3%$234/sqft
    Source: ICON Realty Group #2027471 Report a problem
    5/16/2018Sold$567,765$169/sqft
    Source: Public Record Report a problem

    Public tax history

    YearProperty taxesTax assessment
    2025$6,702 +1.6%$807,500 +4.1%
    2024$6,595 +5.4%$775,900 +5.4%
    2023$6,257 +4.6%$736,100 +4.6%
    2022$5,981 +0.6%$703,600 +3%
    2021$5,945 +18.4%$683,300 +11.5%
    2020$5,022 +299.4%$613,000 +6.2%
    2019$1,257 -58.8%$577,200 +299.4%
    2018$3,049 $144,500
    2017-- --

    Find assessor info on the county website

    Neighborhood: Village of Rocketts Landing

    Nearby schools

    GreatSchools rating
    Schools provided by the listing agent
    • Elementary: Baker
    • Middle: Rolfe
    • High: Varina

    Source: The MLS. This data may not be complete. We recommend contacting the local school district to confirm school assignments for this home.

    Get a cash offer in 3 minutes
    Find out how much your home could sell for in as little as 3 minutes with a no-obligation cash offer.
    Estimated market value
    $853,800
    Get a cash offer in 3 minutes
    Find out how much your home could sell for in as little as 3 minutes with a no-obligation cash offer.
    Estimated market value
    $853,800