Skip main navigation
Off market
  • $263,800

    5116 Williams Fork Trl #3-201, Boulder, CO 80301

    2beds
    924sqft
    Condominium
    Built in 1969
    -- sqft lot
    $263,800 Zestimate®
    $285/sqft
    $2,191 Estimated rent

    Home value

    $263,800

    $243,000 - $288,000

    $2,191/mo

    Zestimate® history
    Loading
    Loading...

    Owner options

    List your home for rent

    $2,191/mo

    Rent Zestimate®

    Find your next renter with Zillow Rental Manager. Plus, with online applications, you can quickly screen prospective tenants – for free.

    Learn more

    $2,191/mo

    Rent Zestimate®

    Refinance and save

    $1,819/mo

    Est. payment

    Refinancing to a lower rate could help reduce your monthly payments and save thousands over the life of the loan.

    See today's rates

    $1,819/mo

    Est. payment

    Explore your selling options

    Work with a Zillow partner agent

    Leverage their expertise and Zillow's premium Showcase listings to get your home seen by more buyers.

    Get started

    List with your own agent

    Get your home in front of millions of buyers by listing it on Zillow.

    Learn how to do it

    Sell it yourself

    Take full control of how buyers see your home on Zillow by listing For Sale by Owner (FSBO).

    List your home

    What's special

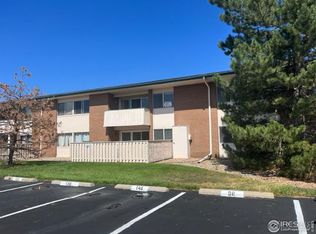
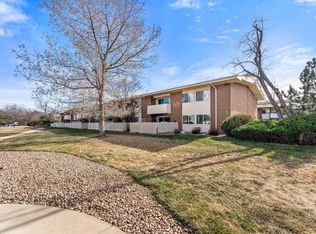
    This end-unit condo is spacious and has 2 bedrooms, 2 bathrooms, is move-in ready and offers an abundance of natural light and an open floor plan! The large kitchen is updated and boasts black appliances, a kitchen island, upgraded maple cabinets and plenty of room for a dining table. The unit features hardwood laminate floors throughout, newer paint, lots of closet space (including an additional storage closet right outside the front door) and a private balcony! The spacious master bedroom has new carpet (1 yr old), a walk-in closet and ensuite bathroom. Building amenities include additional storage units for rent (10x10), exercise equipment, pool table, tennis courts, indoor swimming pool and hot tub, and much more. There is a shared laundry room down the hall and a reserved parking space. The community is pet friendly and allows 2 pets (no known weight restriction). Quick drive to Eaton Park, Twin Lakes and trails, Avery Brewing Company and approx a 15 minute drive to Pearl St.

    This property is off market, which means it's not currently listed for sale or rent on Zillow. This may be different from what's available on other websites or public sources.

    Zillow last checked:

    Listing updated:

    Listed by:

    Regina Moore 303-800-1000,

    Key Realty Partners Llc

    Bought with:

    Heather Clayton, 100070291

    Redfin Corporation

    Source: IRES as distributed by MLS GRID,MLS#: 900613MLS Logo

    Facts & features

    Interior

    Bedrooms & bathrooms
    • Bedrooms: 2
    • Bathrooms: 2
    • Full bathrooms: 1
    • 3/4 bathrooms: 1
    • Main level bathrooms: 2
    Primary bedroom
    • Description: Carpet
    • Features: 3/4 Primary Bath
    • Level: Main
    • Area: 156 Square Feet
    • Dimensions: 12 x 13
    Bedroom 2
    • Description: Carpet
    • Level: Main
    Dining room
    • Description: Laminate
    • Level: Main
    • Area: 90 Square Feet
    • Dimensions: 9 x 10
    Kitchen
    • Description: Laminate
    • Level: Main
    • Area: 54 Square Feet
    • Dimensions: 6 x 9
    Living room
    • Description: Laminate
    • Level: Main
    • Area: 192 Square Feet
    • Dimensions: 12 x 16
    Heating
    • Forced Air, Hot Water
    Appliances
    • Included: Electric Range, Dishwasher, Refrigerator, Microwave, Disposal
    Features
    • Eat-in Kitchen, Separate Dining Room, Walk-In Closet(s), Kitchen Island
    • Basement: None
    • Common walls with other units/homes: End Unit
    Interior area
    • Total structure area: 924
    • Total interior livable area: 924 sqft
    • Finished area above ground: 924

    Property

    Parking
    • Total spaces: 1
    • Parking features: Garage
    • Garage spaces: 1
    • Details: Reserved
    Features
    • Levels: One
    • Stories: 1
    • Entry location: 2nd Floor
    • Exterior features: Balcony
    • Spa features: Community
    Lot
    • Features: Paved, Curbs, Gutters, Sidewalks, Street Light
    Details
    • Parcel number: R0083590
    • Zoning: MF
    • Special conditions: Private Owner

    Construction

    Type & style
    • Home type: Condo
    • Property subtype: Condominium
    • Attached to another structure: Yes
    Materials
    • Frame, Brick
    • Roof: Other
    Condition
    • New construction: No
    • Year built: 1969

    Utilities & green energy

    • Sewer: Public Sewer
    • Water: City
    • Utilities for property: Cable Available

    Community & HOA

    Community
    • Features: Tennis Court(s), Indoor Pool, Pool, Fitness Center, Community Laundry
    • Security: Fire Alarm
    • Subdivision: Stonegate
    HOA
    • Has HOA: Yes
    • Services included: Common Amenities, Trash, Snow Removal, Maintenance Grounds, Utilities, Exterior Maintenance, Insurance
    • HOA fee: $262 monthly
    • HOA name: Pennant Investment Company
    • HOA phone: 303-447-8988
    Location
    • Region: Boulder

    Financial & listing details

    • Price per square foot: $285/sqft
    • Annual tax amount: $1,426
    • Date on market: 6/15/2021
    • Listing terms: Cash,Conventional,VA Loan
    • Exclusions: None

    Price history

    DateEventPrice
    3/6/2020Sold$251,000+96.9%$272/sqft
    Source: IRES as distributed by MLS GRID #900613 Report a problem
    11/22/2013Sold$127,500$138/sqft
    Source: IRES as distributed by MLS GRID #720805 Report a problem

    Public tax history

    Tax history is unavailable.

    Neighborhood: Gunbarrel

    Nearby schools

    GreatSchools rating
    Schools provided by the listing agent
    • Elementary: Heatherwood
    • Middle: Platt
    • High: Boulder

    Source: IRES as distributed by MLS GRID. This data may not be complete. We recommend contacting the local school district to confirm school assignments for this home.

    Get a cash offer in 3 minutes
    Find out how much your home could sell for in as little as 3 minutes with a no-obligation cash offer.
    Estimated market value
    $263,800
    Get a cash offer in 3 minutes
    Find out how much your home could sell for in as little as 3 minutes with a no-obligation cash offer.
    Estimated market value
    $263,800