Coastal Living with Room to Work and Play – Sabine Pass, Texas Welcome to 5117 South 15th Avenue in Sabine Pass, where coastal living meets convenience and opportunity. This 3-bedroom, 2-bath single-wide mobile home offers 1,216 square feet of comfortable living space and sits on nearly half an acre, providing plenty of room for outdoor activities, storage, and equipment. The property features a covered shed large enough for RV storage along with a spacious metal building that is fully wired and includes a bathroom, making it ideal for a workshop, hobby space, or additional storage. Sabine Pass is well known for its excellent hunting and fishing, making it a popular destination for outdoor enthusiasts. Located near the Gulf of America, the Port of Sabine Pass, and the major LNG plants, this property is also conveniently positioned for those working in the area or looking for a coastal getaway close to industry and recreation. Whether you're looking for a primary residence, weekend
For sale
Price cut: $22K (5/22)
$175,000
5117 15th Ave S, Pt Arthur, TX 77640
3beds
1,216sqft
:
Get pre-qualified$1,315/mo
Single Family Residence
Built in ----
0.39 Acres Lot
$-- Zestimate®
$144/sqft
$-- HOA
What's special
Nearly half an acre
- 134 days |
- 114 |
- 7 |
Zillow last checked:
Listing updated:
Listed by:
Tim Williams 409-460-3777,
Keller Williams Elite
Source: BBOR,MLS#: 265797
Facts & features
Interior
Bedrooms & bathrooms
- Bedrooms: 3
- Bathrooms: 2
- Full bathrooms: 2
Primary bedroom
- Area: 168
- Dimensions: 12 x 14
Bedroom 2
- Area: 80
- Dimensions: 8 x 10
Bedroom 3
- Area: 100
- Dimensions: 10 x 10
Dining room
- Features: Formal Dining
- Area: 72
- Dimensions: 8 x 9
Kitchen
- Area: 168
- Dimensions: 12 x 14
Living room
- Features: Living Room
- Area: 210
- Dimensions: 14 x 15
Heating
- Central Electric
Cooling
- Central Electric
Appliances
- Included: Dishwasher, Free-Standing Range, Plumbed For Ice Maker, Microwave, Vented Exhaust Fan
- Laundry: Inside, Wash/Dry Connection
Features
- Ceiling Fan(s), Kitchen Island, Solid Surface Countertops
- Flooring: Carpet
- Windows: Blinds
- Has fireplace: No
Interior area
- Total structure area: 1,216
- Total interior livable area: 1,216 sqft
Property
Parking
- Total spaces: 2
- Parking features: Detached Carport
- Carport spaces: 2
Features
- Levels: One
- Stories: 1
- Patio & porch: Deck
Lot
- Size: 0.39 Acres
Details
- Additional structures: Workshop
- Special conditions: Standard
Construction
Type & style
- Home type: SingleFamily
- Property subtype: Single Family Residence
Materials
- Foundation: Stilts
- Roof: Other
Condition
- 11 - 20 Yrs.
- New construction: No
Utilities & green energy
- Sewer: City Sewer
- Water: City Water
Community & HOA
Community
- Subdivision: Holmes Court
HOA
- Has HOA: No
Location
- Region: Pt Arthur
Financial & listing details
- Price per square foot: $144/sqft
- Date on market: 3/12/2026
- Listing terms: Cash,Conventional
Estimated market value
Not available
Estimated sales range
Not available
Not available
Price history
| Date | Event | Price |
|---|---|---|
| 5/22/2026 | Price change | $175,000-11.2%$144/sqft |
Source:  BBOR #265797 Report a problem BBOR #265797 Report a problem | ||
| 3/12/2026 | Listed for sale | $197,000$162/sqft |
Source: BBOR #265797 Report a problem | ||
Public tax history
Tax history is unavailable.
Monthly payment
Est. payment
Payment breakdown
Explore the cost of this home by adjusting the details. Changes won't be saved.Climate risks
Neighborhood: 77640
Nearby schools
GreatSchools rating
- NAWashington Elementary SchoolGrades: PK-2Distance: 1.3 mi
- 2/10Lincoln MiddleGrades: 6-8Distance: 1.4 mi
- NAStilwell Tech Ctr/CateGrades: 9-12Distance: 4 mi
Schools provided by the listing agent
- District: Sabine Pass
Source: BBOR. This data may not be complete. We recommend contacting the local school district to confirm school assignments for this home.
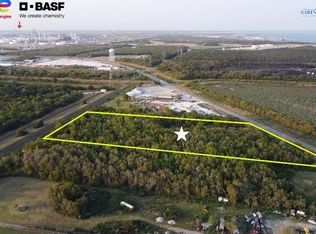
- $295,0005 AcresProcter St, Pt Arthur, TX 77640Lot/Land

- $5,720-- sqft0 Dowling Rd, Sabine Pass, TX 77655Lot/Land
- $8,0009,583.2 Square Feet0 Dorsey St, Pt Arthur, TX 77640Lot/Land

- $289,0002.79 AcresMartin L King Jr Pkwy, Pt Arthur, TX 77640Lot/Land

- $30,000-- sqft0 Fredrich St, Pt Arthur, TX 77640Lot/Land
- $370,6002 bd3 ba1.6k sqft3760 Martin Luther King Jr Dr, Port Arthur, TX 77640Off Market
- $532,4002 bd3 ba2.4k sqft3770 Martin Luther King Jr Dr, Port Arthur, TX 77640Off Market
- $517,4004 bd3 ba2.7k sqft3750 Martin Luther King Jr Dr, Port Arthur, TX 77640Off Market
Similar homes
- $175,0003 bd3 ba1.6k sqft5341 Austin Ave, Port Arthur, TX 77640For Sale

 MLS ID #269092, Gabriela Ruiz, JLA Realty. BBOR
 - $135,0005 bd2 ba1.1k sqft6115 Jade Ave, Port Arthur, TX 77640For Sale
 MLS ID #89259587, Maria Cecile Irizarry, Texas Signature Realty. HAR
 - $149,0002 bd2 ba1.2k sqft1335 Nashville Ave, Port Arthur, TX 77640For Sale
 MLS ID #38245058, Charlotte Moses, Freeman Properties Group, LLC. HAR
 - $180,0003 bd2 ba1.6k sqft3300 9th St, Port Arthur, TX 77642For Sale
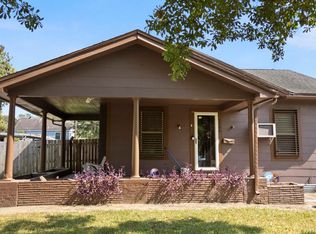 MLS ID #262169, Cicely Bodwin, American Real Estate ERA Power - Beaumont. BBOR
 - $144,9003 bd1 ba1.3k sqft2321 14th St, Port Arthur, TX 77640For SaleMLS ID #269143, Justin VanDevender, Connect Realty. BBOR
- $130,0003 bd2 ba1.7k sqft2428 63rd St, Port Arthur, TX 77640For SaleMLS ID #269097, Crystal Myers, RE/MAX ONE - Orange County. BBOR
- $174,9003 bd2 ba1.7k sqft300 Dodge Pl, Port Arthur, TX 77642For SaleMLS ID #260687, Mallory Jordan, Advantage Real Estate. BBOR
- $199,0003 bd3 ba1.5k sqft4248 Eunice Ave, Port Arthur, TX 77642For SaleMLS ID #269055, Blake Crippen, Advantage Real Estate. BBOR
- $169,9003 bd2 ba1k sqft214 Hill Terrace Dr, Nederland, TX 77627For SaleMLS ID #266644, Justin VanDevender, Connect Realty. BBOR
- $172,0003 bd2 ba1.3k sqft1215 Orange St, Vidor, TX 77662For SaleMLS ID #9704746, Allison Harcourt, RE/MAX Excellence. HAR
- $175,0003 bd2 ba1.2k sqft5117 S 15th Ave, Sabine Pass, TX 77655For SaleMLS ID #94741172, Tim Williams, Keller Williams Elite. HAR
- $180,0003 bd2 ba1.5k sqft315 N 3rd St, Nederland, TX 77627For SaleMLS ID #267702, Heather Lange, Lange Realty Group -- 9014834. BBOR
- $169,9003 bd2 ba1.4k sqft121 Glynn St, Bridge City, TX 77611For SaleMLS ID #34269338, Diane McNelis, Coldwell Banker Southern Homes. HAR
- $173,9003 bd2 ba1.3k sqft3140 Boyd Ave, Groves, TX 77619For SaleMLS ID #11743318, Marie Lane, NB Elite Realty. HAR
- $130,0002 bd2 ba1.3k sqft624 10th St, Port Arthur, TX 77640For SaleMLS ID #266859, Christopher Hinkle, Chris Hinkle Real Estate -- 9008326. BBOR
- $174,9002 bd1 ba858 sqft166 Hilldale Dr, Nederland, TX 77627For SaleMLS ID #267884, Shanshah Kanzani, eXp Realty, LLC. BBOR
- $150,0002 bd2 ba1.2k sqft2131 Thomas Blvd, Port Arthur, TX 77640For SaleMLS ID #268284, DEBORAH FREEMAN, FREEMAN PROPERTIES GROUP -- 9006929. BBOR
- $174,9003 bd1 ba1.1k sqft1002 Block St, Port Neches, TX 77651For SaleMLS ID #65568078, Sherry Phillips, JLA Realty. HAR
- $179,9003 bd1 ba1.2k sqft3410 Charles Ave, Groves, TX 77619For SaleMLS ID #268543, Thomas Prevost, Advantage Real Estate. BBOR
- $165,0003 bd2 ba1.3k sqft645 Camelia Dr, Vidor, TX 77662For SaleMLS ID #269457, Betty Cheek, RE/MAX ONE. BBOR
