This 3-bedroom, 1.5-bath beauty is bursting with character and original flair! Inside, you’ll find two spacious living areas—perfect for family gatherings, movie nights, or entertaining guests—along with a functional layout that makes everyday living easy. Outside, you'll find a completely fenced in yard, 2018 generac generator providing added comfort and peace of mind, a storage building, and a two car garage. This home combines comfort, practicality, and timeless character, making it the perfect place to begin your next chapter.
For sale
$169,900
300 Dodge Pl, Port Arthur, TX 77642
3beds
1,782sqft
Single Family Residence
Built in ----
0.27 Acres Lot
$-- Zestimate®
$95/sqft
$-- HOA
What's special
Storage buildingTwo car garageCompletely fenced in yardFunctional layout
- 430 days
- 286
- 18
Zillow last checked:
Listing updated:
Listed by:
Mallory Jordan 409-365-9338,
Advantage Real Estate
Source: BBOR,MLS#: 260687
Facts & features
Interior
Bedrooms & bathrooms
- Bedrooms: 3
- Bathrooms: 2
- Full bathrooms: 1
- 1/2 bathrooms: 1
Primary bedroom
- Area: 141.75
- Dimensions: 13.5 x 10.5
Bedroom 2
- Area: 141.75
- Dimensions: 13.5 x 10.5
Bedroom 3
- Area: 110.25
- Dimensions: 10.5 x 10.5
Dining room
- Features: Formal Dining
Living room
- Features: Both
Cooling
- Central Electric
Appliances
- Included: Microwave, Refrigerator
- Laundry: Wash/Dry Connection
Features
- Ceiling Fan(s), Primary Bdrm Down, Sheetrock, Solid Surface Countertops
- Flooring: Carpet
- Windows: Blinds
- Has fireplace: No
Interior area
- Total structure area: 1,782
- Total interior livable area: 1,782 sqft
Property
Parking
- Total spaces: 2
- Parking features: Attached
- Attached garage spaces: 2
Features
- Levels: One
- Stories: 1
- Exterior features: Attached Generator
- Fencing: Wood Privacy
Lot
- Size: 0.27 Acres
- Dimensions: 100 x 116
Details
- Additional structures: Storage
- Parcel number: 01685000000020000000
- Special conditions: Standard
Construction
Type & style
- Home type: SingleFamily
- Property subtype: Single Family Residence
Materials
- HardiPlank Type, Partial Brick Veneer
- Foundation: Slab
- Roof: Arch. Comp. Shingle
Condition
- 31 Yrs. and Older
- New construction: No
Utilities & green energy
- Sewer: City Sewer
- Water: City Water
Community & HOA
Community
- Subdivision: Out Of Town
Location
- Region: Port Arthur
Financial & listing details
- Price per square foot: $95/sqft
- Tax assessed value: $149,385
- Date on market: 8/15/2025
- Listing terms: Cash,Conventional,FHA,VA Loan
Estimated market value
Not available
Estimated sales range
Not available
$1,749/mo
Price history
| Date | Event | Price |
|---|---|---|
| 8/11/2026 | Listed for sale | $169,900-2.9%$95/sqft |
Source:  BBOR #260687 Report a problem BBOR #260687 Report a problem | ||
| 12/26/2025 | Listed for sale | $174,900$98/sqft |
Source: BBOR #260687 Report a problem | ||
| 12/17/2025 | Pending sale | $174,900$98/sqft |
Source: BBOR #260687 Report a problem | ||
| 9/17/2025 | Price change | $174,900-2.8%$98/sqft |
Source: BBOR #260687 Report a problem | ||
| 8/15/2025 | Listed for sale | $179,900$101/sqft |
Source: BBOR #260687 Report a problem | ||
Public tax history
| Year | Property taxes | Tax assessment |
|---|---|---|
| 2025 | -- | $112,554 +10% |
| 2024 | -- | $102,322 +10% |
| 2023 | $231 +30.1% | $93,020 +10% |
| 2022 | $177 +16.1% | $84,564 +10% |
| 2021 | $153 +43.6% | $76,876 +10% |
| 2020 | $106 | $69,887 +5.7% |
| 2019 | $106 +7.6% | $66,100 |
| 2018 | $99 +12.3% | $66,100 |
| 2017 | $88 +6.5% | $66,100 |
| 2016 | $83 -8% | $66,100 |
| 2015 | $90 | $66,100 |
| 2014 | $90 | $66,100 |
| 2013 | -- | $66,100 +0% |
| 2012 | -- | $66,090 |
| 2011 | -- | $66,090 -5.4% |
| 2010 | -- | $69,880 +0.2% |
| 2009 | -- | $69,740 +5.7% |
| 2008 | -- | $65,960 +23.1% |
| 2007 | -- | $53,600 +49.4% |
| 2006 | -- | $35,880 |
| 2005 | -- | $35,880 |
| 2004 | -- | $35,880 -7.1% |
| 2003 | -- | $38,640 +1.8% |
| 2002 | -- | $37,970 |
| 2001 | -- | $37,970 |
| 2000 | -- | $37,970 |
Find assessor info on the county website
Monthly payment
Est. payment
Payment breakdown
Explore the cost of this home by adjusting the details. Changes won't be saved.Climate risks
Neighborhood: 77642
Nearby schools
Schools provided by the listing agent
- District: Port Arthur
Source: BBOR. This data may not be complete. We recommend contacting the local school district to confirm school assignments for this home.


Similar homes
- $180,0003 bd2 ba1.6k sqft3300 9th St, Port Arthur, TX 77642For Sale
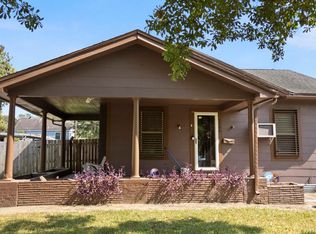
 MLS ID #271092, Cicely Bodwin, American Real Estate ERA Power - Beaumont. BBOR
 - $179,0003 bd2 ba1.4k sqft2315 Mimosa St, Pt Arthur, TX 77640For Sale
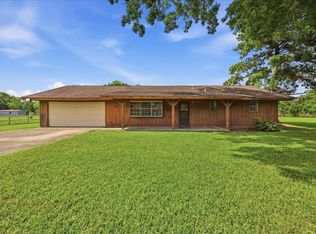 MLS ID #270158, LANCE ARNAUD, AUSTIN EXCLUSIVE REALTY -- 9013470. BBOR
 - $169,9003 bd2 ba1.4k sqft121 Glynn St, Bridge City, TX 77611For Sale
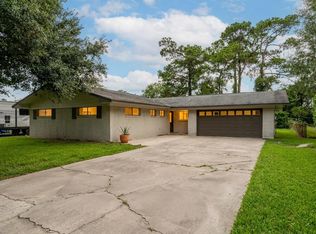 MLS ID #42502520, Diane McNelis, Coldwell Banker Southern Homes. HAR
 - $175,0003 bd1 ba1.2k sqft2325 11th St, Port Neches, TX 77651Active
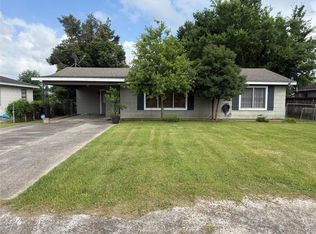
 MLS ID #1554930, Priscilla Bright, Grow Bright LLC. Unlock MLS
 - $144,9003 bd1 ba1.3k sqft2321 14th St, Port Arthur, TX 77640For SaleMLS ID #269143, Justin VanDevender, Connect Realty. BBOR
- $179,5003 bd1 ba1.7k sqft2217 14th St, Port Neches, TX 77651For SaleMLS ID #270326, Lynn Jackson, RE/MAX ONE - NEDERLAND. BBOR
- $205,0003 bd2 ba1.4k sqft4917 Garfield Ave, Groves, TX 77619For SaleMLS ID #270643, Charity Angelle, RE/MAX ONE. BBOR
- $215,0003 bd2 ba1.5k sqft8601 Lynwood Ln, Port Arthur, TX 77642For SaleMLS ID #270972, Stefany Oporta, JLA Realty. BBOR
- $160,0003 bd2 ba1.2k sqft4905 Lawndale Ave, Orange, TX 77630For SaleMLS ID #271746, Lacy Patterson, Hometown Realty. BBOR
- $160,0003 bd2 ba1.4k sqft515 Gum Dr, Bridge City, TX 77611For SaleMLS ID #268658, Dayna Simmons, Dayna Simmons Real Estate. BBOR
- $195,0004 bd3 ba2.2k sqft5035 Woodlawn Dr, Groves, TX 77619For SaleMLS ID #264512, Joe Tibbs, Pat Holmes Real Estate. BBOR
- $189,9003 bd2 ba1.3k sqft2509 Avenue D, Nederland, TX 77627For SaleMLS ID #271652, Courtney Fore, Coldwell Banker Southern Homes. BBOR
- $175,0002 bd2 ba1.5k sqft510 Iowa St, Beaumont, TX 77705For SaleMLS ID #268671, Lisa Carson, Rental Services. BBOR
- $179,0003 bd2 ba1.2k sqft4765 S Garden Dr, Beaumont, TX 77705For SaleMLS ID #269881, Adam LeDoux, eXp Realty, LLC. BBOR
- $169,9002 bd2 ba1.3k sqft5535 Seale Rd, Beaumont, TX 77705For SaleMLS ID #271427, Nicholas Mendoza, Connect Realty. BBOR
- $165,0003 bd2 ba1.1k sqft1033 Grant St, Beaumont, TX 77701For SaleMLS ID #271402, Truc-Linh Aulbaugh, JLA Realty. BBOR
