Welcome to your serene retreat in Woodland Village! Enjoy an affordable maintenance free lifestyle in this 2-bedroom, 2-bath paired villa nestled at the end of a picturesque cul-de-sac under the shade of mature oak trees that provide a refreshing escape from the Florida sunshine. You will be sure to enjoy the convenience & ease of parking right at your doorstep with the spacious attached carport with epoxy flooring. Woodland Village is a small community with no age restrictions and pet friendly, allowing 1 pet up to 30 lbs. Your HOA fee covers the community clubhouse & heated pool, yard maintenance, pest control, sprinkler system, exterior maintenance and insurance of your condo along with basic cable. This contemporary split floor plan condo boasts the latest in design and is equipped with BRAND NEW RENEWAL BY ANDERSEN Hurricane Windows, 2017 AC and a recently installed Roof. If you don't know about Renewal by Andersen windows just google them. If that isn't enough storm protection for you, brand new hurricane shutters are currently being installed and will be ready to go before closing. The interior features luxury vinyl plank floors & ceramic tile for easy upkeep. The kitchen boasts modern upgrades, including granite countertops, tiled backsplash, a Bosch dishwasher, stainless steel appliances, and a reverse osmosis filtered water system for the purest drinking water. Additionally, the kitchen is equipped with under-cabinet & accent lighting, along with a convenient laundry closet and pantry. The open floor plan effortlessly links the kitchen to the combined living and dining area, facilitating seamless entertaining. The Primary suite is illuminated by two large windows with plantation shutters that additionally compliment all the other windows throughout the home. The custom sliding barn door opens to a walk-in closet and an en suite bathroom with a glass-door shower and mosaic tile accents. The living room's sliding glass doors open to a glass-enclosed lanai with a storage closet, providing a peaceful view of your private patio which has been transformed into a tropical dream—this unit sits on one of the premium lots in the community. There is an additional storage closet located off the carport. The prime location makes it a breeze to access shopping, restaurants, churches, IMG Academy, and SRQ Airport. For a quick getaway, the paradise of Anna Maria Island is just a short 15-minute drive away. Immerse yourself in soft sandy beaches, the crystal-clear waters of the Gulf of Mexico, magnificent sunsets and a plethora of water sports, fishing, restaurants, and nightlife. Your new home in Woodland Village offers not just a residence but a lifestyle, combining convenience, tranquility, and proximity to the best that Florida has to offer. Don't miss the opportunity to make this condo your own oasis in the heart of paradise!
Sold for $285,000
$285,000
5117 29TH STREET W #5117, BRADENTON, FL 34207
2beds
1,154sqft
Condominium
Built in 1979
-- sqft lot
$216,500 Zestimate®
$247/sqft
$1,801 Estimated rent
Home value
$216,500
$195,000 - $240,000
$1,801/mo
Zestimate® history
Owner options
List your home for rent
$1,801/mo
Rent Zestimate®
Find your next renter with Zillow Rental Manager. Plus, with online applications, you can quickly screen prospective tenants – for free.
$1,801/mo
Rent Zestimate®
Refinance and save
$2,478/mo
Est. payment
Refinancing to a lower rate could help reduce your monthly payments and save thousands over the life of the loan.
$2,478/mo
Est. payment
Explore your selling options
Work with a Zillow partner agent
Leverage their expertise and Zillow's premium Showcase listings to get your home seen by more buyers.
Get startedList with your own agent
Get your home in front of millions of buyers by listing it on Zillow.
Learn how to do itSell it yourself
Take full control of how buyers see your home on Zillow by listing For Sale by Owner (FSBO).
List your homeWhat's special
Modern upgradesPaired villaPrivate patioHeated poolCeramic tileRecently installed roofMature oak trees
Zillow last checked:
Listing updated:
Listed by:
Johnny Hopper, PA 941-524-1706,
KW SUNCOAST 941-792-2000,
Regina Baker 518-260-4049,
KW SUNCOAST
Bought with:
Desiree Hanright, 3478868
RE/MAX ALLIANCE GROUP
Source: Stellar MLS,MLS#: A4597159 Originating MLS: Sarasota - Manatee
Originating MLS: Sarasota - Manatee
Facts & features
Interior
Bedrooms & bathrooms
- Bedrooms: 2
- Bathrooms: 2
- Full bathrooms: 2
Primary bedroom
- Features: Walk-In Closet(s)
- Level: First
- Dimensions: 14x12
Kitchen
- Features: Pantry
- Level: First
- Dimensions: 15x8
Living room
- Level: First
- Dimensions: 23x17
Heating
- Central
Cooling
- Central Air, Humidity Control
Appliances
- Included: Dishwasher, Dryer, Electric Water Heater, Microwave, Range, Refrigerator, Washer
- Laundry: Inside
Features
- Ceiling Fan(s), Living Room/Dining Room Combo, Open Floorplan, Primary Bedroom Main Floor, Split Bedroom, Stone Counters, Walk-In Closet(s)
- Flooring: Ceramic Tile, Luxury Vinyl
- Doors: Sliding Doors
- Windows: Shutters
- Has fireplace: No
- Common walls with other units/homes: End Unit
Interior area
- Total structure area: 1,626
- Total interior livable area: 1,154 sqft
Property
Parking
- Total spaces: 1
- Parking features: Driveway
- Carport spaces: 1
- Has uncovered spaces: Yes
Features
- Levels: One
- Stories: 1
- Patio & porch: Patio, Porch, Screened
- Exterior features: Irrigation System
- Pool features: Heated, In Ground
Lot
- Features: Cul-De-Sac, In County, Near Public Transit
- Residential vegetation: Mature Landscaping, Oak Trees, Trees/Landscaped
Details
- Parcel number: 5265600402
- Zoning: RDD6
- Special conditions: None
Construction
Type & style
- Home type: Condo
- Property subtype: Condominium
Materials
- Block, Stucco
- Foundation: Slab
- Roof: Shingle
Condition
- New construction: No
- Year built: 1979
Utilities & green energy
- Sewer: Public Sewer
- Water: Public
- Utilities for property: Cable Connected, Electricity Connected, Sewer Connected, Water Connected
Community & HOA
Community
- Features: Clubhouse, Community Mailbox, Deed Restrictions, Pool
- Security: Smoke Detector(s)
- Pet fee: $0 monthly
- Subdivision: WOODLAND VILLAGE CONDO
HOA
- Has HOA: Yes
- Amenities included: Recreation Facilities
- Services included: Cable TV, Community Pool, Reserve Fund, Insurance, Maintenance Structure, Maintenance Grounds, Pest Control
- HOA fee: $558 monthly
- HOA name: C & S CMS / Julie Conway
- HOA phone: 941-758-9454
Location
- Region: Bradenton
Financial & listing details
- Price per square foot: $247/sqft
- Annual tax amount: $2,860
- Date on market: 2/8/2024
- Cumulative days on market: 82 days
- Listing terms: Cash,Conventional
- Ownership: Condominium
- Total actual rent: 0
- Electric utility on property: Yes
- Road surface type: Paved
Price history
| Date | Event | Price |
|---|---|---|
| 6/10/2024 | Sold | $285,000-1.7%$247/sqft |
Source:  Stellar MLS #A4597159 Report a problem Stellar MLS #A4597159 Report a problem | ||
| 5/4/2024 | Pending sale | $289,900$251/sqft |
Source: Stellar MLS #A4597159 Report a problem | ||
| 3/3/2024 | Price change | $289,900-1.4%$251/sqft |
Source: Stellar MLS #A4597159 Report a problem | ||
| 2/16/2024 | Price change | $294,000-2%$255/sqft |
Source: Stellar MLS #A4597159 Report a problem | ||
| 2/8/2024 | Listed for sale | $299,900$260/sqft |
Source: Stellar MLS #A4597159 Report a problem | ||
Public tax history
Tax history is unavailable.
Neighborhood: South Bradenton
Nearby homes
- $176,3002 bd2 ba1.1k sqft5104 29th St W, Bradenton, FL 34207Off Market
- $237,7002 bd2 ba1.2k sqft5106 29th St W, Bradenton, FL 34207Off Market
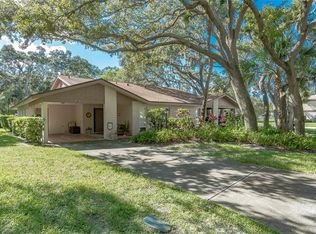
- $206,4002 bd2 ba1.2k sqft5108 29th St W, Bradenton, FL 34207Off Market
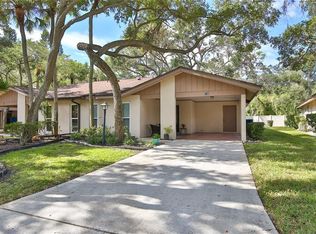
- $176,8002 bd2 ba1.2k sqft5115 29th St W, Bradenton, FL 34207Off Market
- $2,6002 bd2 ba1.2k sqft5103 29th St W, Bradenton, FL 34207For Rent
- $239,9002 bd2 ba1k sqft2810 51st Ave W, Bradenton, FL 34207Sold
- $263,5002 bd2 ba1.1k sqft2808 51st Ave W, Bradenton, FL 34207Sold
- $207,4002 bd2 ba1.5k sqft5104 28th St W, Bradenton, FL 34207Off Market
- $205,0002 bd2 ba1.1k sqft5110 28th St W, Bradenton, FL 34207Sold
Nearby schools
GreatSchools rating
- 4/10H. S. Moody Elementary SchoolGrades: PK-5Distance: 2 mi
- 2/10Bayshore High SchoolGrades: 8-12Distance: 0.5 mi
- 2/10Electa Lee Magnet Middle SchoolGrades: 6-8Distance: 0.8 mi
Schools provided by the listing agent
- Elementary: Moody Elementary
- Middle: Electa Arcotte Lee Magnet
- High: Bayshore High
Source: Stellar MLS. This data may not be complete. We recommend contacting the local school district to confirm school assignments for this home.
Get a cash offer in 3 minutes
Find out how much your home could sell for in as little as 3 minutes with a no-obligation cash offer.
Estimated market value
$216,500
Get a cash offer in 3 minutes
Find out how much your home could sell for in as little as 3 minutes with a no-obligation cash offer.
Estimated market value
$216,500
- Florida
- Manatee County
- Bradenton
- 34207
- South Bradenton
- 5117 29TH STREET W Unit 5117
Nearby cities
Nearby neighborhoods
Nearby zip codes
Other Bradenton Topics
