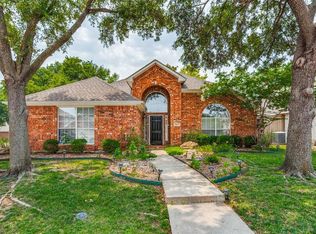
Cottage Cutie Perfection is this rare find 4-bedroom home in the Villages of Lake Forest! Offering the perfect blend of comfort, charm, and flexible living. With recent updates throughout—including fresh interior and exterior paint, luxury vinyl plank floors, updated windows, and a recent roof, Hunter ceiling Fans, bathroom cabinetry, bathroom floor tile —this home is ready to welcome you into better than new easy elevated living.
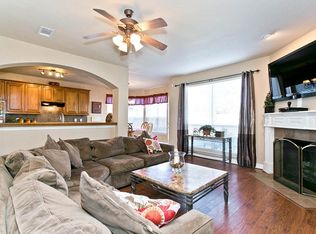
The Open Concept layout centers around a bright kitchen featuring granite countertops, gas cooking, subway tile backsplash, and a bar-height island ideal for entertaining. The breakfast nook’s window seat frames peaceful views of the oversized backyard, while the spacious living room offers easy flow and natural light all with cozy charm a gas log fireplace can add to those crisp fall days or perfect holiday background pictures.
A dedicated bonus room with French doors, high ceilings and generous natural light adds functional flexibility as a media room, office, or second living space, truly desireable flex space. The serene private primary suite overlooking the tranquil backyard beautifully framed with custom 7 foot palladium window is a beautiful end of day or perfect morning start getaway with space for lounging as well as your dream california king! Suite includes a granite vanity with double sinks, updated tile, and a generous walk-in closet. Both bathrooms are refreshed with granite and stylish fixtures.
Out back, a large covered patio invites year-round outdoor enjoyment. The deep backyard with mature trees provides room to relax, garden, or gather with friends and family.
Tucked within a quiet, established neighborhood filled with parks, playgrounds, and walking trails, this home is also just blocks from McKinney Boyd High School and minutes to Adriatica Village, Trader Joes, and historic downtown McKinney.
This is a rare chance to own a flexible, thoughtfully updated home in one of McKinney’s most connected communities.
Sold
Price Unknown
5117 Forest Lawn Dr, McKinney, TX 75071
4beds
1,969sqft
Single Family Residence
Built in 1999
6,969 Square Feet Lot
$406,000 Zestimate®
$--/sqft
$2,445 Estimated rent
Home value
$406,000
$382,000 - $430,000
$2,445/mo
Zestimate® history
Owner options
List your home for rent
$2,445/mo
Rent Zestimate®
Find your next renter with Zillow Rental Manager. Plus, with online applications, you can quickly screen prospective tenants – for free.
$2,445/mo
Rent Zestimate®
Refinance and save
$624/mo
Est. payment
Refinancing to a lower rate could help reduce your monthly payments and save thousands over the life of the loan.
$624/mo
Est. payment
Explore your selling options
Work with a Zillow partner agent
Leverage their expertise and Zillow's premium Showcase listings to get your home seen by more buyers.
Get startedList with your own agent
Get your home in front of millions of buyers by listing it on Zillow.
Learn how to do itSell it yourself
Take full control of how buyers see your home on Zillow by listing For Sale by Owner (FSBO).
List your homeWhat's special
Gas log fireplaceUpdated tileOversized backyardHigh ceilingsCozy charmLarge covered patioLuxury vinyl plank floors
Zillow last checked:
Listing updated:
Listed by:
Bess Dickson 0616782 214-351-7100,
Briggs Freeman Sotheby's Int'l 214-351-7100
Bought with:
Missy Ruoff
Lifestyles Realty Dallas, Inc
Source: NTREIS,MLS#: 20968811
Facts & features
Interior
Bedrooms & bathrooms
- Bedrooms: 4
- Bathrooms: 2
- Full bathrooms: 2
Primary bedroom
- Features: Built-in Features, Ceiling Fan(s), Dual Sinks, En Suite Bathroom, Sitting Area in Primary, Separate Shower, Walk-In Closet(s)
- Level: First
- Dimensions: 18 x 15
Bedroom
- Features: Ceiling Fan(s), Split Bedrooms, Walk-In Closet(s)
- Level: First
- Dimensions: 10 x 10
Bedroom
- Features: Ceiling Fan(s), Split Bedrooms, Walk-In Closet(s)
- Level: First
- Dimensions: 12 x 12
Bedroom
- Features: Ceiling Fan(s), Split Bedrooms, Walk-In Closet(s)
- Level: First
- Dimensions: 12 x 12
Primary bathroom
- Features: Built-in Features, Dual Sinks, En Suite Bathroom, Granite Counters, Garden Tub/Roman Tub, Jetted Tub, Stone Counters, Sitting Area in Primary, Separate Shower
- Level: First
- Dimensions: 12 x 10
Breakfast room nook
- Features: Eat-in Kitchen
- Level: First
- Dimensions: 10 x 10
Other
- Features: Built-in Features, Stone Counters
- Level: First
- Dimensions: 10 x 8
Kitchen
- Features: Breakfast Bar, Built-in Features, Eat-in Kitchen, Granite Counters, Kitchen Island, Pantry, Stone Counters
- Level: First
- Dimensions: 16 x 12
Laundry
- Level: First
- Dimensions: 8 x 6
Living room
- Features: Ceiling Fan(s), Fireplace
- Level: First
- Dimensions: 15 x 21
Media room
- Features: Ceiling Fan(s)
- Level: First
- Dimensions: 16 x 14
Heating
- Central, Fireplace(s), Natural Gas
Cooling
- Central Air, Ceiling Fan(s), Electric
Appliances
- Laundry: Common Area, Washer Hookup, Electric Dryer Hookup, Laundry in Utility Room
Features
- Decorative/Designer Lighting Fixtures, Eat-in Kitchen, Granite Counters, Kitchen Island, Open Floorplan, Pantry, Cable TV, Vaulted Ceiling(s), Walk-In Closet(s), Wired for Sound
- Flooring: Carpet, Ceramic Tile, Laminate
- Windows: Window Coverings
- Has basement: No
- Number of fireplaces: 1
- Fireplace features: Gas, Gas Log, Gas Starter, Living Room, Masonry
Interior area
- Total interior livable area: 1,969 sqft
Property
Parking
- Total spaces: 2
- Parking features: Assigned, Concrete, Covered, Door-Multi, Direct Access, Driveway, Enclosed, Garage Faces Front, Garage, Garage Door Opener, Inside Entrance, Kitchen Level, Lighted, On Site, Off Street, Paved, Private, Side By Side
- Attached garage spaces: 2
- Has uncovered spaces: Yes
Features
- Levels: One
- Stories: 1
- Patio & porch: Awning(s), Covered
- Exterior features: Awning(s), Lighting, Private Yard, Rain Gutters
- Pool features: None, Community
- Fencing: Wood
Lot
- Size: 6,969 Square Feet
- Features: Back Yard, Cleared, Hardwood Trees, Interior Lot, Lawn, Landscaped, Level, Subdivision, Sprinkler System, Few Trees
- Residential vegetation: Cleared
Details
- Parcel number: R356300I00501
Construction
Type & style
- Home type: SingleFamily
- Architectural style: Ranch,Traditional,Detached
- Property subtype: Single Family Residence
Materials
- Brick
- Foundation: Slab
- Roof: Composition
Condition
- Year built: 1999
Utilities & green energy
- Sewer: Public Sewer
- Water: Public
- Utilities for property: Electricity Available, Electricity Connected, Natural Gas Available, Sewer Available, Separate Meters, Underground Utilities, Water Available, Cable Available
Green energy
- Energy efficient items: Insulation, Lighting
- Water conservation: Water-Smart Landscaping
Community & HOA
Community
- Features: Clubhouse, Pool, Curbs, Sidewalks
- Security: Other, Smoke Detector(s)
- Subdivision: Villages Of Lake Forest Ph I
HOA
- Has HOA: Yes
- Services included: All Facilities, Association Management
- HOA fee: $624 annually
- HOA name: RTI/ Community Management Associates
- HOA phone: 972-943-2800
Location
- Region: Mckinney
Financial & listing details
- Tax assessed value: $403,770
- Annual tax amount: $7,142
- Date on market: 6/20/2025
- Cumulative days on market: 23 days
- Listing terms: Cash,FHA,VA Loan
- Exclusions: INCLUDES WARRANTY TRANSFER for Roof installed June 9th 2025! INCLUDES WARRANTY TRANSFER for RECENT PICTURE WINDOWS across ENTIRE back of home
- Electric utility on property: Yes
Price history
| Date | Event | Price |
|---|---|---|
| 8/5/2025 | Sold | -- |
Source: NTREIS #20968811 Report a problem | ||
| 7/21/2025 | Pending sale | $437,500$222/sqft |
Source: NTREIS #20968811 Report a problem | ||
| 7/14/2025 | Contingent | $437,500$222/sqft |
Source: NTREIS #20968811 Report a problem | ||
| 6/20/2025 | Listed for sale | $437,500+103.5%$222/sqft |
Source: NTREIS #20968811 Report a problem | ||
| 1/26/2017 | Listing removed | $215,000$109/sqft |
Source: Keller Williams - McKinney North Collin County #13503757 Report a problem | ||
| 1/10/2017 | Listed for sale | $215,000$109/sqft |
Source: Keller Williams - McKinney North Collin County #13503757 Report a problem | ||
| 12/22/2016 | Pending sale | $215,000$109/sqft |
Source: Keller Williams - McKinney North Collin County #13503757 Report a problem | ||
| 12/19/2016 | Sold | -- |
Source: Agent Provided Report a problem | ||
| 12/19/2016 | Listed for sale | $215,000$109/sqft |
Source: Keller Williams N. Collin Co. #13503757 Report a problem | ||
Public tax history
| Year | Property taxes | Tax assessment |
|---|---|---|
| 2025 | $7,054 -1.2% | $403,770 +0.1% |
| 2024 | $7,142 -7.9% | $403,230 -7.1% |
| 2023 | $7,751 +5.5% | $434,113 +18.4% |
| 2022 | $7,350 +30.3% | $366,780 +38.1% |
| 2021 | $5,642 -1.7% | $265,676 +3.6% |
| 2020 | $5,739 +1.1% | $256,528 +2.1% |
| 2019 | $5,677 -0.1% | $251,185 +5% |
| 2018 | $5,684 +25.4% | $239,126 +3.9% |
| 2017 | $4,535 | $230,068 +9.3% |
| 2016 | $4,535 +14.1% | $210,572 +8.3% |
| 2015 | $3,975 | $194,363 +17.7% |
| 2014 | $3,975 | $165,165 +5.9% |
| 2013 | -- | $156,000 +4.6% |
| 2012 | -- | $149,150 +1.2% |
| 2011 | -- | $147,311 -5% |
| 2010 | -- | $154,998 +1% |
| 2009 | -- | $153,500 -3.2% |
| 2008 | -- | $158,608 +2.8% |
| 2007 | -- | $154,338 +2.9% |
| 2006 | -- | $149,982 +5% |
| 2005 | -- | $142,882 -2.9% |
| 2004 | -- | $147,169 -4.1% |
| 2003 | -- | $153,456 +3.1% |
| 2002 | -- | $148,889 +5.1% |
| 2001 | -- | $141,647 -0.3% |
| 2000 | -- | $142,033 |
Find assessor info on the county website
Neighborhood: Lake Forest
Nearby homes
- $453,5003 bd2 ba2.4k sqft5121 Forest Lawn Dr, McKinney, TX 75071Off Market
- $400,4003 bd2 ba2.2k sqft5113 Forest Lawn Dr, McKinney, TX 75071Off Market
- $429,8004 bd3 ba2.5k sqft5128 Lake Bend Dr, McKinney, TX 75071Off Market
- $545,6004 bd3 ba3k sqft5132 Lake Bend Dr, McKinney, TX 75071Off Market

- $393,5004 bd2 ba2.1k sqft5124 Lake Bend Dr, McKinney, TX 75071Off Market
- $431,6004 bd2 ba2.2k sqft5120 Forest Lawn Dr, McKinney, TX 75071Off Market
- $400,8004 bd2 ba2.2k sqft5116 Forest Lawn Dr, McKinney, TX 75071Off Market
- $440,0003 bd2 ba2.2k sqft5124 Forest Lawn Dr, McKinney, TX 75071For Sale
Nearby schools
GreatSchools rating
- 9/10Gary And Bobbye Jack Minshew Elementary SchoolGrades: K-5Distance: 0.4 mi
- 9/10Dr Jack Cockrill Middle SchoolGrades: 6-8Distance: 1.3 mi
- 7/10Mckinney Boyd High SchoolGrades: 9-12Distance: 0.4 mi
Schools provided by the listing agent
- Elementary: Minshew
- Middle: Dr Jack Cockrill
- High: Mckinney Boyd
- District: McKinney ISD
Source: NTREIS. This data may not be complete. We recommend contacting the local school district to confirm school assignments for this home.
Get a cash offer in 3 minutes
Find out how much your home could sell for in as little as 3 minutes with a no-obligation cash offer.
Estimated market value
$406,000
Get a cash offer in 3 minutes
Find out how much your home could sell for in as little as 3 minutes with a no-obligation cash offer.
Estimated market value
$406,000
- Texas
- Collin County
- McKinney
- 75071
- Lake Forest
- 5117 Forest Lawn Dr
Nearby cities
Nearby neighborhoods
Nearby zip codes
Other McKinney Topics
