Skip main navigation
Sold for $300,000
  • $300,000

    5117 Lost Creek Dr, Morristown, TN 37813

    3beds
    1,632sqft
    Single Family Residence, Residential
    Built in 2025
    8,712 Square Feet Lot
    $305,600 Zestimate®
    $184/sqft
    $2,251 Estimated rent

    Home value

    $305,600

    $244,000 - $379,000

    $2,251/mo

    Zestimate® history
    Loading
    Loading...

    Owner options

    List your home for rent

    $2,251/mo

    Rent Zestimate®

    Find your next renter with Zillow Rental Manager. Plus, with online applications, you can quickly screen prospective tenants – for free.

    Learn more

    $2,251/mo

    Rent Zestimate®

    Refinance and save

    $2,472/mo

    Est. payment

    Refinancing to a lower rate could help reduce your monthly payments and save thousands over the life of the loan.

    See today's rates

    $2,472/mo

    Est. payment

    Explore your selling options

    Work with a Zillow partner agent

    Leverage their expertise and Zillow's premium Showcase listings to get your home seen by more buyers.

    Get started

    List with your own agent

    Get your home in front of millions of buyers by listing it on Zillow.

    Learn how to do it

    Sell it yourself

    Take full control of how buyers see your home on Zillow by listing For Sale by Owner (FSBO).

    List your home

    What's special

    Two beautifully appointed bathroomsThoughtfully designed single-level homeThree spacious bedroomsGenerous walk-in closet
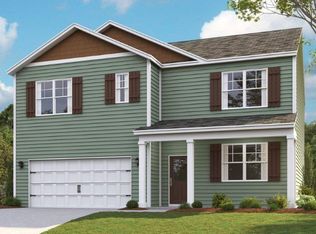
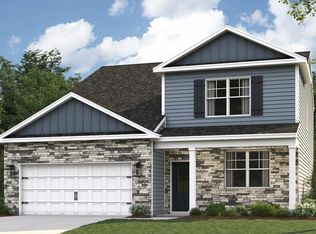
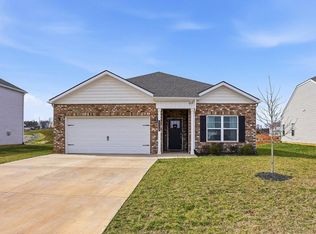
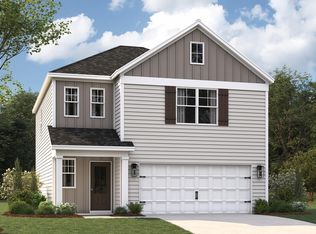
    Step inside your own private escape--where comfort, style, and everyday luxury come together effortlessly. A cozy evening by the fire in your living room creates the perfect setting for relaxing nights or gathering with friends. This thoughtfully designed single-level home invites you to slow down, unwind, and truly enjoy where you live. With three spacious bedrooms and two beautifully appointed bathrooms, there's room for everyone to feel right at home. The primary suite offers a peaceful retreat, complete with a generous walk-in closet and a spa-like bathroom designed for comfort and ease. The heart of the home is the open-concept kitchen, dining, and living space--perfect for entertaining or simply enjoying your day-to-day life. The kitchen shines with a stunning island and plenty of countertop seating, making it ideal for everything from morning coffee to lively dinner parties. Step outside to your covered back patio--an inviting extension of your living space, perfect for enjoying fresh air year-round. And with a conveniently located laundry room just off the foyer, everyday tasks are a breeze.

    Zillow last checked:

    Listing updated:

    Listed by:

    Ashley Lynn Hunt 865-438-4543,

    RE/MAX Real Estate Ten Midtown

    Bought with:

    Katelyn Warren, 367051

    Century 21 Legacy GP

    Source: Lakeway Area AOR,MLS#: 711049MLS Logo

    Facts & features

    Interior

    Bedrooms & bathrooms
    • Bedrooms: 3
    • Bathrooms: 2
    • Full bathrooms: 2
    Heating
    • Central
    Cooling
    • Central Air
    Appliances
    • Included: Dishwasher, Gas Range, Refrigerator
    Features
    • Flooring: Carpet, Laminate, Vinyl
    • Has basement: No
    • Number of fireplaces: 1
    Interior area
    • Total structure area: 2,025
    • Total interior livable area: 1,632 sqft
    • Finished area above ground: 1,632
    • Finished area below ground: 0

    Property

    Parking
    • Total spaces: 2
    • Parking features: Garage - Attached
    • Attached garage spaces: 2
    Features
    • Levels: One
    • Stories: 1
    Lot
    • Size: 8,712 Square Feet
    • Dimensions: 98 x 120 x 49 x 122
    Details
    • Parcel number: 048J J 02100 000

    Construction

    Type & style
    • Home type: SingleFamily
    • Architectural style: Ranch
    • Property subtype: Single Family Residence, Residential
    Materials
    • Brick Veneer, Vinyl Siding
    • Foundation: Slab
    • Roof: Shingle
    Condition
    • New construction: No
    • Year built: 2025
    • Major remodel year: 2025

    Utilities & green energy

    • Electric: 220 Volts in Laundry
    • Sewer: Public Sewer
    • Water: Public

    Community & HOA

    Community
    • Subdivision: Millstone Village
    HOA
    • Has HOA: Yes
    • Services included: Other
    • HOA fee: $750 annually
    Location
    • Region: Morristown

    Financial & listing details

    • Price per square foot: $184/sqft
    • Tax assessed value: $119,600
    • Annual tax amount: $673
    • Date on market: 4/10/2026

    Price history

    DateEventPrice
    5/15/2026Sold$300,000+0%$184/sqft
    Source: Lakeway Area AOR #711049 Report a problem
    4/12/2026Pending sale$299,900$184/sqft
    Source: Lakeway Area AOR #711049 Report a problem
    4/10/2026Listed for sale$299,900-11%$184/sqft
    Source: Lakeway Area AOR #711049 Report a problem
    8/13/2025Sold$337,105-0.9%$207/sqft
    Source: Lakeway Area AOR #707769 Report a problem
    7/28/2025Pending sale$340,105$208/sqft
    Source: Lakeway Area AOR #707769 Report a problem
    7/11/2025Price change$340,105+0.9%$208/sqft
    Source: DR Horton Report a problem
    5/22/2025Listed for sale$337,105$207/sqft
    Source: DR Horton Report a problem

    Public tax history

    YearProperty taxesTax assessment
    2025$673 +287.5%$29,900 +443.6%
    2024$174 $5,500
    Find assessor info on the county website

    Neighborhood: 37813

    Nearby schools

    GreatSchools rating
    Get pre-qualified for a loan
    At Zillow Home Loans, we can pre-qualify you in as little as 5 minutes with no impact to your credit score.

    An equal housing lender. NMLS #10287.