If you have been looking for a one level home in Morristown that feels easy, comfortable, and truly move in ready, I want you to picture life at 5128 Lost Creek Drive.
This is a 3 bedroom, 2 bath home with 1,632 square feet, and everything about it is designed for simple, everyday living. No stairs to worry about. No wasted space. Just a smart layout that works.
When you walk in, the open floor plan immediately makes the home feel bright and connected. The living room centers around a gas fireplace, which makes it feel cozy without being closed off. You can be cooking dinner in the kitchen and still be part of the conversation in the living or dining area.
The kitchen is practical and welcoming. You have granite countertops, a deep sink, a gas range, a smart refrigerator, and a pantry for real storage. The island gives you extra prep space and a natural spot for morning coffee or helping with homework. If you have ever searched for a home in Morristown with a gas range and a tankless gas water heater, you already know those are not always easy to find.
The primary suite is tucked away on its own side of the house, thanks to the split bedroom floor plan. It feels private and peaceful. The bedroom is spacious, the walk in closet gives you room to breathe, and the en suite bath has a double sink vanity and a walk in shower that makes mornings smoother. The other two bedrooms sit on the opposite side of the home, which works well for guests, kids, or even a home office.
Step out back and you have a covered patio that feels like an extension of your living space. It is the kind of spot where you can grill, unwind in the evening, or just enjoy a quiet cup of coffee.
There are also thoughtful upgrades that matter long term. The owner installed a water softener system with a lifetime warranty. You also have a two car attached garage and all city utilities, which keeps things simple and convenient.
Millstone Village offers a playground and a fenced dog park area, so if you have kids or pets, you are not just buying a house. You are buying into a neighborhood where it is easy to get outside and connect.
This home is ideal if you want one level living in Morristown, low maintenance, and a layout that makes sense for real life. Whether you are downsizing, buying your first home, or simply looking for a newer 3 bedroom 2 bath home with a garage and modern features, 5128 Lost Creek Drive checks the boxes in a way that feels natural, not forced.
Sold for $322,500
$322,500
5128 Lost Creek Dr, Morristown, TN 37813
3beds
1,632sqft
Single Family Residence, Residential
Built in 2025
7,840 Square Feet Lot
$327,800 Zestimate®
$198/sqft
$2,248 Estimated rent
Home value
$327,800
$295,000 - $364,000
$2,248/mo
Zestimate® history
Owner options
List your home for rent
$2,248/mo
Rent Zestimate®
Find your next renter with Zillow Rental Manager. Plus, with online applications, you can quickly screen prospective tenants – for free.
$2,248/mo
Rent Zestimate®
Refinance and save
$2,612/mo
Est. payment
Refinancing to a lower rate could help reduce your monthly payments and save thousands over the life of the loan.
$2,612/mo
Est. payment
Explore your selling options
Work with a Zillow partner agent
Leverage their expertise and Zillow's premium Showcase listings to get your home seen by more buyers.
Get startedList with your own agent
Get your home in front of millions of buyers by listing it on Zillow.
Learn how to do itSell it yourself
Take full control of how buyers see your home on Zillow by listing For Sale by Owner (FSBO).
List your homeWhat's special
Gas fireplaceTwo car attached garageGas rangeSmart refrigeratorOpen floor planOne level homeWalk in closet
Zillow last checked:
Listing updated:
Listed by:
Amy Shrader 423-748-8811,
RE/MAX Real Estate Ten Midtown
Bought with:
Stacy Blume, 368578
United Real Estate Solutions
Source: Lakeway Area AOR,MLS#: 710551
Facts & features
Interior
Bedrooms & bathrooms
- Bedrooms: 3
- Bathrooms: 2
- Full bathrooms: 2
- Main level bathrooms: 2
- Main level bedrooms: 3
Heating
- Central, Natural Gas
Cooling
- Central Air, Electric
Appliances
- Included: Dishwasher, Gas Range, Gas Water Heater, Microwave, Tankless Water Heater
- Laundry: Electric Dryer Hookup, Laundry Room, Main Level, Washer Hookup
Features
- Eat-in Kitchen, Entrance Foyer, Granite Counters, High Speed Internet, Kitchen Island, Open Floorplan, Pantry, Recessed Lighting, Walk-In Closet(s), Wired for Data
- Flooring: Carpet, Laminate, Vinyl
- Windows: Double Pane Windows, Insulated Windows, Tilt Windows, Vinyl Frames
- Has basement: No
- Number of fireplaces: 1
- Fireplace features: Gas Log, Living Room
Interior area
- Total structure area: 2,214
- Total interior livable area: 1,632 sqft
- Finished area above ground: 1,632
- Finished area below ground: 0
Property
Parking
- Total spaces: 2
- Parking features: Garage - Attached
- Attached garage spaces: 2
Features
- Levels: One
- Stories: 1
- Patio & porch: Covered, Patio
- Exterior features: Rain Gutters
- Fencing: None
Lot
- Size: 7,840 Square Feet
- Dimensions: 58*120
- Features: City Lot, Irregular Lot, Level
Details
- Additional structures: None
- Parcel number: 048J J 03700 000
Construction
Type & style
- Home type: SingleFamily
- Architectural style: Ranch
- Property subtype: Single Family Residence, Residential
Materials
- Brick, Shingle Siding, Vinyl Siding
- Foundation: Slab
- Roof: Shingle
Condition
- New construction: No
- Year built: 2025
Utilities & green energy
- Electric: 220 Volts in Laundry, Circuit Breakers
- Sewer: Public Sewer
- Water: Public
- Utilities for property: Cable Connected, Electricity Connected, Natural Gas Connected, Sewer Connected, Water Connected, Fiber Internet
Community & HOA
Community
- Subdivision: Millstone Village
HOA
- Has HOA: Yes
- Amenities included: Park, Playground
- Services included: Other
- HOA fee: $750 annually
Location
- Region: Morristown
Financial & listing details
- Price per square foot: $198/sqft
- Tax assessed value: $137,300
- Annual tax amount: $773
- Date on market: 2/28/2026
- Electric utility on property: Yes
- Road surface type: Paved
Price history
| Date | Event | Price |
|---|---|---|
| 6/15/2026 | Sold | $322,500-2.3%$198/sqft |
Source:  Lakeway Area AOR #710551 Report a problem Lakeway Area AOR #710551 Report a problem | ||
| 5/13/2026 | Pending sale | $330,000$202/sqft |
Source: TVRMLS #9991759 Report a problem | ||
| 5/8/2026 | Price change | $330,000-4.3%$202/sqft |
Source: Lakeway Area AOR #710551 Report a problem | ||
| 2/28/2026 | Listed for sale | $345,000+2.3%$211/sqft |
Source: Lakeway Area AOR #710551 Report a problem | ||
| 8/21/2025 | Sold | $337,105$207/sqft |
Source: Public Record Report a problem | ||
| 7/15/2025 | Pending sale | $337,105-0.9%$207/sqft |
Source: Lakeway Area AOR #707686 Report a problem | ||
| 7/11/2025 | Price change | $340,105+0.9%$208/sqft |
Source:  DR Horton Report a problem DR Horton Report a problem | ||
| 5/14/2025 | Listed for sale | $337,105$207/sqft |
Source: DR Horton Report a problem | ||
Public tax history
| Year | Property taxes | Tax assessment |
|---|---|---|
| 2025 | $773 +389.3% | $34,325 +586.5% |
| 2024 | $158 | $5,000 |
Find assessor info on the county website
Neighborhood: 37813
Nearby homes
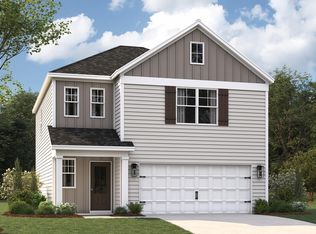
- $332,9403 bd3 ba1.7k sqft5132 Lost Creek Dr, Morristown, TN 37813Sold
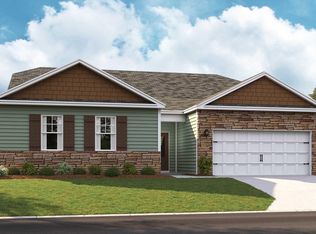
- $374,9654 bd2 ba2.2k sqft5124 Lost Creek Dr, Morristown, TN 37813Sold
- $345,0003 bd3 ba2.1k sqft5136 Lost Creek Dr, Morristown, TN 37813Sold

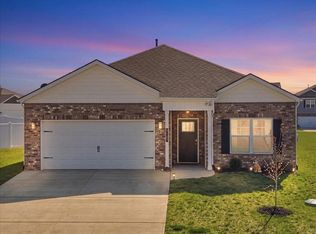
- $300,0003 bd2 ba1.6k sqft5117 Lost Creek Dr, Morristown, TN 37813Sold
- $381,8955 bd3 ba2.5k sqft5113 Lost Creek Dr, Morristown, TN 37813Sold
- $353,0004 bd2 ba1.7k sqft442 Furrow Dr, Morristown, TN 37813Sold
- $388,2904 bd3 ba2.8k sqft5140 Lost Creek Dr, Morristown, TN 37813Sold
- $354,9293 bd3 ba2.1k sqft434 Furrow Dr, Morristown, TN 37813Sold
Nearby schools
GreatSchools rating
- 7/10Manley Elementary SchoolGrades: PK-5Distance: 3.1 mi
- 7/10West View Middle SchoolGrades: 6-8Distance: 1.5 mi
- 6/10Morristown West High SchoolGrades: 9-12Distance: 4.7 mi


Get pre-qualified for a loan
At Zillow Home Loans, we can pre-qualify you in as little as 5 minutes with no impact to your credit score.An equal housing lender. NMLS #10287.
- Tennessee
- Hamblen County
- Morristown
- 37813
- 5128 Lost Creek Dr
Nearby cities
Nearby zip codes
Other Morristown Topics
