This lovely updated home welcomes you in. Over 3,200 square feet, on a half-acre lot, in a waterfront community with private water access for its residences. Just a short walk down the street. Enter into the bright and open living room with a fireplace, hardwood floors and recessed lighting. Open the barn door to a hallway that takes you to an office(which could also become a luxurious walk in closet), a hall bath and 2 well-sized bedrooms. Enjoy the large primary suite with sitting space, loads of natural sunlight and an updated ensuite. All of this on the main level. Walk down a few steps and enter the main gathering hub of the house! Tall ceilings, bright and open, sliding glass doors to the backyard, laundry space, full bath and 2 car garage entrance. This space is completely updated. Room for couches, a TV, dining table, a bistro table, whatever your heart desires. Bonus! A completely updated lower level as well. 2 large rooms that can be used bedrooms or recreation rooms, another laundry/storage room, and a bright and open family/entertainment room with access to the backyard. All of this and a 2022 HVAC, 2024 water heater, new appliances, updated windows and the driveway widened to park an RV and boat. Sliding glass doors from the kitchen lead to a deck overlooking the backyard This enormous backyard is ready for your creativity. Plenty of room for a pool and more! Don't forget about the oversized 2 car garage with more storage! All of this and a wonderful location! Attractions nearby include Grist Mill Park, George Washington's Mount Vernon Estate, Old Town Alexandria and only 17 miles to Reagan National Airport. Hop on the GW Parkway to the Pentagon or DC and only 2.6 miles to Fort Belvoir! Welcome Home!
Sold for $845,000
$845,000
5117 Mount Vernon Memorial Hwy, Alexandria, VA 22309
5beds
3,250sqft
Single Family Residence
Built in 1959
0.55 Acres Lot
$912,400 Zestimate®
$260/sqft
$4,591 Estimated rent
Home value
$912,400
$867,000 - $958,000
$4,591/mo
Zestimate® history
Owner options
List your home for rent
$4,591/mo
Rent Zestimate®
Find your next renter with Zillow Rental Manager. Plus, with online applications, you can quickly screen prospective tenants – for free.
$4,591/mo
Rent Zestimate®
Refinance and save
$5,237/mo
Est. payment
Refinancing to a lower rate could help reduce your monthly payments and save thousands over the life of the loan.
$5,237/mo
Est. payment
Explore your selling options
Work with a Zillow partner agent
Leverage their expertise and Zillow's premium Showcase listings to get your home seen by more buyers.
Get startedList with your own agent
Get your home in front of millions of buyers by listing it on Zillow.
Learn how to do itSell it yourself
Take full control of how buyers see your home on Zillow by listing For Sale by Owner (FSBO).
List your homeWhat's special
Storage roomPrivate water accessOld town alexandriaTall ceilingsOpen familyEnormous backyardHalf - acre lot
Zillow last checked:
Listing updated:
Listed by:
Tracy Vitali 904-505-1874,
Coldwell Banker Realty
Bought with:
Kelly Hasbach, 0225235088
Compass
Source: Bright MLS,MLS#: VAFX2169134
Facts & features
Interior
Bedrooms & bathrooms
- Bedrooms: 5
- Bathrooms: 4
- Full bathrooms: 4
- Main level bathrooms: 3
- Main level bedrooms: 3
Rooms
- Room types: Living Room, Dining Room, Primary Bedroom, Bedroom 2, Bedroom 3, Bedroom 4, Bedroom 5, Kitchen, Family Room, Great Room, Other, Office, Bathroom 2, Bathroom 3, Attic, Primary Bathroom
Basement
- Description: Percent Finished: 100.0
- Area: 1346
Heating
- Central, Electric
Cooling
- Ceiling Fan(s), Central Air, Electric
Appliances
- Included: Cooktop, Built-In Range, Dishwasher, Disposal, Dryer, Extra Refrigerator/Freezer, Microwave, Refrigerator, Oven/Range - Electric, Washer, Washer/Dryer Stacked, Water Heater, Electric Water Heater
- Laundry: Lower Level, Main Level
Features
- Attic, Ceiling Fan(s), Combination Kitchen/Living, Combination Dining/Living, Crown Molding, Dining Area, Entry Level Bedroom, Open Floorplan, Eat-in Kitchen, Kitchen - Gourmet, Kitchen Island, Upgraded Countertops
- Flooring: Wood
- Basement: Finished,Improved,Interior Entry,Rear Entrance,Walk-Out Access,Windows
- Number of fireplaces: 1
- Fireplace features: Brick, Mantel(s), Wood Burning
Interior area
- Total structure area: 3,250
- Total interior livable area: 3,250 sqft
- Finished area above ground: 1,904
- Finished area below ground: 1,346
Property
Parking
- Total spaces: 7
- Parking features: Garage Door Opener, Inside Entrance, Concrete, Driveway, Attached
- Attached garage spaces: 2
- Uncovered spaces: 5
Accessibility
- Accessibility features: None
Features
- Levels: Two
- Stories: 2
- Patio & porch: Deck
- Pool features: None
Lot
- Size: 0.55 Acres
Details
- Additional structures: Above Grade, Below Grade
- Parcel number: 1103 05A 0004
- Zoning: 120
- Special conditions: Standard
Construction
Type & style
- Home type: SingleFamily
- Architectural style: Traditional
- Property subtype: Single Family Residence
Materials
- Brick, Vinyl Siding
- Foundation: Crawl Space, Block
Condition
- Excellent
- New construction: No
- Year built: 1959
Utilities & green energy
- Sewer: Public Sewer
- Water: Public
Community & HOA
Community
- Subdivision: Mt Vernon Terrace
HOA
- Has HOA: No
Location
- Region: Alexandria
Financial & listing details
- Price per square foot: $260/sqft
- Tax assessed value: $679,970
- Annual tax amount: $7,673
- Date on market: 3/15/2024
- Listing agreement: Exclusive Right To Sell
- Ownership: Fee Simple
Price history
| Date | Event | Price |
|---|---|---|
| 4/24/2024 | Sold | $845,000$260/sqft |
Source:  Bright MLS #VAFX2169134 Report a problem Bright MLS #VAFX2169134 Report a problem | ||
| 4/2/2024 | Contingent | $845,000$260/sqft |
Source: Bright MLS #VAFX2169134 Report a problem | ||
| 3/15/2024 | Listed for sale | $845,000-1.2%$260/sqft |
Source: Bright MLS #VAFX2169134 Report a problem | ||
| 3/9/2024 | Listing removed | -- |
Source: Bright MLS #VAFX2163066 Report a problem | ||
| 2/15/2024 | Listed for sale | $855,000$263/sqft |
Source: Bright MLS #VAFX2163066 Report a problem | ||
| 2/13/2024 | Contingent | $855,000$263/sqft |
Source: Bright MLS #VAFX2163066 Report a problem | ||
| 2/5/2024 | Listed for sale | $855,000-2.3%$263/sqft |
Source: Bright MLS #VAFX2163066 Report a problem | ||
| 2/5/2024 | Listing removed | -- |
Source: Bright MLS #VAFX2157198 Report a problem | ||
| 1/26/2024 | Price change | $875,000-1.7%$269/sqft |
Source: Bright MLS #VAFX2157198 Report a problem | ||
| 1/11/2024 | Price change | $890,000-1.1%$274/sqft |
Source: Bright MLS #VAFX2157198 Report a problem | ||
| 12/7/2023 | Listed for sale | $899,999-1.6%$277/sqft |
Source: Bright MLS #VAFX2157198 Report a problem | ||
| 12/4/2023 | Listing removed | -- |
Source: Bright MLS #VAFX2148120 Report a problem | ||
| 11/4/2023 | Price change | $915,000-1.5%$282/sqft |
Source: Bright MLS #VAFX2148120 Report a problem | ||
| 10/28/2023 | Price change | $929,000-2.2%$286/sqft |
Source: Bright MLS #VAFX2148120 Report a problem | ||
| 9/30/2023 | Listed for sale | $950,000+63.8%$292/sqft |
Source: Bright MLS #VAFX2148120 Report a problem | ||
| 10/31/2022 | Sold | $580,000-9.2%$178/sqft |
Source: Bright MLS #VAFX2097552 Report a problem | ||
| 10/23/2022 | Pending sale | $639,000$197/sqft |
Source: Bright MLS #VAFX2097552 Report a problem | ||
| 10/7/2022 | Listed for sale | $639,000$197/sqft |
Source: Bright MLS #VAFX2097552 Report a problem | ||
Public tax history
| Year | Property taxes | Tax assessment |
|---|---|---|
| 2025 | $9,222 +7.7% | $797,740 +7.9% |
| 2024 | $8,561 +11.6% | $739,010 +8.7% |
| 2023 | $7,673 +2.7% | $679,970 +4.1% |
| 2022 | $7,470 | $653,240 +16.1% |
| 2021 | -- | $562,490 +3.7% |
| 2020 | $6,419 +16.1% | $542,360 +16.1% |
| 2019 | $5,528 +2.6% | $467,090 +2.6% |
| 2018 | $5,386 +5.3% | $455,090 +3.3% |
| 2017 | $5,117 +5.2% | $440,700 +5% |
| 2016 | $4,862 -2.4% | $419,710 -6% |
| 2015 | $4,982 +8.2% | $446,460 +7.9% |
| 2014 | $4,607 | $413,720 |
| 2013 | -- | $413,720 -8.5% |
| 2012 | -- | $452,250 -7% |
| 2011 | -- | $486,290 -8.2% |
| 2010 | -- | $529,670 |
| 2009 | -- | $529,670 -7% |
| 2008 | -- | $569,670 -3.5% |
| 2007 | -- | $590,560 +96.7% |
| 2003 | -- | $300,300 +18% |
| 2002 | -- | $254,490 |
Find assessor info on the county website
Neighborhood: 22309
Nearby homes
- $1,012,6006 bd3 ba3.2k sqft5201 Mount Vernon Memorial Hwy, Alexandria, VA 22309Off Market
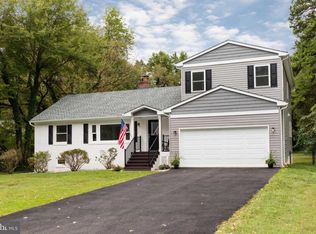
- $592,6003 bd1 ba975 sqft5113 Mount Vernon Memorial Hwy, Alexandria, VA 22309Off Market
- $720,7003 bd2 ba2.2k sqft5205 Mount Vernon Memorial Hwy, Alexandria, VA 22309Off Market
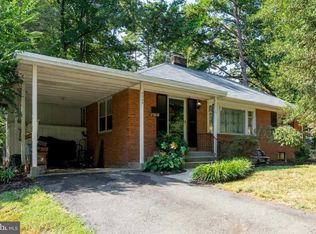
- $611,0003 bd2 ba1.8k sqft5109 Mount Vernon Memorial Hwy, Alexandria, VA 22309Sold

- $676,9003 bd2 ba536 sqft5209 Mount Vernon Memorial Hwy, Alexandria, VA 22309Off Market
- $766,0004 bd2 ba2.1k sqft5220 Remington Dr, Alexandria, VA 22309Off Market
- $716,0003 bd2 ba1.4k sqft5212 Remington Dr, Alexandria, VA 22309Off Market
- $694,9003 bd1 ba1.8k sqft5105 Mount Vernon Memorial Hwy, Alexandria, VA 22309Off Market
Nearby schools
GreatSchools rating
- 5/10Washington Mill Elementary SchoolGrades: PK-6Distance: 1.1 mi
- 4/10Whitman Middle SchoolGrades: 7-8Distance: 3.5 mi
- 2/10Mount Vernon High SchoolGrades: 9-12Distance: 2.1 mi
Schools provided by the listing agent
- District: Fairfax County Public Schools
Source: Bright MLS. This data may not be complete. We recommend contacting the local school district to confirm school assignments for this home.
Get a cash offer in 3 minutes
Find out how much your home could sell for in as little as 3 minutes with a no-obligation cash offer.
Estimated market value
$912,400
Get a cash offer in 3 minutes
Find out how much your home could sell for in as little as 3 minutes with a no-obligation cash offer.
Estimated market value
$912,400
- Virginia
- Fairfax County
- Mount Vernon
- 22309
- 5117 Mount Vernon Memorial Hwy
Nearby cities
Nearby zip codes
Other Mount Vernon Topics
