Skip main navigation
Off market
  • $1,012,600

    5201 Mount Vernon Memorial Hwy, Alexandria, VA 22309

    6beds
    3,283sqft
    Detached
    Built in 1954
    0.55 Acres Lot
    $1,012,600 Zestimate®
    $308/sqft
    $4,657 Estimated rent

    Home value

    $1,012,600

    $952,000 - $1.08M

    $4,657/mo

    Zestimate® history
    Loading
    Loading...

    Owner options

    List your home for rent

    $4,657/mo

    Rent Zestimate®

    Find your next renter with Zillow Rental Manager. Plus, with online applications, you can quickly screen prospective tenants – for free.

    Learn more

    $4,657/mo

    Rent Zestimate®

    Refinance and save

    $6,279/mo

    Est. payment

    Refinancing to a lower rate could help reduce your monthly payments and save thousands over the life of the loan.

    See today's rates

    $6,279/mo

    Est. payment

    Explore your selling options

    Work with a Zillow partner agent

    Leverage their expertise and Zillow's premium Showcase listings to get your home seen by more buyers.

    Get started

    List with your own agent

    Get your home in front of millions of buyers by listing it on Zillow.

    Learn how to do it

    Sell it yourself

    Take full control of how buyers see your home on Zillow by listing For Sale by Owner (FSBO).

    List your home

    What's special

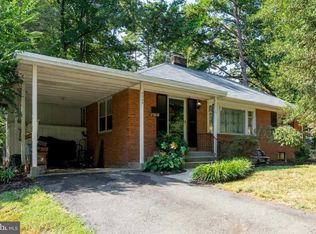
    BE IN THIS FABULOUS HOME BEFORE CHRISTMAS!! GREAT PRICE for an almost NEW home near the water!! Fabulous MOVE-IN READY home in the desirable Mount Vernon Terrace neighborhood! This home is perfect for a MULTI GENERATIONAL situation because of the 2 different master bedrooms -with 1 on the 1st floor! (2 main floor bdrms with option for seller/builder, to easily convert into a large FIRST FLOOR MASTER SUITE at no extra charge) EVERYTHING IS NEW IN THIS HOME!! Stunning renovations make this home a must see! Nestled on a 1/2-acre lot at the end of a no-thru street this home is ideal for watersport enthusiasts who want quick water access & yet conveniently located only 1 block to Fort Belvoir, & only 15 min. to George Washington~s historical Mount Vernon! Walk up to the front porch & step into an intimate formal living room with a wood-burning fireplace & gorgeous hardwoods sprawling throughout. This beautiful home has an open floor plan which makes for convenient living. The first floor also has a lovely full bathroom & a large main floor laundry! Head into the back of the home & view the large sunny great room & the gourmet kitchen with stunning high-end cabinetry, a large eat-in bar, pendant lights & gorgeous tile backsplash & granite! This large great room opens up to a brand-new deck to enjoy your private backyard & oversize patio. Perfect for entertaining, playing & pets! The entire backyard is fully fenced & gives your complete privacy with a total screen of trees! Upstairs is a "To-Die-For" master suite with 5 windows & a cathedral ceiling which give this room a "tree-house feel~! This master suite also has 2 walk-in closets & a lovely new bathroom with custom tile work, double vanities & an extra-large shower! This top level also has 2 other bedrooms & a 3rd full bathroom also completed with custom finishes. The lower level boasts a fully finished basement which not only has a large recreation room but also has a 5th (or 6th) bedroom with a full-size window & a 42~ walk-up entrance to the backyard patio! A large partially finished storage/utility area completes this lower level. This home features newly installed MI windows throughout & an oversize 2 car garage! Quick access to I-95/ I-495 provide a shortened commute to employment hubs throughout the DC Metro area. Total living space square footage here is over 3400 square feet!

    This property is not currently displayed as for sale or rent on Zillow. This may be different from what's on other websites or public sources.
    Facts & features

    Interior

    Bedrooms & bathrooms
    • Bedrooms: 6
    • Bathrooms: 3
    • Full bathrooms: 3
    Heating
    • Forced air, Electric
    Cooling
    • Central
    Appliances
    • Included: Dishwasher, Garbage disposal, Microwave
    Features
    • Kitchen Island, Recessed Lighting, Walk-In Closet(s), Open Floorplan, Entry Level Bedroom, Upgraded Countertops, Kitchen - Gourmet, Family Room Off Kitchen
    • Flooring: Hardwood
    • Basement: Y
    • Has fireplace: Yes
    Interior area
    • Total interior livable area: 3,283 sqft
    • Finished area below ground: 975

    Property

    Parking
    • Parking features: Garage - Attached
    Features
    • Exterior features: Vinyl, Brick
    • Has view: Yes
    • View description: Water
    • Has water view: Yes
    • Water view: Water
    Lot
    • Size: 0.55 Acres
    Details
    • Parcel number: 109402A0003
    • Special conditions: Standard

    Construction

    Type & style
    • Home type: SingleFamily
    • Architectural style: TRANSITIONAL
    • Property subtype: Detached
    Materials
    • brick
    • Roof: Composition
    Condition
    • Year built: 1954

    Community & HOA

    HOA
    • Has HOA: Yes
    • HOA fee: $4 monthly
    Location
    • Region: Alexandria

    Financial & listing details

    • Price per square foot: $308/sqft
    • Tax assessed value: $954,010

    Price history

    DateEventPrice
    2/18/2020Sold$750,000-0.7%$228/sqft
    Source: Public Record Report a problem
    10/22/2019Price change$755,000-1.8%$230/sqft
    Source: KW Metro Center #VAFX1087416 Report a problem
    9/26/2019Price change$769,000-1.3%$234/sqft
    Source: KW Metro Center #VAFX1087416 Report a problem
    9/7/2019Price change$779,000-4.9%$237/sqft
    Source: KW Metro Center #VAFX1087416 Report a problem
    7/17/2019Price change$819,000-2.4%$249/sqft
    Source: Samson Properties #VAFX1075800 Report a problem
    7/7/2019Price change$839,000-0.1%$256/sqft
    Source: Samson Properties #VAFX1075800 Report a problem
    5/23/2019Price change$839,900-1.2%$256/sqft
    Source: Samson Properties #VAFX746234 Report a problem
    5/6/2019Price change$849,999-2.2%$259/sqft
    Source: Samson Properties #VAFX746234 Report a problem
    3/16/2018Listed for sale$869,000+108.4%$265/sqft
    Source: Carrington Real Estate Services Llc #1000277658 Report a problem
    2/5/2018Sold$417,000+36.7%$127/sqft
    Source: Public Record Report a problem
    12/29/2017Sold$305,000$93/sqft
    Source: Public Record Report a problem

    Public tax history

    YearProperty taxesTax assessment
    2025-- $954,010 +0.6%
    2024-- $948,330 +8.5%
    2023-- $873,790 +6%
    2022-- $824,270 +15.5%
    2021-- $713,840 +3.5%
    2020$8,162 -10.7%$689,690 -10.7%
    2019$9,137 +101.4%$772,000 +101.4%
    2018$4,537 +5.1%$383,340 +3.1%
    2017$4,316 +5.2%$371,710 +5%
    2016$4,101 -2.4%$354,010 -6%
    2015$4,202 +8.1%$376,560 +7.9%
    2014$3,886 $349,000
    2013-- $349,000 -7.6%
    2012-- $377,690 -7%
    2011-- $406,120 -7.6%
    2010-- $439,600
    2009-- $439,600 -8.3%
    2008-- $479,600 +1.9%
    2007-- $470,460 +84.7%
    2003-- $254,725 +18%
    2002-- $215,870
    Find assessor info on the county website

    Neighborhood: 22309

    Nearby schools

    GreatSchools rating
    Schools provided by the listing agent
    • Elementary: WASHINGTON MILL
    • Middle: WHITMAN
    • High: MOUNT VERNON
    • District: FAIRFAX COUNTY PUBLIC SCHOOLS

    Source: The MLS. This data may not be complete. We recommend contacting the local school district to confirm school assignments for this home.

    Get a cash offer in 3 minutes
    Find out how much your home could sell for in as little as 3 minutes with a no-obligation cash offer.
    Estimated market value
    $1,012,600
    Get a cash offer in 3 minutes
    Find out how much your home could sell for in as little as 3 minutes with a no-obligation cash offer.
    Estimated market value
    $1,012,600