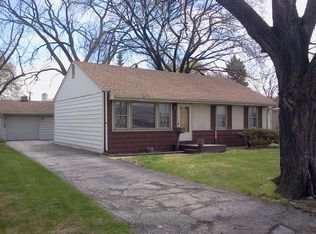
Great curb appeal and so much to offer in this terrific ranch-style home! Plenty of opportunity not only to build instant sweat-equity but also create your own ideal living space. Six-panel oak entry door in living room with large picture window, allowing for plenty of natural light throughout! Living room leads into separate dining room with tri-fold mirrored closet, previously 3rd bedroom, and easily converted back. Hardwood flooring and ceiling fans in living, dining and bedrooms. Ceramic tile flooring/surround and updated vanity in bathroom. Spacious kitchen with eat-in area and addition on the back with terrific view of fully fenced yard, nicely landscaped, and spacious lot! Mudroom/laundry room leads to large, covered patio with brick paver, a perfect entertaining space for any time of the year! 2-car detached garage provides plenty of extra storage. Brand new "tear-off" roof in Sept. '24, plus gutter guards on garage and (partial) on house. Conveniently located near plenty of shops, restaurants expressways and allows for easy access to airport. Estate sale being sold "as is". Don't miss out, with a little TLC this diamond in the rough will be your very own gem!
Closed
$282,500
5117 N Cumberland Ave, Norridge, IL 60706
2beds
1,009sqft
Single Family Residence
Built in 1953
10,020 Square Feet Lot
$390,800 Zestimate®
$280/sqft
$2,219 Estimated rent
Home value
$390,800
$363,000 - $422,000
$2,219/mo
Zestimate® history
Owner options
List your home for rent
$2,219/mo
Rent Zestimate®
Find your next renter with Zillow Rental Manager. Plus, with online applications, you can quickly screen prospective tenants – for free.
$2,219/mo
Rent Zestimate®
Refinance and save
$2,028/mo
Est. payment
Refinancing to a lower rate could help reduce your monthly payments and save thousands over the life of the loan.
$2,028/mo
Est. payment
Explore your selling options
Work with a Zillow partner agent
Leverage their expertise and Zillow's premium Showcase listings to get your home seen by more buyers.
Get startedList with your own agent
Get your home in front of millions of buyers by listing it on Zillow.
Learn how to do itSell it yourself
Take full control of how buyers see your home on Zillow by listing For Sale by Owner (FSBO).
List your homeWhat's special
Ranch-style homeFully fenced yardPlenty of natural lightBrick paverGreat curb appealSpacious kitchenLarge picture window
Zillow last checked:
Listing updated:
Listed by:
Debra Yuhas 630-913-0524,
RE/MAX All Pro - St Charles
Bought with:
Non Member
NON MEMBER
Source: MRED as distributed by MLS GRID,MLS#: 12320076
Facts & features
Interior
Bedrooms & bathrooms
- Bedrooms: 2
- Bathrooms: 1
- Full bathrooms: 1
Rooms
- Room types: No additional rooms
Primary bedroom
- Features: Flooring (Hardwood)
- Level: Main
- Area: 120 Square Feet
- Dimensions: 12X10
Bedroom 2
- Features: Flooring (Hardwood)
- Level: Main
- Area: 130 Square Feet
- Dimensions: 13X10
Dining room
- Features: Flooring (Hardwood)
- Level: Main
- Area: 100 Square Feet
- Dimensions: 10X10
Kitchen
- Features: Kitchen (Eating Area-Table Space), Flooring (Vinyl)
- Level: Main
- Area: 209 Square Feet
- Dimensions: 19X11
Laundry
- Level: Main
- Area: 63 Square Feet
- Dimensions: 9X7
Living room
- Features: Flooring (Hardwood)
- Level: Main
- Area: 221 Square Feet
- Dimensions: 17X13
Heating
- Natural Gas, Forced Air
Cooling
- Central Air
Appliances
- Included: Range, Dishwasher, Refrigerator, Washer, Dryer, Gas Oven
- Laundry: Main Level, Laundry Closet
Features
- 1st Floor Bedroom, 1st Floor Full Bath, Separate Dining Room
- Flooring: Hardwood
- Basement: Crawl Space
Interior area
- Total structure area: 1,009
- Total interior livable area: 1,009 sqft
Property
Parking
- Total spaces: 2
- Parking features: On Site, Detached, Garage
- Garage spaces: 2
Accessibility
- Accessibility features: No Disability Access
Features
- Stories: 1
Lot
- Size: 10,020 Square Feet
Details
- Parcel number: 12114040030000
- Special conditions: None
Construction
Type & style
- Home type: SingleFamily
- Architectural style: Ranch
- Property subtype: Single Family Residence
Materials
- Vinyl Siding
Condition
- New construction: No
- Year built: 1953
Utilities & green energy
- Sewer: Public Sewer
- Water: Public
Community & HOA
HOA
- Services included: None
Location
- Region: Norridge
Financial & listing details
- Price per square foot: $280/sqft
- Tax assessed value: $255,260
- Annual tax amount: $2,662
- Date on market: 3/24/2025
- Listing terms: Conventional
- Ownership: Fee Simple
Price history
| Date | Event | Price |
|---|---|---|
| 4/24/2025 | Sold | $282,500-2.6%$280/sqft |
Source:  MRED as distributed by MLS GRID #12320076 Report a problem MRED as distributed by MLS GRID #12320076 Report a problem | ||
| 3/29/2025 | Contingent | $289,900$287/sqft |
Source: MRED as distributed by MLS GRID #12320076 Report a problem | ||
| 3/24/2025 | Listed for sale | $289,900$287/sqft |
Source: MRED as distributed by MLS GRID #12320076 Report a problem | ||
Public tax history
| Year | Property taxes | Tax assessment |
|---|---|---|
| 2024 | $2,485 +2.7% | $25,526 |
| 2023 | $2,421 -0.6% | $25,526 |
| 2022 | $2,435 -9.3% | $25,526 +15.4% |
| 2021 | $2,684 +10.1% | $22,129 |
| 2020 | $2,437 +2% | $22,129 -10.9% |
| 2019 | $2,389 -14.1% | $24,837 +16% |
| 2018 | $2,780 +4.4% | $21,408 |
| 2017 | $2,664 -15.6% | $21,408 |
| 2016 | $3,157 -12.2% | $21,408 +14.7% |
| 2015 | $3,597 +3.7% | $18,664 |
| 2014 | $3,469 -0.3% | $18,664 |
| 2013 | $3,479 -21.7% | $18,664 -24.8% |
| 2012 | $4,441 -0.2% | $24,808 |
| 2011 | $4,448 +2.3% | $24,808 |
| 2010 | $4,349 +10.8% | $24,808 -21.7% |
| 2009 | $3,925 -8.6% | $31,678 -15% |
| 2008 | $4,292 +15.6% | $37,268 |
| 2007 | $3,711 +11.7% | $37,268 +39.2% |
| 2006 | $3,323 +10.7% | $26,774 |
| 2005 | $3,001 +10.5% | $26,774 |
| 2004 | $2,716 -2.9% | $26,774 +29.2% |
| 2003 | $2,798 +5.9% | $20,716 |
| 2002 | $2,642 +26.5% | $20,716 |
| 2001 | $2,089 -8.2% | $20,716 +27.6% |
| 2000 | $2,274 +0% | $16,240 |
| 1999 | $2,274 | $16,240 |
Find assessor info on the county website
Neighborhood: 60706
Nearby homes
- $364,5003 bd1 ba1k sqft5109 N Cumberland Ave, Norridge, IL 60706Off Market
- $354,2003 bd1 ba1k sqft5125 N Cumberland Ave, Norridge, IL 60706Off Market
- $892,0004 bd3 ba3.1k sqft5101 N Cumberland Ave, Norridge, IL 60706Off Market
- $357,9003 bd1 ba1k sqft5135 N Cumberland Ave, Norridge, IL 60706Off Market
- $428,3003 bd2 ba1.4k sqft8340 W Carmen Ave, Norridge, IL 60706Off Market
- $453,1003 bd2 ba1.7k sqft5053 N Cumberland Ave, Norridge, IL 60706Off Market
- $955,0005 bd5 ba2.7k sqft8341 W Winona St, Norridge, IL 60706Sold
- $941,7004 bd5 ba4.1k sqft8330 W Carmen Ave, Norridge, IL 60706Off Market
Nearby schools
GreatSchools rating
- 8/10J Leigh Elementary SchoolGrades: PK-4Distance: 0.5 mi
- 7/10J Giles Elem SchoolGrades: 5-8Distance: 1.4 mi
- 8/10Ridgewood Community High SchoolGrades: 9-12Distance: 1.4 mi
Schools provided by the listing agent
- District: 80
Source: MRED as distributed by MLS GRID. This data may not be complete. We recommend contacting the local school district to confirm school assignments for this home.
Get a cash offer in 3 minutes
Find out how much your home could sell for in as little as 3 minutes with a no-obligation cash offer.
Estimated market value
$390,800
Get a cash offer in 3 minutes
Find out how much your home could sell for in as little as 3 minutes with a no-obligation cash offer.
Estimated market value
$390,800
- Illinois
- Cook County
- Norridge
- 60706
- 5117 N Cumberland Ave
Nearby cities
Nearby zip codes
Other Norridge Topics
