Skip main navigation
Closed
  • $955,000

    8341 W Winona St, Norridge, IL 60706

    5beds
    2,750sqft
    Single Family Residence
    Built in 2016
    0.26 Acres Lot
    $1,043,000 Zestimate®
    $347/sqft
    $4,407 Estimated rent

    Home value

    $1,043,000

    $991,000 - $1.11M

    $4,407/mo

    Zestimate® history
    Loading
    Loading...

    Owner options

    List your home for rent

    $4,407/mo

    Rent Zestimate®

    Find your next renter with Zillow Rental Manager. Plus, with online applications, you can quickly screen prospective tenants – for free.

    Learn more

    $4,407/mo

    Rent Zestimate®

    Refinance and save

    $6,716/mo

    Est. payment

    Refinancing to a lower rate could help reduce your monthly payments and save thousands over the life of the loan.

    See today's rates

    $6,716/mo

    Est. payment

    Explore your selling options

    Work with a Zillow partner agent

    Leverage their expertise and Zillow's premium Showcase listings to get your home seen by more buyers.

    Get started

    List with your own agent

    Get your home in front of millions of buyers by listing it on Zillow.

    Learn how to do it

    Sell it yourself

    Take full control of how buyers see your home on Zillow by listing For Sale by Owner (FSBO).

    List your home

    What's special

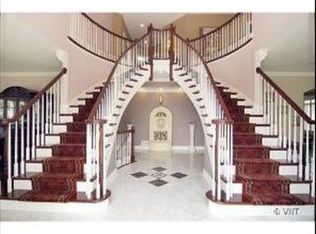
    Welcome to this beautiful 4/5-bedroom, 4 1/2 bath home located on a quiet street in a wonderful Norridge location. Gorgeous custom-built, all-brick home with expansive finishes. This floor plan is flooded with natural light! Grand 2-story foyer with crystal chandelier. So much attention to detail here ~ high ceilings, crown moldings, & hardwood floors throughout. Elegant Living/ Dining Room w/ custom crystal light fixtures. 1st floor family room and eat-in kitchen make this the perfect home for entertaining! The gourmet kitchen is a focal point of the home, boasting top-of-the-line appliances, custom white cabinetry, quartz countertops, a huge center island with seating and loads of cabinets. Kitchen is open to the gorgeous Family Room w/custom ceilings, Fire Place, Built-ins, sliding doors which overlook the backyard, providing a serene spot for enjoying your morning coffee. The open floor plan seamlessly connects the living spaces, creating an ideal setting for entertaining and family gatherings. The Master Suite is a luxurious retreat, complete with a spa-like ensuite bathroom featuring a soaker-jacuzzi tub, walk-in shower, and dual-sink vanity. A sizable walk-in closet provides plenty of storage for clothing and accessories. 2nd bedroom suite with full bath and a walk in closet. Laundry room conveniently located on the 2nd floor w/ top of the line washer and dryer . The fully finished 9' tall basement offers an extended family living situation with large recreation room w/ Bar/Kitchenette, 5th bedroom, full bathroom and custom play area for kids. This Solid Brick construction offers two zone heat and air and whole-house generator. High ceilings. Custom Pella windows w/custom blinds, all solid 6-panel doors throughout. Big yard fully-fenced and nicely-landscaped. Maintenance-free patio off kitchen with custom Pergola for your alfresco dining. Conveniently located just minutes from top-rated schools, parks, shopping, and dining options. Walking distance to train!! Minutes to Kennedy Expressway. Overall, this newer construction home, combines luxury, functionality, and modern design, providing an exceptional living experience in a highly desirable school district! Multiple offers received.

    Zillow last checked:

    Listing updated:

    Listing courtesy of:

    Dorothy Zielinski, ABR,SRES 847-287-4901,

    James Realty Inc.

    Bought with:

    Peter Bellert

    @properties Christie's International Real Estate

    Source: MRED as distributed by MLS GRID,MLS#: 12058681MLS Logo

    Facts & features

    Interior

    Bedrooms & bathrooms
    • Bedrooms: 5
    • Bathrooms: 5
    • Full bathrooms: 4
    • 1/2 bathrooms: 1
    Primary bedroom
    • Features: Flooring (Hardwood), Bathroom (Full)
    • Level: Second
    • Area: 380 Square Feet
    • Dimensions: 20X19
    Bedroom 2
    • Features: Flooring (Hardwood)
    • Level: Second
    • Area: 210 Square Feet
    • Dimensions: 15X14
    Bedroom 3
    • Features: Flooring (Hardwood)
    • Level: Second
    • Area: 182 Square Feet
    • Dimensions: 14X13
    Bedroom 4
    • Features: Flooring (Hardwood)
    • Level: Second
    • Area: 195 Square Feet
    • Dimensions: 15X13
    Bedroom 5
    • Features: Flooring (Carpet)
    • Level: Basement
    • Area: 182 Square Feet
    • Dimensions: 14X13
    Dining room
    • Features: Flooring (Hardwood)
    • Level: Main
    • Area: 238 Square Feet
    • Dimensions: 17X14
    Family room
    • Features: Flooring (Hardwood)
    • Level: Main
    • Area: 323 Square Feet
    • Dimensions: 19X17
    Foyer
    • Features: Flooring (Hardwood)
    • Level: Main
    • Area: 112 Square Feet
    • Dimensions: 8X14
    Kitchen
    • Features: Kitchen (Island, Pantry-Butler, Pantry-Closet, Pantry-Walk-in, Granite Counters, Pantry), Flooring (Hardwood)
    • Level: Main
    • Area: 323 Square Feet
    • Dimensions: 19X17
    Laundry
    • Level: Second
    • Area: 90 Square Feet
    • Dimensions: 10X9
    Living room
    • Features: Flooring (Hardwood)
    • Level: Main
    • Area: 210 Square Feet
    • Dimensions: 15X14
    Mud room
    • Level: Main
    • Area: 100 Square Feet
    • Dimensions: 10X10
    Recreation room
    • Features: Flooring (Carpet)
    • Level: Basement
    • Area: 440 Square Feet
    • Dimensions: 22X20
    Other
    • Level: Basement
    • Area: 210 Square Feet
    • Dimensions: 14X15
    Walk in closet
    • Level: Second
    • Area: 126 Square Feet
    • Dimensions: 14X9
    Heating
    • Natural Gas
    Cooling
    • Central Air, Zoned
    Appliances
    • Included: Range, Microwave, Dishwasher, Refrigerator, Washer, Dryer, Disposal, Wine Refrigerator, Oven, Range Hood, Humidifier
    • Laundry: Upper Level, Sink
    Features
    • Cathedral Ceiling(s), Wet Bar, Built-in Features, Walk-In Closet(s), High Ceilings, Special Millwork, Pantry
    • Flooring: Hardwood
    • Windows: Screens, Window Treatments
    • Basement: Finished,9 ft + pour,Rec/Family Area,Full
    • Number of fireplaces: 1
    • Fireplace features: Family Room
    Interior area
    • Total structure area: 0
    • Total interior livable area: 2,750 sqft

    Property

    Parking
    • Total spaces: 2
    • Parking features: Garage Door Opener, Garage, Off Site, Attached
    • Attached garage spaces: 2
    • Has uncovered spaces: Yes
    Accessibility
    • Accessibility features: No Disability Access
    Features
    • Stories: 2
    • Patio & porch: Patio
    • Fencing: Fenced
    Lot
    • Size: 0.26 Acres
    • Dimensions: 80X140
    • Features: Landscaped
    Details
    • Additional structures: Pergola
    • Parcel number: 12114040150000
    • Special conditions: None
    • Other equipment: Sump Pump, Generator

    Construction

    Type & style
    • Home type: SingleFamily
    • Architectural style: Colonial
    • Property subtype: Single Family Residence
    Materials
    • Brick
    Condition
    • New construction: No
    • Year built: 2016

    Utilities & green energy

    • Electric: Circuit Breakers, 200+ Amp Service
    • Sewer: Public Sewer
    • Water: Lake Michigan

    Community & neighborhood

    Security
    • Security features: Security System, Closed Circuit Camera(s)
    Community
    • Community features: Curbs, Sidewalks, Street Lights, Street Paved
    Location
    • Region: Norridge

    HOA & financial

    HOA
    • Services included: None

    Other

    Other facts
    • Listing terms: Cash
    • Ownership: Fee Simple

    Price history

    DateEventPrice
    6/5/2024Sold$955,000+2.7%$347/sqft
    Source: MRED as distributed by MLS GRID #12058681 Report a problem
    5/29/2024Pending sale$929,900$338/sqft
    Source: MRED as distributed by MLS GRID #12058681 Report a problem
    5/22/2024Contingent$929,900$338/sqft
    Source: MRED as distributed by MLS GRID #12058681 Report a problem
    5/17/2024Listed for sale$929,900+325.3%$338/sqft
    Source: MRED as distributed by MLS GRID #12058681 Report a problem
    4/27/2015Sold$218,650-7%$80/sqft
    Source: MRED as distributed by MLS GRID #08817094 Report a problem
    3/14/2015Pending sale$235,000$85/sqft
    Source: Coldwell Banker Residential Brokerage - Park Ridge #08817094 Report a problem
    2/5/2015Price change$235,000-4.1%$85/sqft
    Source: Coldwell Banker Residential Brokerage - Park Ridge #08817094 Report a problem
    1/16/2015Listed for sale$245,000$89/sqft
    Source: Coldwell Banker Residential Brokerage - Park Ridge #08817094 Report a problem

    Public tax history

    YearProperty taxesTax assessment
    2024-- $64,837
    2023$14,177 +2.7%$64,837
    2022$13,801 +10.7%$64,837 +23.9%
    2021$12,465 +2.1%$52,337
    2020$12,206 +0.4%$52,337 -10.9%
    2019$12,159 +16%$58,740 +32.1%
    2018$10,483 +2.4%$44,475
    2017$10,239 -5.7%$44,475 -8.7%
    2016$10,853 +150.6%$48,713 +148.2%
    2015$4,330 +1.2%$19,624
    2014$4,279 +2.4%$19,624
    2013$4,177 -12%$19,624 -19.7%
    2012$4,745 +5.2%$24,431
    2011$4,509 +5.9%$24,431
    2010$4,257 +17.3%$24,431 -22.7%
    2009$3,628 +19.6%$31,617 -15%
    2008$3,035 +2.8%$37,196
    2007$2,952 -6.8%$37,196 +37.9%
    2006$3,168 +4.6%$26,965
    2005$3,028 +94.2%$26,965
    2004$1,559 -11.9%$26,965 +36%
    2003$1,770 +6.4%$19,832
    2002$1,665 -16.6%$19,832
    2001$1,996 -0.4%$19,832 +26.7%
    2000$2,004 +0%$15,658
    1999$2,004 $15,658

    Find assessor info on the county website

    Neighborhood: 60706

    Nearby schools

    GreatSchools rating
    Schools provided by the listing agent
    • District: 80

    Source: MRED as distributed by MLS GRID. This data may not be complete. We recommend contacting the local school district to confirm school assignments for this home.

    Get a cash offer in 3 minutes
    Find out how much your home could sell for in as little as 3 minutes with a no-obligation cash offer.
    Estimated market value
    $1,043,000
    Get a cash offer in 3 minutes
    Find out how much your home could sell for in as little as 3 minutes with a no-obligation cash offer.
    Estimated market value
    $1,043,000