Skip main navigation
Sold for $329,000
  • $329,000

    5117 River Edge Ln, Leesburg, FL 34748

    3beds
    1,914sqft
    Single Family Residence
    Built in 2005
    7,712 Square Feet Lot
    $329,900 Zestimate®
    $172/sqft
    $2,116 Estimated rent

    Home value

    $329,900

    $313,000 - $350,000

    $2,116/mo

    Zestimate® history
    Loading
    Loading...

    Owner options

    List your home for rent

    $2,116/mo

    Rent Zestimate®

    Find your next renter with Zillow Rental Manager. Plus, with online applications, you can quickly screen prospective tenants – for free.

    Learn more

    $2,116/mo

    Rent Zestimate®

    Refinance and save

    $2,485/mo

    Est. payment

    Refinancing to a lower rate could help reduce your monthly payments and save thousands over the life of the loan.

    See today's rates

    $2,485/mo

    Est. payment

    Explore your selling options

    Work with a Zillow partner agent

    Leverage their expertise and Zillow's premium Showcase listings to get your home seen by more buyers.

    Get started

    List with your own agent

    Get your home in front of millions of buyers by listing it on Zillow.

    Learn how to do it

    Sell it yourself

    Take full control of how buyers see your home on Zillow by listing For Sale by Owner (FSBO).

    List your home

    What's special

    Corian countertopsPaver patioBright breezy indoor-outdoor feelNewer roofTile flooring throughoutCrown moldingStainless steel appliances
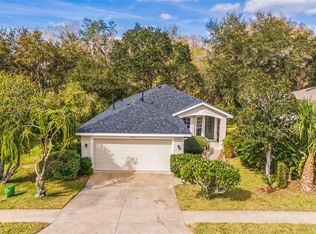
    Welcome to this 3-bedroom, 2-bath home with 1,914 sq ft, in the beautiful Legacy Of Leesburg community. Upon stepping inside you'll find tile flooring throughout and crown molding, setting a clean, polished tone right from the entry. As you move into the heart of the home, the kitchen is both functional and welcoming with Corian countertops, stainless steel appliances, and a breakfast/dining nook just off the kitchen—ideal for casual mornings or easy entertaining. Nearby, the laundry room adds a great “bonus” feature with a butler’s pantry-style setup and added cabinetry above the washer and dryer. From there, the home opens beautifully into a large Florida room featuring a triple sliding door, giving you that bright, breezy indoor-outdoor feel. The Florida room is also accessible directly from the primary suite, making it feel like a private retreat. Inside the primary bedroom you’ll find his-and-her walk-in closets, and in the ensuite bath, a tile shower plus a jetted/therapeutic tub—because relaxing should be on the floor plan. Out back, enjoy a paver patio and the best part: a protected area behind the home, so no rear neighbors, so your view (and your privacy) stays exactly the way you like it. Practical upgrades include newer roof, gutters and a newer HVAC system with ultraviolet protection. And DON'T miss the garage—this one’s a highlight. Along with an extra bay perfect for a golf cart or motorcycle, you’ll love the ideal workshop setup complete with shelving and cabinets. Legacy of Leesburg is a gated community with amenities for an active lifestyle and peace of mind, residents enjoy a clubhouse with pool, tennis, shuffleboard, and even a softball field—all with the added comfort of gated entry.

    Zillow last checked:

    Listing updated:

    Listed by:

    Steven Billington 352-598-0847,

    EXP REALTY LLC 888-883-8509

    Bought with:

    James Donovan, 3628745

    RE/MAX PREMIER REALTY

    Source: Stellar MLS,MLS#: OM716831MLS LogoOriginating MLS: Sarasota - Manatee

    Facts & features

    Interior

    Bedrooms & bathrooms
    • Bedrooms: 3
    • Bathrooms: 2
    • Full bathrooms: 2
    Primary bedroom
    • Features: En Suite Bathroom, Walk-In Closet(s)
    • Level: First
    • Area: 288 Square Feet
    • Dimensions: 16x18
    Kitchen
    • Features: Breakfast Bar
    • Level: First
    • Area: 121 Square Feet
    • Dimensions: 11x11
    Living room
    • Features: Ceiling Fan(s)
    • Level: First
    • Area: 380 Square Feet
    • Dimensions: 20x19
    Heating
    • Central, Electric
    Cooling
    • Central Air
    Appliances
    • Included: Dishwasher, Electric Water Heater, Ice Maker, Microwave, Refrigerator
    • Laundry: Laundry Room
    Features
    • Ceiling Fan(s), Crown Molding, Eating Space In Kitchen, High Ceilings, Living Room/Dining Room Combo, Open Floorplan, Other, Primary Bedroom Main Floor, Split Bedroom, Thermostat
    • Flooring: Tile
    • Has fireplace: No
    Interior area
    • Total structure area: 3,121
    • Total interior livable area: 1,914 sqft

    Property

    Parking
    • Total spaces: 2
    • Parking features: Garage - Attached
    • Attached garage spaces: 2
    Features
    • Levels: One
    • Stories: 1
    • Patio & porch: Front Porch, Rear Porch
    • Exterior features: Irrigation System, Lighting, Other, Rain Gutters
    • Has view: Yes
    • View description: City
    Lot
    • Size: 7,712 Square Feet
    • Features: City Lot, Near Golf Course, Sidewalk
    • Residential vegetation: Trees/Landscaped
    Details
    • Parcel number: 132024010000003900
    • Zoning: R-1-A
    • Special conditions: None

    Construction

    Type & style
    • Home type: SingleFamily
    • Architectural style: Ranch
    • Property subtype: Single Family Residence
    • Attached to another structure: Yes
    Materials
    • Block, Stucco
    • Foundation: Slab
    • Roof: Shingle
    Condition
    • Completed
    • New construction: No
    • Year built: 2005
    Details
    • Builder model: HUNTLY

    Utilities & green energy

    • Sewer: Public Sewer
    • Water: Public
    • Utilities for property: BB/HS Internet Available, Cable Available, Electricity Connected, Other, Phone Available, Public, Sewer Connected, Street Lights, Water Connected

    Community & HOA

    Community
    • Features: Gated Community - No Guard, Golf Carts OK, Irrigation-Reclaimed Water, Pool, Sidewalks, Special Community Restrictions, Tennis Court(s)
    • Pet fee: $0 monthly
    • Senior community: Yes
    • Subdivision: LEGACY LEESBURG
    HOA
    • Has HOA: Yes
    • Amenities included: Clubhouse, Fitness Center, Gated, Other, Pool, Recreation Facilities, Shuffleboard Court, Tennis Court(s)
    • Services included: Community Pool, Reserve Fund, Maintenance Grounds, Other, Pool Maintenance, Recreational Facilities
    • HOA fee: $278 monthly
    • HOA name: Josh Deknolough
    • HOA phone: 352-365-9800
    Location
    • Region: Leesburg

    Financial & listing details

    • Price per square foot: $172/sqft
    • Tax assessed value: $310,482
    • Annual tax amount: $4,469
    • Date on market: 1/16/2026
    • Cumulative days on market: 44 days
    • Listing terms: Cash,Conventional,FHA,VA Loan
    • Ownership: Fee Simple
    • Total actual rent: 0
    • Electric utility on property: Yes
    • Road surface type: Paved

    Price history

    DateEventPrice
    4/24/2026Sold$329,000-1.8%$172/sqft
    Source: Stellar MLS #OM716831 Report a problem
    3/2/2026Pending sale$334,900$175/sqft
    Source: eXp Realty #OM716831 Report a problem
    2/24/2026Price change$334,900-1.5%$175/sqft
    Source: eXp Realty #OM716831 Report a problem
    1/16/2026Listed for sale$339,900+88.8%$178/sqft
    Source: eXp Realty #OM716831 Report a problem
    9/30/2011Sold$180,000-10%$94/sqft
    Source: Public Record Report a problem
    5/28/2011Price change$200,000-9.1%$104/sqft
    Source: ERA Tom Grizzard, Inc. #G4641421 Report a problem
    1/7/2011Price change$220,000+10%$115/sqft
    Source: ERA Tom Grizzard, Inc. #G4641421 Report a problem
    12/13/2010Price change$200,000-9.1%$104/sqft
    Source: ERA Tom Grizzard, Inc. #G4641421 Report a problem
    11/4/2010Price change$220,000+10%$115/sqft
    Source: ERA Tom Grizzard, Inc. #G4641421 Report a problem
    11/2/2010Price change$200,000-9.1%$104/sqft
    Source: ERA Tom Grizzard, Inc. #G4641421 Report a problem
    2/24/2010Price change$220,000-12%$115/sqft
    Source: ERA Tom Grizzard, Inc. #G4641421 Report a problem
    11/26/2009Price change$250,000+4.2%$131/sqft
    Source: ERA Tom Grizzard, Inc. #G4641421 Report a problem
    10/17/2009Listed for sale$240,000-4%$125/sqft
    Source: ERA Tom Grizzard, Inc. #G4641421 Report a problem
    9/10/2009Listing removed$250,000$131/sqft
    Source: ERA Tom Grizzard, Inc. #G4641421 Report a problem
    6/18/2009Price change$250,000-9.1%$131/sqft
    Source: ERA Tom Grizzard, Inc. #G4641421 Report a problem
    10/18/2008Listed for sale$275,000+716%$144/sqft
    Source: ERA Tom Grizzard, Inc. #G4641421 Report a problem
    7/10/2003Sold$33,700+6.3%$18/sqft
    Source: Public Record Report a problem
    10/3/2002Sold$31,700$17/sqft
    Source: Public Record Report a problem

    Public tax history

    YearProperty taxesTax assessment
    2025$4,469 +2608.5%$310,482 +66.4%
    2024$165 $186,630 +3%
    2023$165 +89.7%$181,200 +3%
    2022$87 $175,930 +3%
    2021$87 $170,812 +1.4%
    2020$87 +50%$168,454 +2.3%
    2019$58 $164,667 +1.9%
    2018$58 $161,597 +2.1%
    2017$58 $158,274 +2.1%
    2016$58 $155,019 +0.7%
    2015$58 $153,942 +0.8%
    2014-- $152,721 +1.5%
    2013-- $150,465 +1.7%
    2012-- $147,950 -7.7%
    2011$2,966 -4.5%$160,264 -3.4%
    2010$3,107 -8.1%$165,940 -8.2%
    2009$3,381 -20.7%$180,746 -20.8%
    2008$4,265 -4.1%$228,204 -2.6%
    2007$4,449 -0.6%$234,386 +6.6%
    2006$4,474 +623.3%$219,976 +632.8%
    2005$619 +5.2%$30,020
    2004$588 +1.2%--
    2003$581 -19.6%$27,334 -19.5%
    2002$723 +4.8%$33,970
    2001$690 +82.8%$33,970 +87%
    2000$377 $18,170
    Find assessor info on the county website

    Neighborhood: 34748

    Nearby schools

    GreatSchools rating
    Get a cash offer in 3 minutes
    Find out how much your home could sell for in as little as 3 minutes with a no-obligation cash offer.
    Estimated market value
    $329,900
    Get a cash offer in 3 minutes
    Find out how much your home could sell for in as little as 3 minutes with a no-obligation cash offer.
    Estimated market value
    $329,900