PRIVACY AND MUCH MORE. THIS POPULAR SCARSBOUGH MODEL OFFERS A WELCOMING FRENCH DOOR ENTRY AS WELL AS ACCESS TO FLORIDA'S NUMBER 1 REQUEST, THE OUTDOOR SPACE. WHETHER YOUR IN THE OVERSIZED MASTER BEROOM, FORMAL LIVING ROOM OR THE BREAKFAST NOOK ALL DOORS LEAD TO THE SCREENED LANIA OVERLOOKING NATURAL LANDSCAPING. THE SCARSBOUGH MODEL OFFERS 3 BEDROOMS 2 BATHROOM. THE KITCHEN HAS NEW STAINLESS-STEEL APPLIANCES, NEW ROOF 2021, AND NEW WATER HEATER 2020. THE CENTRAL AIR SYSTEM HAS BEEN PROFESSIONALLY SERVICED EVERY 6 MONTHS. GRANITE COUNTERTOPS, UPGRADED CABINETS IN THE KITCHEN, AND A SOLAR TUBE FOR LOTS OF THE FLORIDA SUNSHINE. THE MASTER BATH OFFERS A SOAKING TUB, A WALK IN SHOWER, AND DOUBLE SINKS. ENJOY YOUR OUTDOOR SPACE FOR QUIET DINNERS, SUNDAY BBQ'S, HAVING FRIENDS OVER FOR A CARD GAME OR COCKTAILS, THE PRIVACY AND NO REAR NEIGHBORS IS A SPECIAL PLACE. ALL OF THIS IN A NATURE THEMED COMMUNITY WITH MILES OF WALKING TRAILS AND ACRES OF CONSERVATION. ACTIVITIES INCLUDE TENNIS, PICKLEBALL, SHUFFLEBOARD AND MUCH MORE. THE RESORT STYLE POOL IS WHERE THE WATER AROBICS HAPPEN MONDAY THRU SATURDAY, AND NEIGHBORS MEET NEIGHBORS. THE LOW HOA FEE INCLUDES GRASS CUTTING, EDGING AND TRIMMING. THERE ARE 2 GOLD COURSES JUST DOWN THE STREET, AND THERE IS ON SITE RV AND BOAT STORAGE COME AND SEE WHY SO MANY CALL LEGACY HOME.
Sold for $360,000
$360,000
5119 River Edge Ln, Leesburg, FL 34748
3beds
2,041sqft
Single Family Residence
Built in 2003
7,993 Square Feet Lot
$346,800 Zestimate®
$176/sqft
$2,107 Estimated rent
Home value
$346,800
$329,000 - $364,000
$2,107/mo
Zestimate® history
Owner options
List your home for rent
$2,107/mo
Rent Zestimate®
Find your next renter with Zillow Rental Manager. Plus, with online applications, you can quickly screen prospective tenants – for free.
$2,107/mo
Rent Zestimate®
Refinance and save
$2,672/mo
Est. payment
Refinancing to a lower rate could help reduce your monthly payments and save thousands over the life of the loan.
$2,672/mo
Est. payment
Explore your selling options
Work with a Zillow partner agent
Leverage their expertise and Zillow's premium Showcase listings to get your home seen by more buyers.
Get startedList with your own agent
Get your home in front of millions of buyers by listing it on Zillow.
Learn how to do itSell it yourself
Take full control of how buyers see your home on Zillow by listing For Sale by Owner (FSBO).
List your homeWhat's special
Resort style poolNew water heaterNew roofSolar tubeGranite countertopsFrench door entryDouble sinks
Zillow last checked:
Listing updated:
Listed by:
Mo McLay 352-552-0017,
DOUBLE MM DEVELOPMENT, LLC 352-552-0017
Bought with:
Amarah Benny
THE REAL ESTATE COLLECTION LLC
Source: Stellar MLS,MLS#: G5074024 Originating MLS: Lake and Sumter
Originating MLS: Lake and Sumter
Facts & features
Interior
Bedrooms & bathrooms
- Bedrooms: 3
- Bathrooms: 2
- Full bathrooms: 2
Rooms
- Room types: Family Room, Living Room, Utility Room
Primary bedroom
- Features: Walk-In Closet(s)
- Level: First
- Dimensions: 13x17
Bedroom 2
- Features: Built-in Closet
- Level: First
- Dimensions: 12x11
Bedroom 3
- Features: Built-in Closet
- Level: First
- Dimensions: 11x12
Primary bathroom
- Level: First
- Dimensions: 10x12
Balcony porch lanai
- Level: First
- Dimensions: 11x24
Dinette
- Level: First
- Dimensions: 9x10
Dining room
- Level: First
- Dimensions: 10x14
Family room
- Level: First
- Dimensions: 14x14
Kitchen
- Features: Pantry
- Level: First
- Dimensions: 11x12
Living room
- Level: First
- Dimensions: 17x16
Heating
- Central
Cooling
- Central Air
Appliances
- Included: Dishwasher, Disposal, Dryer, Electric Water Heater, Ice Maker, Microwave, Range, Refrigerator, Washer
- Laundry: Inside, Laundry Room
Features
- Ceiling Fan(s), Primary Bedroom Main Floor, Open Floorplan, Split Bedroom
- Flooring: Ceramic Tile, Laminate
- Doors: Sliding Doors
- Windows: Shutters, Skylight(s), Window Treatments
- Has fireplace: No
Interior area
- Total structure area: 2,797
- Total interior livable area: 2,041 sqft
Property
Parking
- Total spaces: 2
- Parking features: Garage - Attached
- Attached garage spaces: 2
- Details: Garage Dimensions: 20x20
Features
- Levels: One
- Stories: 1
- Exterior features: Irrigation System, Sidewalk, Sprinkler Metered
Lot
- Size: 7,993 Square Feet
Details
- Parcel number: 132024010000004000
- Zoning: R-1-A
- Special conditions: None
Construction
Type & style
- Home type: SingleFamily
- Property subtype: Single Family Residence
Materials
- Block
- Foundation: Slab
- Roof: Shingle
Condition
- New construction: No
- Year built: 2003
Utilities & green energy
- Sewer: Public Sewer
- Water: None
- Utilities for property: Cable Connected, Electricity Connected, Sewer Connected, Sprinkler Meter, Sprinkler Recycled, Street Lights, Underground Utilities, Water Connected
Community & HOA
Community
- Features: Association Recreation - Owned, Buyer Approval Required, Clubhouse, Deed Restrictions, Fitness Center, Gated Community - No Guard, Golf Carts OK, Irrigation-Reclaimed Water, Park, Pool
- Pet fee: $0 monthly
- Senior community: Yes
- Subdivision: LEGACY/LEESBURG UN #1
HOA
- Has HOA: Yes
- Amenities included: Cable TV, Clubhouse, Fitness Center, Gated, Maintenance, Pickleball Court(s), Pool, Recreation Facilities, Shuffleboard Court, Spa/Hot Tub, Tennis Court(s), Trail(s)
- HOA fee: $256 monthly
- HOA name: Josh Deknoblough
- HOA phone: 352-365-9800
Location
- Region: Leesburg
Financial & listing details
- Price per square foot: $176/sqft
- Tax assessed value: $313,568
- Annual tax amount: $3,017
- Date on market: 10/4/2023
- Cumulative days on market: 101 days
- Listing terms: Cash,Conventional
- Ownership: Fee Simple
- Total actual rent: 0
- Electric utility on property: Yes
- Road surface type: Asphalt, Paved
Price history
| Date | Event | Price |
|---|---|---|
| 2/27/2024 | Sold | $360,000-3.7%$176/sqft |
Source:  Stellar MLS #G5074024 Report a problem Stellar MLS #G5074024 Report a problem | ||
| 1/13/2024 | Pending sale | $374,000$183/sqft |
Source: Stellar MLS #G5074024 Report a problem | ||
| 1/10/2024 | Price change | $374,000-1.3%$183/sqft |
Source: Stellar MLS #G5074024 Report a problem | ||
| 11/12/2023 | Price change | $379,000-5.2%$186/sqft |
Source: Stellar MLS #G5074024 Report a problem | ||
| 10/5/2023 | Listed for sale | $399,900+63.2%$196/sqft |
Source: Stellar MLS #G5074024 Report a problem | ||
| 3/24/2021 | Listing removed | -- |
Source: Owner Report a problem | ||
| 3/21/2020 | Listing removed | $245,000$120/sqft |
Source: Owner Report a problem | ||
| 1/6/2020 | Listed for sale | $245,000+14%$120/sqft |
Source: Owner Report a problem | ||
| 9/21/2017 | Sold | $215,000$105/sqft |
Source: Stellar MLS #O5520889 Report a problem | ||
| 7/26/2017 | Pending sale | $215,000$105/sqft |
Source: Orlando Central #O5520889 Report a problem | ||
| 6/28/2017 | Listed for sale | $215,000-2.2%$105/sqft |
Source: KELLER WILLIAMS AT THE PARKS #O5520889 Report a problem | ||
| 4/22/2017 | Listing removed | $219,900$108/sqft |
Source: Discover Florida Realty, LLC #G4833973 Report a problem | ||
| 1/17/2017 | Price change | $219,900-2.3%$108/sqft |
Source: Discover Florida Realty, LLC #G4833973 Report a problem | ||
| 10/24/2016 | Listed for sale | $225,000+66.7%$110/sqft |
Source: Discover Florida Realty, LLC #G4833973 Report a problem | ||
| 10/25/2010 | Sold | $135,000-10%$66/sqft |
Source: Stellar MLS #G4654574 Report a problem | ||
| 8/14/2010 | Listed for sale | $149,999+326.1%$73/sqft |
Source: Morris Realty & Investments, Inc. #G4654574 Report a problem | ||
| 1/23/2003 | Sold | $35,200+11%$17/sqft |
Source: Public Record Report a problem | ||
| 10/3/2002 | Sold | $31,700$16/sqft |
Source: Public Record Report a problem | ||
Public tax history
| Year | Property taxes | Tax assessment |
|---|---|---|
| 2025 | $4,518 +42.5% | $313,568 +37.8% |
| 2024 | $3,172 +4.4% | $227,550 +3% |
| 2023 | $3,037 +0.7% | $220,930 +3% |
| 2022 | $3,017 +3.9% | $214,500 +3% |
| 2021 | $2,904 +11.1% | $208,252 +14.4% |
| 2020 | $2,613 +1.5% | $181,967 +2.3% |
| 2019 | $2,576 +4.4% | $177,876 +1.9% |
| 2018 | $2,467 | $174,560 +21.7% |
| 2017 | $2,467 +29.2% | $143,458 +2.1% |
| 2016 | $1,909 +1.1% | $140,508 +0.7% |
| 2015 | $1,888 +1.3% | $139,532 +0.8% |
| 2014 | $1,864 +6.1% | $138,425 +1.5% |
| 2013 | $1,758 +1.5% | $136,380 +1.7% |
| 2012 | $1,732 -11.3% | $134,101 -8.2% |
| 2011 | $1,953 -0.9% | $146,029 -8.2% |
| 2010 | $1,970 -10% | $159,153 -6.9% |
| 2009 | $2,190 +0.2% | $171,003 +0.1% |
| 2008 | $2,185 -18.3% | $170,833 +3% |
| 2007 | $2,674 -3.9% | $165,858 +2.5% |
| 2006 | $2,783 +2.2% | $161,813 +3% |
| 2005 | $2,722 -0.4% | $157,100 |
| 2004 | $2,732 +306.7% | -- |
| 2003 | $672 -7.1% | $31,600 -7% |
| 2002 | $723 +4.8% | $33,970 |
| 2001 | $690 +82.8% | $33,970 +87% |
| 2000 | $377 | $18,170 |
Find assessor info on the county website
Neighborhood: 34748
Nearby homes
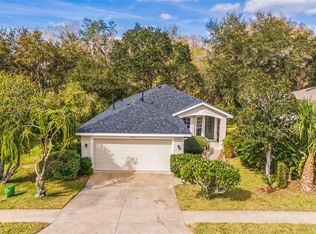
- $281,9003 bd2 ba1.4k sqft5121 River Edge Ln, Leesburg, FL 34748Sold
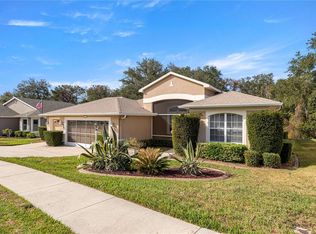
- $329,0003 bd2 ba1.9k sqft5117 River Edge Ln, Leesburg, FL 34748Sold
- $348,2003 bd3 ba2k sqft5123 River Edge Ln, Leesburg, FL 34748Off Market
- $294,0003 bd2 ba1.6k sqft5115 River Edge Ln, Leesburg, FL 34748Off Market
- $310,9003 bd2 ba1.9k sqft26900 Honeymoon Ave, Leesburg, FL 34748Off Market
- $312,4003 bd2 ba1.9k sqft26901 Honeymoon Ave, Leesburg, FL 34748Off Market
- $337,2003 bd2 ba1.9k sqft5125 River Edge Ln, Leesburg, FL 34748Off Market
- $321,0003 bd2 ba2k sqft5113 River Edge Ln, Leesburg, FL 34748Off Market
Nearby schools
GreatSchools rating
- 2/10Leesburg Elementary SchoolGrades: PK-5Distance: 4.6 mi
- 3/10Oak Park Middle SchoolGrades: 6-8Distance: 4.6 mi
- 2/10Leesburg High SchoolGrades: 9-12Distance: 4.8 mi
Get a cash offer in 3 minutes
Find out how much your home could sell for in as little as 3 minutes with a no-obligation cash offer.
Estimated market value
$346,800
Get a cash offer in 3 minutes
Find out how much your home could sell for in as little as 3 minutes with a no-obligation cash offer.
Estimated market value
$346,800
- Florida
- Lake County
- Leesburg
- 34748
- 5119 River Edge Ln
Nearby cities
Nearby neighborhoods
Nearby zip codes
Other Leesburg Topics
