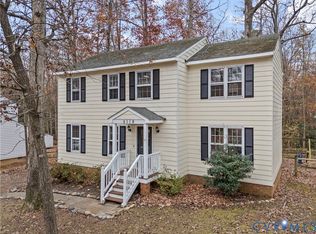
Welcome to 5117 Timbercreek Ct, nestled in the quiet and established Ashton Woods community of North Chesterfield. This charming colonial offers timeless curb appeal with its covered front porch—perfect for relaxing mornings or unwinding at the end of the day. Set on a spacious lot, the home provides a balance of privacy and outdoor enjoyment in a peaceful residential setting, with the added benefit of a community pool located right within the subdivision.
Inside, you’ll find a versatile layout designed for both everyday living and entertaining. The main level features both a comfortable family room and a separate living room, offering flexibility for gathering spaces, a home office, or additional recreation. The eat-in kitchen is outfitted with a brand new appliance package and provides direct walk-out access to the backyard, making indoor-outdoor living seamless.
This home offers 3 bedrooms, 1 full bathroom, and 2 half bathrooms across 1,464 square feet of living space. Upstairs, the primary suite is connected to a convenient half bath, which also adjoins the full bathroom in a jack-and-jill configuration shared by all bedrooms—an efficient and functional layout.
Situated on a generous 0.46-acre lot—nearly half an acre—the backyard features a stone patio ideal for entertaining, grilling, or simply enjoying the outdoors. The property also includes both an attached shed and a detached shed, offering valuable additional storage for tools, lawn equipment, or seasonal items. With its thoughtful layout, recent kitchen upgrades, inviting outdoor spaces, and neighborhood amenities, this home presents a fantastic opportunity in a desirable and quiet community.
Check out the virtual tour; see the real thing in person and make this home yours today.
Sold for $310,000
$310,000
5117 Timbercreek Ct, North Chesterfield, VA 23237
3beds
1,464sqft
Single Family Residence
Built in 1991
0.46 Acres Lot
$312,400 Zestimate®
$212/sqft
$2,339 Estimated rent
Home value
$312,400
$294,000 - $334,000
$2,339/mo
Zestimate® history
Owner options
List your home for rent
$2,339/mo
Rent Zestimate®
Find your next renter with Zillow Rental Manager. Plus, with online applications, you can quickly screen prospective tenants – for free.
$2,339/mo
Rent Zestimate®
Refinance and save
$2,132/mo
Est. payment
Refinancing to a lower rate could help reduce your monthly payments and save thousands over the life of the loan.
$2,132/mo
Est. payment
Explore your selling options
Work with a Zillow partner agent
Leverage their expertise and Zillow's premium Showcase listings to get your home seen by more buyers.
Get startedList with your own agent
Get your home in front of millions of buyers by listing it on Zillow.
Learn how to do itSell it yourself
Take full control of how buyers see your home on Zillow by listing For Sale by Owner (FSBO).
List your homeWhat's special
Zillow last checked:
Listing updated:
Listed by:
Daniel Harnsberger 804-380-1190,
EXP Realty, LLC
Bought with:
David Johnson, 0225061290
Long & Foster REALTORS
Daniel Johnson, 0225244634
Long & Foster REALTORS
Source: CVRMLS,MLS#: 2608022 Originating MLS: Central Virginia Regional MLS
Originating MLS: Central Virginia Regional MLSFacts & features
Interior
Bedrooms & bathrooms
- Bedrooms: 3
- Bathrooms: 3
- Full bathrooms: 1
- 1/2 bathrooms: 2
Primary bedroom
- Level: Second
- Dimensions: 15.5 x 9.11
Bedroom 2
- Level: Second
- Dimensions: 11.5 x 9.3
Additional room
- Level: Second
- Dimensions: 9.7 x 9.3
Dining room
- Level: First
- Dimensions: 8.10 x 11.3
Family room
- Level: First
- Dimensions: 11.9 x 17.4
Foyer
- Level: First
- Dimensions: 7.0 x 11.6
Other
- Description: Tub & Shower
- Level: Second
Half bath
- Level: First
Half bath
- Level: Second
Kitchen
- Level: First
- Dimensions: 9.7 x 11.3
Laundry
- Level: First
- Dimensions: 5.10 x 4.10
Living room
- Level: First
- Dimensions: 17.3 x 11.3
Heating
- Electric, Heat Pump
Cooling
- Central Air
Appliances
- Included: Dryer, Dishwasher, Electric Water Heater, Disposal, Microwave, Oven, Refrigerator, Washer
- Laundry: Washer Hookup, Dryer Hookup
Features
- Ceiling Fan(s), Eat-in Kitchen, Laminate Counters
- Flooring: Linoleum, Partially Carpeted
- Windows: Leaded Glass, Thermal Windows
- Basement: Crawl Space
- Attic: Access Only
Interior area
- Total interior livable area: 1,464 sqft
- Finished area above ground: 1,464
- Finished area below ground: 0
Property
Parking
- Parking features: Driveway, No Garage, Off Street, Paved
- Has uncovered spaces: Yes
Features
- Levels: Two
- Stories: 2
- Patio & porch: Rear Porch, Front Porch, Patio, Porch
- Exterior features: Porch, Storage, Shed, Paved Driveway
- Pool features: Community, Pool
- Fencing: Back Yard,Fenced,Split Rail
Lot
- Size: 0.46 Acres
- Features: Cleared
Details
- Parcel number: 779667975800000
- Zoning description: R9
Construction
Type & style
- Home type: SingleFamily
- Architectural style: Colonial,Two Story
- Property subtype: Single Family Residence
Materials
- Frame, Vinyl Siding
- Roof: Shingle
Condition
- Resale
- New construction: No
- Year built: 1991
Utilities & green energy
- Sewer: Public Sewer
- Water: Public
Community & HOA
Community
- Subdivision: Ashton Woods South
HOA
- Has HOA: Yes
- Services included: Common Areas, Pool(s)
- HOA fee: $275 annually
Location
- Region: North Chesterfield
Financial & listing details
- Price per square foot: $212/sqft
- Tax assessed value: $271,200
- Annual tax amount: $2,413
- Date on market: 5/11/2026
- Ownership: Individuals
- Ownership type: Sole Proprietor
Price history
| Date | Event | Price |
|---|---|---|
| 5/12/2026 | Sold | $310,000$212/sqft |
Source:  CVRMLS #2608022 Report a problem CVRMLS #2608022 Report a problem | ||
| 4/12/2026 | Pending sale | $310,000$212/sqft |
Source: CVRMLS #2608022 Report a problem | ||
| 4/11/2026 | Listed for sale | $310,000+5.1%$212/sqft |
Source: CVRMLS #2608022 Report a problem | ||
| 9/13/2024 | Sold | $295,000$202/sqft |
Source: CVRMLS #2418451 Report a problem | ||
| 8/5/2024 | Pending sale | $295,000$202/sqft |
Source: CVRMLS #2418451 Report a problem | ||
| 7/23/2024 | Listed for sale | $295,000$202/sqft |
Source: CVRMLS #2418451 Report a problem | ||
Public tax history
| Year | Property taxes | Tax assessment |
|---|---|---|
| 2025 | $2,414 +5.2% | $271,200 +6.4% |
| 2024 | $2,294 +5.8% | $254,900 +7% |
| 2023 | $2,169 +6.8% | $238,300 +7.9% |
| 2022 | $2,031 +13% | $220,800 +16.6% |
| 2021 | $1,798 +3.8% | $189,300 +3.8% |
| 2020 | $1,732 +8.6% | $182,300 +8.6% |
| 2019 | $1,594 +1.4% | $167,800 +4.7% |
| 2018 | $1,573 +10.7% | $160,300 +6.2% |
| 2017 | $1,421 | $150,900 +3.8% |
| 2016 | $1,421 +1.2% | $145,400 +1.3% |
| 2015 | $1,404 -1.3% | $143,600 -1.3% |
| 2014 | $1,422 | $145,500 +2% |
| 2013 | -- | $142,700 -1.2% |
| 2012 | -- | $144,500 -5.8% |
| 2011 | -- | $153,400 -1.9% |
| 2010 | -- | $156,400 -2.3% |
| 2009 | -- | $160,100 +0.1% |
| 2008 | -- | $160,000 +14.1% |
| 2007 | -- | $140,200 +23.5% |
| 2005 | -- | $113,500 +4.4% |
| 2004 | -- | $108,700 +10.9% |
| 2003 | -- | $98,000 +1.4% |
| 2002 | -- | $96,600 +7.3% |
| 2001 | -- | $90,000 |
Find assessor info on the county website
Neighborhood: 23237
Nearby homes
- $350,8004 bd3 ba1.6k sqft5119 #TIMBERCREE, Chesterfield, VA 23237Off Market
- $352,9504 bd3 ba1.6k sqft5119 Timbercreek Ct, North Chesterfield, VA 23237Sold
- $332,3004 bd2 ba1.2k sqft5115 Timbercreek Ct, North Chesterfield, VA 23237Off Market
- $307,3003 bd2 ba1.4k sqft5118 Timbercreek Ct, North Chesterfield, VA 23237Off Market
- $260,0003 bd3 ba1.4k sqft5121 Timbercreek Ct, North Chesterfield, VA 23237Sold
- $321,3004 bd2 ba1.3k sqft5116 Timbercreek Ct, North Chesterfield, VA 23237Off Market
- $330,5003 bd2 ba1.4k sqft5113 Timbercreek Ct, North Chesterfield, VA 23237Off Market
- $310,7003 bd2 ba1.4k sqft5120 Timbercreek Ct, North Chesterfield, VA 23237Off Market
Nearby schools
GreatSchools rating
- 2/10Salem Church Elementary SchoolGrades: PK-5Distance: 0.6 mi
- 2/10Salem Church Middle SchoolGrades: 6-8Distance: 0.7 mi
- 3/10Lloyd C Bird High SchoolGrades: 9-12Distance: 0.9 mi
Schools provided by the listing agent
- Elementary: Salem
- Middle: Salem
- High: Bird
Source: CVRMLS. This data may not be complete. We recommend contacting the local school district to confirm school assignments for this home.
Get a cash offer in 3 minutes
Find out how much your home could sell for in as little as 3 minutes with a no-obligation cash offer.
Estimated market value
$312,400
Get a cash offer in 3 minutes
Find out how much your home could sell for in as little as 3 minutes with a no-obligation cash offer.
Estimated market value
$312,400
- Virginia
- Chesterfield County
- Bellwood
- 23237
- 5117 Timbercreek Ct
Nearby cities
Nearby zip codes
Other Bellwood Topics
