Welcome home to this beautiful 2 story property in the lovely neighborhood of Ashton Woods. This wonderful home offers modern updates, an open floor plan, and nearly 1,700 square feet of comfortable living space. With 4 bedrooms and 2.5 bathrooms, it provides a welcoming layout with room to grow. Step into the bright, open first floor featuring newer LVP flooring throughout and an updated kitchen with freshly painted cabinets, a brand new oversized island, and new stainless steel appliances. This kitchen blends style and functionality, making everyday cooking and entertaining both easy and enjoyable. The kitchen flows seamlessly into the living area where a new fireplace insert adds warmth and ambiance. A flexible dining room or flex room sits just off the main living spaces, offering a versatile area that can serve as a formal dining room, home office, playroom, or anything your lifestyle needs. Head upstairs to find the primary bedroom complete with a generous walk in closet and a private en suite bathroom. The second floor also includes three additional bedrooms, all with newer carpet, along with a beautifully updated full hall bathroom featuring a convenient tub and shower combo. Step outside to a peaceful, park like backyard with mature trees and a fully fenced in yard, perfect for quiet mornings, outdoor activities, or hosting gatherings. A detached shed with power provides even more flexibility for storage, tools, or hobbies. For added peace of mind, major systems were updated in 2022 including the HVAC and water heater. Additional improvements include new stainless steel appliances, a new washer and dryer, an upstairs bathroom renovation, and a new fireplace insert. This Ashton Woods property blends comfort, practicality, and thoughtful updates, a place that feels like home from the moment you arrive. Schedule your private showing today. We hope you call it home.
Sold for $352,950
$352,950
5119 Timbercreek Ct, North Chesterfield, VA 23237
4beds
1,685sqft
Single Family Residence
Built in 1990
0.27 Acres Lot
$363,200 Zestimate®
$209/sqft
$2,460 Estimated rent
Home value
$363,200
$338,000 - $389,000
$2,460/mo
Zestimate® history
Owner options
List your home for rent
$2,460/mo
Rent Zestimate®
Find your next renter with Zillow Rental Manager. Plus, with online applications, you can quickly screen prospective tenants – for free.
$2,460/mo
Rent Zestimate®
Refinance and save
$2,389/mo
Est. payment
Refinancing to a lower rate could help reduce your monthly payments and save thousands over the life of the loan.
$2,389/mo
Est. payment
Explore your selling options
Work with a Zillow partner agent
Leverage their expertise and Zillow's premium Showcase listings to get your home seen by more buyers.
Get startedList with your own agent
Get your home in front of millions of buyers by listing it on Zillow.
Learn how to do itSell it yourself
Take full control of how buyers see your home on Zillow by listing For Sale by Owner (FSBO).
List your homeWhat's special
Modern updatesFully fenced in yardOpen floor planDetached shed with powerFreshly painted cabinetsBrand new oversized islandUpstairs bathroom renovation
Zillow last checked:
Listing updated:
Listed by:
Annie Nissen 804-248-8742,
ERA Woody Hogg & Assoc
Bought with:
Kia Townes, 0225215428
1st Class Real Estate RVA
Source: CVRMLS,MLS#: 2531893 Originating MLS: Central Virginia Regional MLS
Originating MLS: Central Virginia Regional MLSFacts & features
Interior
Bedrooms & bathrooms
- Bedrooms: 4
- Bathrooms: 3
- Full bathrooms: 2
- 1/2 bathrooms: 1
Primary bedroom
- Description: Hardwood
- Level: Second
- Dimensions: 11.6 x 17.3
Bedroom 2
- Description: Carpet
- Level: Second
- Dimensions: 15.8 x 10.0
Bedroom 3
- Description: Carpet
- Level: Second
- Dimensions: 11.10 x 9.6
Bedroom 4
- Description: Carpet
- Level: Second
- Dimensions: 9.10 x 9.6
Dining room
- Description: Hardwood
- Level: First
- Dimensions: 11.6 x 17.3
Other
- Description: Tub & Shower
- Level: Second
Half bath
- Level: First
Kitchen
- Description: Hardwood
- Level: First
- Dimensions: 18.9 x 11.10
Living room
- Description: Hardwood
- Level: First
- Dimensions: 25.6 x 11.3
Heating
- Electric
Cooling
- Central Air, Electric
Appliances
- Included: Dishwasher, Electric Water Heater, Disposal, Refrigerator, Stove
- Laundry: Washer Hookup, Dryer Hookup
Features
- Ceiling Fan(s), Dining Area, Separate/Formal Dining Room, Fireplace, Granite Counters, Kitchen Island, Bath in Primary Bedroom, Recessed Lighting, Walk-In Closet(s)
- Flooring: Partially Carpeted, Vinyl
- Basement: Crawl Space
- Attic: Pull Down Stairs
- Has fireplace: Yes
- Fireplace features: Insert
Interior area
- Total interior livable area: 1,685 sqft
- Finished area above ground: 1,685
- Finished area below ground: 0
Property
Parking
- Parking features: Driveway, Unpaved
- Has uncovered spaces: Yes
Features
- Levels: Two
- Stories: 2
- Patio & porch: Deck, Porch
- Exterior features: Deck, Porch, Unpaved Driveway
- Pool features: None, Community
- Fencing: Back Yard,Fenced
Lot
- Size: 0.27 Acres
- Features: Wooded
Details
- Parcel number: 779667896000000
- Zoning description: R9
Construction
Type & style
- Home type: SingleFamily
- Architectural style: Colonial,Two Story
- Property subtype: Single Family Residence
Materials
- Drywall, Wood Siding
- Roof: Composition
Condition
- Resale
- New construction: No
- Year built: 1990
Utilities & green energy
- Sewer: Public Sewer
- Water: Public
Community & HOA
Community
- Features: Home Owners Association, Playground, Pool
- Subdivision: Ashton Woods South
HOA
- Has HOA: Yes
- Services included: Common Areas, Pool(s)
- HOA fee: $275 annually
Location
- Region: North Chesterfield
Financial & listing details
- Price per square foot: $209/sqft
- Tax assessed value: $295,700
- Annual tax amount: $2,631
- Date on market: 1/18/2026
- Ownership: Individuals
- Ownership type: Sole Proprietor
Price history
| Date | Event | Price |
|---|---|---|
| 1/2/2026 | Sold | $352,950+0.9%$209/sqft |
Source:  CVRMLS #2531893 Report a problem CVRMLS #2531893 Report a problem | ||
| 11/27/2025 | Pending sale | $349,950$208/sqft |
Source: CVRMLS #2531893 Report a problem | ||
| 11/21/2025 | Listed for sale | $349,9500%$208/sqft |
Source: CVRMLS #2531893 Report a problem | ||
| 11/6/2025 | Listing removed | $350,000$208/sqft |
Source: CVRMLS #2528318 Report a problem | ||
| 10/7/2025 | Listed for sale | $350,000+16.7%$208/sqft |
Source: CVRMLS #2528318 Report a problem | ||
| 9/15/2023 | Sold | $300,000+0.3%$178/sqft |
Source: CVRMLS #2320277 Report a problem | ||
| 8/24/2023 | Pending sale | $299,000$177/sqft |
Source: CVRMLS #2320277 Report a problem | ||
| 8/21/2023 | Listed for sale | $299,000+37.2%$177/sqft |
Source: CVRMLS #2320277 Report a problem | ||
| 3/30/2020 | Sold | $218,000+4.3%$129/sqft |
Source: CVRMLS #2005233 Report a problem | ||
| 2/22/2020 | Pending sale | $209,000$124/sqft |
Source: EXP Realty LLC #2005233 Report a problem | ||
| 2/20/2020 | Listed for sale | $209,000+20.7%$124/sqft |
Source: EXP Realty LLC #2005233 Report a problem | ||
| 8/17/2016 | Sold | $173,200-0.7%$103/sqft |
Source: Public Record Report a problem | ||
| 6/23/2016 | Listed for sale | $174,500+43.2%$104/sqft |
Source: Commonwealth Residential Rlty #1617754 Report a problem | ||
| 6/14/2011 | Sold | $121,900-1.6%$72/sqft |
Source: Public Record Report a problem | ||
| 4/1/2011 | Price change | $123,900-4.6%$74/sqft |
Source: foreclosure.com Report a problem | ||
| 3/5/2011 | Listed for sale | $129,900-9.8%$77/sqft |
Source: foreclosure.com Report a problem | ||
| 11/17/2010 | Sold | $144,024-17.7%$85/sqft |
Source: Public Record Report a problem | ||
| 10/27/2006 | Sold | $175,000+14.5%$104/sqft |
Source: Public Record Report a problem | ||
| 1/27/2005 | Sold | $152,900$91/sqft |
Source: Public Record Report a problem | ||
Public tax history
| Year | Property taxes | Tax assessment |
|---|---|---|
| 2025 | $2,632 +5.1% | $295,700 +6.3% |
| 2024 | $2,503 +10.7% | $278,100 +11.9% |
| 2023 | $2,261 +5% | $248,500 +6.2% |
| 2022 | $2,154 +13% | $234,100 +16.7% |
| 2021 | $1,906 +2.9% | $200,600 +2.9% |
| 2020 | $1,852 +9.8% | $194,900 +9.8% |
| 2019 | $1,686 +0.8% | $177,500 +3.9% |
| 2018 | $1,674 +10.7% | $170,900 +7.2% |
| 2017 | $1,512 | $159,400 +2.9% |
| 2016 | $1,512 +2.1% | $154,900 +2.1% |
| 2015 | $1,481 -2.1% | $151,700 -2.1% |
| 2014 | $1,513 | $155,000 +2.8% |
| 2013 | -- | $150,800 -2.4% |
| 2012 | -- | $154,500 -5% |
| 2011 | -- | $162,600 -2.7% |
| 2010 | -- | $167,100 -3% |
| 2009 | -- | $172,200 -1.1% |
| 2008 | -- | $174,100 +15.1% |
| 2007 | -- | $151,300 +24.9% |
| 2005 | -- | $121,100 +4.5% |
| 2004 | -- | $115,900 +10.9% |
| 2003 | -- | $104,500 +1.5% |
| 2002 | -- | $103,000 +7.3% |
| 2001 | -- | $96,000 |
Find assessor info on the county website
Neighborhood: 23237
Nearby homes
- $350,8004 bd3 ba1.6k sqft5119 #TIMBERCREE, Chesterfield, VA 23237Off Market
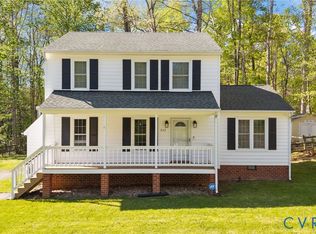
- $310,0003 bd3 ba1.4k sqft5117 Timbercreek Ct, North Chesterfield, VA 23237Sold
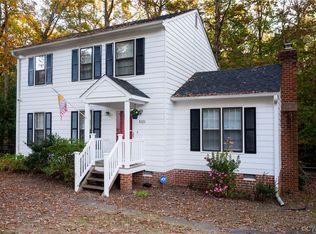
- $260,0003 bd3 ba1.4k sqft5121 Timbercreek Ct, North Chesterfield, VA 23237Sold
- $310,7003 bd2 ba1.4k sqft5120 Timbercreek Ct, North Chesterfield, VA 23237Off Market

- $307,3003 bd2 ba1.4k sqft5118 Timbercreek Ct, North Chesterfield, VA 23237Off Market
- $321,4003 bd3 ba1.5k sqft5123 Timbercreek Ct, North Chesterfield, VA 23237Off Market
- $332,3004 bd2 ba1.2k sqft5115 Timbercreek Ct, North Chesterfield, VA 23237Off Market
- $315,0003 bd2 ba1.5k sqft5122 Timbercreek Ct, North Chesterfield, VA 23237Off Market
Nearby schools
GreatSchools rating
- 2/10Salem Church Elementary SchoolGrades: PK-5Distance: 0.6 mi
- 2/10Salem Church Middle SchoolGrades: 6-8Distance: 0.7 mi
- 3/10Lloyd C Bird High SchoolGrades: 9-12Distance: 0.9 mi
Schools provided by the listing agent
- Elementary: Salem
- Middle: Salem
- High: Bird
Source: CVRMLS. This data may not be complete. We recommend contacting the local school district to confirm school assignments for this home.
Get a cash offer in 3 minutes
Find out how much your home could sell for in as little as 3 minutes with a no-obligation cash offer.
Estimated market value
$363,200
Get a cash offer in 3 minutes
Find out how much your home could sell for in as little as 3 minutes with a no-obligation cash offer.
Estimated market value
$363,200
- Virginia
- Chesterfield County
- Bellwood
- 23237
- 5119 Timbercreek Ct
Nearby cities
Nearby zip codes
Other Bellwood Topics
