Come see this "Better than New" home in Cherry Hill! This ("Red" Series) Homes by Taber upgraded home includes tile throughout-NO carpet! With 4 bed (or 3 with an office), 2 full bath, split floor plan AND an oversized 3 car garage. This home is heavily upgraded and includes: coffered ceiling, a beautiful stone gas fireplace, tons of natural light, and a barn door to separate the secondary wing of the home. The huge great room creates a great entertaining space that can overflow to your huge covered patio. This open kitchen is equipped with all stainless-steel appliances, stainless-steel farm sink, gas cooktop, 3 CM countertops, cabinets to the ceiling, an oversized island with an abundance of storage, and a large corner pantry. In your elegant primary suite, a box ceiling with incandescent lighting, not one but TWO HUGE walk-in closets with seasonal hanging, spacious walk-in shower, dual split sinks/vanities, and Jetta Whirlpool corner tub! A separate and spacious 4th bedroom/office rounds out this perfect home. Step out your back door to escape to the large, covered patio, backed by a tree line for more privacy, and outdoor wood burning fireplace to enjoy on those cool evenings. Additional amenities and upgrades include: crown molding, ceiling fans, upgraded lighting, appliances, tile backsplash, cabinetry, Smart Home Technology, whole home air filtration system, tankless water heater, double glazed windows, sprinkler system, and R-44 insulation! The quaint Cherry Hill community gives you the slow country feel of being outside of the city. The community area features a playground, basketball court and soccer fields along with sidewalks throughout the addition. Just minutes from I35, Lake Arcadia, close to shopping, hospitals, and entertainment! *Edmond Schools
Sold for $392,000
$392,000
5117 Whitegold Ave, Edmond, OK 73034
4beds
1,973sqft
Single Family Residence
Built in 2021
7,200 Square Feet Lot
$386,400 Zestimate®
$199/sqft
$2,444 Estimated rent
Home value
$386,400
$367,000 - $406,000
$2,444/mo
Zestimate® history
Owner options
List your home for rent
$2,444/mo
Rent Zestimate®
Find your next renter with Zillow Rental Manager. Plus, with online applications, you can quickly screen prospective tenants – for free.
$2,444/mo
Rent Zestimate®
Refinance and save
$3,027/mo
Est. payment
Refinancing to a lower rate could help reduce your monthly payments and save thousands over the life of the loan.
$3,027/mo
Est. payment
Explore your selling options
Work with a Zillow partner agent
Leverage their expertise and Zillow's premium Showcase listings to get your home seen by more buyers.
Get startedList with your own agent
Get your home in front of millions of buyers by listing it on Zillow.
Learn how to do itSell it yourself
Take full control of how buyers see your home on Zillow by listing For Sale by Owner (FSBO).
List your homeWhat's special
Zillow last checked:
Listing updated:
Listed by:
Hilary Miller 405-208-2123,
eXp Realty, LLC
Bought with:
JoAnne Stiles, 145872
Stiles Realty Group
Source: MLSOK/OKCMAR as distributed by MLS GRID,MLS#: 1102466
Facts & features
Interior
Bedrooms & bathrooms
- Bedrooms: 4
- Bathrooms: 2
- Full bathrooms: 2
Heating
- Central
Cooling
- Has cooling: Yes
Appliances
- Included: Dishwasher, Disposal, Microwave, Built-In Gas Oven, Built-In Gas Range
Features
- Flooring: Tile
- Number of fireplaces: 2
- Fireplace features: Gas Log
Interior area
- Total structure area: 1,973
- Total interior livable area: 1,973 sqft
Property
Parking
- Total spaces: 3
- Parking features: Garage
- Garage spaces: 3
Features
- Levels: One
- Stories: 1
- Patio & porch: Patio
Lot
- Size: 7,200 Square Feet
- Features: Greenbelt, Interior Lot
Details
- Parcel number: 5117NONEWhitegold73034
- Special conditions: None
Construction
Type & style
- Home type: SingleFamily
- Architectural style: Craftsman
- Property subtype: Single Family Residence
Materials
- Brick & Frame
- Foundation: Slab
- Roof: Composition
Condition
- Year built: 2021
Community & HOA
HOA
- Has HOA: Yes
- Services included: Greenbelt, Common Area Maintenance
- HOA fee: $550 annually
Location
- Region: Edmond
Financial & listing details
- Price per square foot: $199/sqft
- Tax assessed value: $391,000
- Annual tax amount: $4,157
- Date on market: 11/20/2024
- Listing terms: Cash,Conventional,Sell FHA or VA
Price history
| Date | Event | Price |
|---|---|---|
| 5/24/2024 | Sold | $392,000+10%$199/sqft |
Source:  MLSOK/OKCMAR as distributed by MLS GRID #1102466 Report a problem MLSOK/OKCMAR as distributed by MLS GRID #1102466 Report a problem | ||
| 1/14/2022 | Sold | $356,440$181/sqft |
Source: MLSOK/OKCMAR as distributed by MLS GRID #967593 Report a problem | ||
Public tax history
| Year | Property taxes | Tax assessment |
|---|---|---|
| 2025 | $4,418 +0.5% | $43,010 +2.7% |
| 2024 | $4,397 +5.8% | $41,868 +5% |
| 2023 | $4,157 +6245.9% | $39,875 +6269.8% |
| 2022 | $66 | $626 |
Find assessor info on the county website
Neighborhood: 73034
Nearby homes
- $317,5003 bd2 ba1.6k sqft5109 White Gold Ave, Edmond, OK 73034Sold

- $316,1003 bd2 ba1.5k sqft5201 White Gold Ave, Edmond, OK 73034Off Market
- $354,2003 bd2 ba1.5k sqft5201 Whitegold Ave, Edmond, OK 73034Off Market
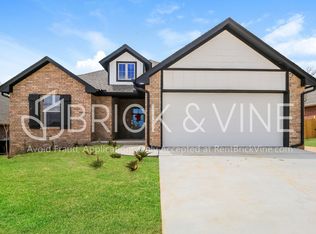
- $417,2004 bd2 ba1.9k sqft5101 Whitegold Ave, Edmond, OK 73034Off Market
- $341,0003 bd2 ba1.6k sqft5108 Whitegold Ave, Edmond, OK 73034Off Market
- $353,2004 bd2 ba1.7k sqft5208 White Gold Ave, Edmond, OK 73034Off Market
- $284,9003 bd2 ba1.7k sqft5200 Whitegold Ave, Edmond, OK 73034Pending
- $344,3004 bd2 ba1.6k sqft5116 White Gold Ave, Edmond, OK 73034Off Market
Nearby schools
GreatSchools rating
- 9/10Redbud Elementary SchoolGrades: PK-5Distance: 1 mi
- 7/10Central Middle SchoolGrades: 6-8Distance: 7 mi
- 9/10Memorial High SchoolGrades: 9-12Distance: 7.2 mi
Schools provided by the listing agent
- Elementary: Centennial ES
- Middle: Central MS
- High: Memorial HS
Source: MLSOK/OKCMAR as distributed by MLS GRID. This data may not be complete. We recommend contacting the local school district to confirm school assignments for this home.
Get a cash offer in 3 minutes
Find out how much your home could sell for in as little as 3 minutes with a no-obligation cash offer.
Estimated market value
$386,400
Get a cash offer in 3 minutes
Find out how much your home could sell for in as little as 3 minutes with a no-obligation cash offer.
Estimated market value
$386,400
- Oklahoma
- Oklahoma County
- Edmond
- 73034
- 5117 Whitegold Ave
Nearby cities
Nearby neighborhoods
Nearby zip codes
Other Edmond Topics
