Beautifully maintained and thoughtfully designed, this home offers the ideal blend of comfort, functionality, and inviting living spaces. The spacious living room immediately creates a sense of openness and connection, providing plenty of room for everyday living as well as entertaining guests. A gas fireplace serves as a warm and welcoming focal point, adding character and ambiance while creating a comfortable setting for gatherings throughout the year.
The kitchen is designed with both practicality and convenience in mind. A generously sized pantry provides abundant storage space for groceries, cookware, and household essentials, helping keep the kitchen organized and efficient. The layout supports both daily routines and entertaining, creating a natural flow between the kitchen and living areas that enhances the home's overall livability.
The primary suite offers a relaxing retreat with a large bedroom that provides flexibility for furniture placement and personal style. A spacious walk in closet delivers excellent storage and organization, while the primary bathroom elevates everyday comfort with a walk in shower and a jetted tub designed for relaxation. Together, these features create a private space that feels both functional and restorative.
Outdoor living is equally impressive. The covered back patio features its own gas fireplace, creating an inviting extension of the home that can be enjoyed across multiple seasons. Whether hosting friends, or simply unwinding after a long day, this outdoor space offers a level of comfort and atmosphere that is difficult to find.
Throughout the property, the care and maintenance invested in the home are readily apparent. Combining spacious living areas, desirable amenities, and a well cared for condition, this home delivers the comfort, convenience, and lifestyle found in the Edmond market.
Pending
Price cut: $10K (6/15)
$324,900
5109 White Gold Ave, Edmond, OK 73034
3beds
1,637sqft
:
Get pre-qualified$2,171/mo
Single Family Residence
Built in 2021
6,651 Square Feet Lot
$324,300 Zestimate®
$198/sqft
$42/mo HOA
What's special
Walk in showerSpacious walk in closetGas fireplaceCovered back patioLarge bedroomGenerously sized pantry
- 49 days |
- 53 |
- 3 |
Zillow last checked:
Listing updated:
Listed by:
Michael Carter 405-219-2433,
Authentic Real Estate Svcs Grp,
Lewis Andrews 405-219-4175,
Authentic Real Estate Svcs Grp
Source: MLSOK/OKCMAR as distributed by MLS GRID,MLS#: 1232843
Facts & features
Interior
Bedrooms & bathrooms
- Bedrooms: 3
- Bathrooms: 2
- Full bathrooms: 2
Heating
- Has Heating (Unspecified Type)
Cooling
- Has cooling: Yes
Appliances
- Included: Dishwasher, Disposal, Microwave, Water Heater, Built-In Gas Oven, Built-In Gas Range
- Laundry: Laundry Room
Features
- Combo Woodwork
- Number of fireplaces: 1
- Fireplace features: Gas Log
Interior area
- Total structure area: 1,637
- Total interior livable area: 1,637 sqft
Property
Parking
- Total spaces: 2
- Parking features: Concrete
- Garage spaces: 2
Features
- Levels: One
- Stories: 1
- Patio & porch: Patio, Porch
- Has spa: Yes
- Spa features: Bath
- Fencing: Wood
Lot
- Size: 6,651 Square Feet
- Features: Interior Lot
Details
- Parcel number: 5109NONEWhiteGold73034
- Special conditions: None
Construction
Type & style
- Home type: SingleFamily
- Architectural style: Traditional
- Property subtype: Single Family Residence
Materials
- Brick
- Foundation: Slab
- Roof: Composition
Condition
- Year built: 2021
Utilities & green energy
- Utilities for property: Cable Available, Public
Community & HOA
HOA
- Has HOA: Yes
- Services included: Common Area Maintenance, Recreation Facility
- HOA fee: $500 annually
Location
- Region: Edmond
Financial & listing details
- Price per square foot: $198/sqft
- Tax assessed value: $342,000
- Annual tax amount: $3,956
- Date on market: 6/6/2026
- Listing terms: Cash,Conventional,Sell FHA or VA
- Electric utility on property: Yes
Estimated market value
$324,300
$308,000 - $341,000
$2,203/mo
Price history
| Date | Event | Price |
|---|---|---|
| 6/24/2026 | Pending sale | $324,900$198/sqft |
Source:  MLSOK/OKCMAR as distributed by MLS GRID #1232843 Report a problem MLSOK/OKCMAR as distributed by MLS GRID #1232843 Report a problem | ||
| 6/15/2026 | Price change | $324,900-3%$198/sqft |
Source: MLSOK/OKCMAR as distributed by MLS GRID #1232843 Report a problem | ||
| 6/6/2026 | Listed for sale | $334,900+12%$205/sqft |
Source: MLSOK/OKCMAR as distributed by MLS GRID #1232843 Report a problem | ||
| 10/27/2023 | Listing removed | -- |
Source: Zillow Rentals Report a problem | ||
| 10/20/2023 | Price change | $1,800-2.7%$1/sqft |
Source: Zillow Rentals Report a problem | ||
| 10/11/2023 | Listed for rent | $1,850$1/sqft |
Source: Zillow Rentals Report a problem | ||
| 2/18/2022 | Sold | $298,990$183/sqft |
Source: MLSOK/OKCMAR as distributed by MLS GRID #969225 Report a problem | ||
| 10/4/2021 | Pending sale | $298,990$183/sqft |
Source: MLSOK/OKCMAR as distributed by MLS GRID #969225 Report a problem | ||
| 7/30/2021 | Listed for sale | $298,990$183/sqft |
Source: MLSOK/OKCMAR as distributed by MLS GRID #969225 Report a problem | ||
Public tax history
| Year | Property taxes | Tax assessment |
|---|---|---|
| 2025 | $3,956 +2.2% | $37,620 +2.1% |
| 2024 | $3,870 +5.8% | $36,844 +5% |
| 2023 | $3,658 +5484.4% | $35,090 +5505.4% |
| 2022 | $66 | $626 |
Find assessor info on the county website
Monthly payment
Est. payment
Payment breakdown
Explore the cost of this home by adjusting the details. Changes won't be saved.Climate risks
Neighborhood: 73034
Nearby schools
GreatSchools rating
- 9/10Redbud Elementary SchoolGrades: PK-5Distance: 1 mi
- 7/10Central Middle SchoolGrades: 6-8Distance: 7 mi
- 9/10Memorial High SchoolGrades: 9-12Distance: 7.2 mi
Schools provided by the listing agent
- Elementary: Red Bud ES
- Middle: Central MS
- High: Memorial HS
Source: MLSOK/OKCMAR as distributed by MLS GRID. This data may not be complete. We recommend contacting the local school district to confirm school assignments for this home.
- $392,0004 bd2 ba1.9k sqft5117 Whitegold Ave, Edmond, OK 73034Sold

- $419,1004 bd2 ba1.9k sqft5101 Whitegold Ave, Edmond, OK 73034Off Market
- $320,8003 bd2 ba1.5k sqft5201 White Gold Ave, Edmond, OK 73034Off Market
- $352,8003 bd2 ba1.5k sqft5201 Whitegold Ave, Edmond, OK 73034Off Market
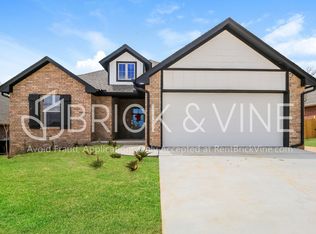
- $329,6003 bd2 ba1.6k sqft5209 White Gold Ave, Edmond, OK 73034Off Market
- $341,3003 bd2 ba1.6k sqft5108 Whitegold Ave, Edmond, OK 73034Off Market
- $299,9003 bd2 ba1.7k sqft5200 Whitegold Ave, Edmond, OK 73034For Sale
- $354,8004 bd2 ba1.7k sqft5208 White Gold Ave, Edmond, OK 73034Off Market
A local agent can set up tours, give advice and negotiate with sellers.
Similar homes
- $327,5003 bd2 ba1.6k sqft8400 Rainier St, Edmond, OK 73034For Sale
 MLS ID #1230527, Tyler Morgan, Camber Property Management. MLSOK/OKCMAR as distributed by MLS GRID
 - $329,9004 bd2 ba1.7k sqft8324 Lambert Way, Edmond, OK 73034For Sale
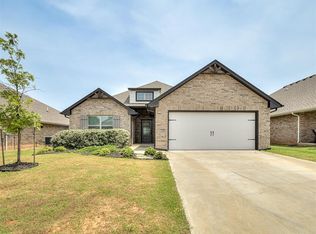 MLS ID #1235836, Michael Carter, Authentic Real Estate Svcs Grp. MLSOK/OKCMAR as distributed by MLS GRID
 - $339,9004 bd2 ba2.1k sqft8624 Mallard Ln, Edmond, OK 73034For Sale
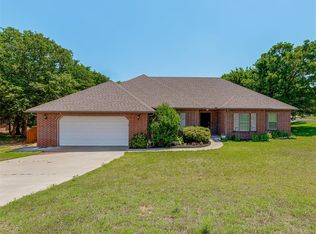 MLS ID #1233355, Michael Carter, Authentic Real Estate Svcs Grp. MLSOK/OKCMAR as distributed by MLS GRID
 - $395,0005 bd3 ba2.3k sqft3222 E Simmons Rd, Edmond, OK 73034For Sale
 MLS ID #1240087, Dawna Elmore, Gateway Realty. MLSOK/OKCMAR as distributed by MLS GRID
 - $310,0003 bd2 ba1.6k sqft11601 Sweeping Ln, Guthrie, OK 73044For SaleMLS ID #1238193, Melissa Wade, Modern Abode Realty. MLSOK/OKCMAR as distributed by MLS GRID
- $274,9993 bd3 ba1.8k sqft9137 Prairie Dog Dr, Edmond, OK 73034For SaleMLS ID #1215649, Angela Rogers, RE/MAX Gemini. MLSOK/OKCMAR as distributed by MLS GRID
- $345,0003 bd2 ba1.8k sqft2932 NW 184th St, Edmond, OK 73012For SaleMLS ID #1240146, Curtis Helterbrand, LRE Realty, LLC. MLSOK/OKCMAR as distributed by MLS GRID
- $429,0003 bd3 ba2k sqft6009 Allen Scott Ln, Edmond, OK 73034For SaleMLS ID #1240831, Sarah Wayland, C21/Judge Fite Edmond. MLSOK/OKCMAR as distributed by MLS GRID
- $319,0003 bd2 ba1.9k sqft1850 Long Trl, Edmond, OK 73003For SaleMLS ID #1232605, Kristie Wirth, 405 Home Store. MLSOK/OKCMAR as distributed by MLS GRID
- $349,9993 bd2 ba1.8k sqft8209 NW 151st Ter, Edmond, OK 73013For SaleMLS ID #1240919, Jennifer Aguilar, ERA Courtyard Real Estate. MLSOK/OKCMAR as distributed by MLS GRID
- $324,0004 bd2 ba1.8k sqft18712 Tortuga Dr, Edmond, OK 73012For SaleMLS ID #1232849, Allen Ong, Ong Realty Investment. MLSOK/OKCMAR as distributed by MLS GRID
- $356,9003 bd2 ba1.7k sqft3724 Standing Rock Ave, Edmond, OK 73012For SaleMLS ID #1222796, Jason Ferguson, Pinnacle Real Estate. MLSOK/OKCMAR as distributed by MLS GRID
- $324,0003 bd2 ba1.8k sqft3404 NW 160th St, Edmond, OK 73013For SaleMLS ID #1231722, Daniel Vaquera Cervantes, Black Label Realty. MLSOK/OKCMAR as distributed by MLS GRID
- $349,9003 bd2 ba1.5k sqft3317 NW 187th St, Edmond, OK 73012For SaleMLS ID #1238913, Kimi George, Metro First Realty of Edmond. MLSOK/OKCMAR as distributed by MLS GRID
- $259,9003 bd2 ba1.3k sqft19628 Brookville Dr, Edmond, OK 73012For SaleMLS ID #1240689, Terra Hunter, Bold Real Estate, LLC. MLSOK/OKCMAR as distributed by MLS GRID
- $319,9993 bd2 ba1.8k sqft16212 Juliet Dr, Edmond, OK 73013For SaleMLS ID #1222510, Lori Morrissey, CB/Mike Jones Company. MLSOK/OKCMAR as distributed by MLS GRID
- $345,9003 bd3 ba2.2k sqft2117 Cedar Pointe Cir, Edmond, OK 73003For SaleMLS ID #1235591, Jennye Wilsey, ERA Courtyard Real Estate. MLSOK/OKCMAR as distributed by MLS GRID
- $299,0003 bd2 ba1.6k sqft700 Taber Ln, Edmond, OK 73003For SaleMLS ID #1237422, Kimbler Gaston, Ariston Realty LLC. MLSOK/OKCMAR as distributed by MLS GRID
- $360,0003 bd2 ba1.6k sqft2400 NW 179th Ter, Edmond, OK 73012For SaleMLS ID #1238763, Elizabeth Jones, Keller Williams Realty Elite. MLSOK/OKCMAR as distributed by MLS GRID
- $315,0003 bd2 ba1.9k sqft15521 Boulder Dr, Edmond, OK 73013For SaleMLS ID #1238005, Kelly Dragus, Keystone Realty Group. MLSOK/OKCMAR as distributed by MLS GRID
