Price Improvement- Welcome to your own private oasis—right in the heart of the city. Backyard extends beyond the fence. New carpet an option.
Set on more than half an acre, this beautiful home offers room to roam, relax, and truly enjoy life, all with effortless access to anywhere you need to be.
Inside, you’ll find three full bathrooms and a luxurious primary suite featuring a spacious walk-in closet. The kitchen and living room flow seamlessly, creating a warm, functional layout perfect for everyday living or entertaining. With ample counter space, granite countertops throughout, and a convenient pantry, the kitchen is designed to make cooking a joy.
Upstairs, an additional bedroom with a full ensuite bathroom provides another private retreat—ideal for guests or multi-generational living.
Step outside and unwind on the covered back patio, where you can take in the peaceful surroundings and occasional wildlife. Prefer a different view? The front porch offers another serene spot to relax and enjoy the outdoors.
This home is packed with thoughtful updates and modern conveniences, including:
Total electric, two water purifiers, aerobic septic system, security wiring, and so much more.
You truly must see this home in person to appreciate the serenity, space, and upgrades it offers. Call today to schedule your private showing.
For sale
Price cut: $9K (7/21)
$274,999
9137 Prairie Dog Dr, Edmond, OK 73034
3beds
1,811sqft
:
Get pre-qualified$1,817/mo
Single Family Residence
Built in 2017
0.57 Acres Lot
$273,900 Zestimate®
$152/sqft
$15/mo HOA
What's special
Warm functional layoutLuxurious primary suiteAmple counter spaceCovered back patioGranite countertops throughoutConvenient pantrySpacious walk-in closet
- 142 days |
- 788 |
- 67 |
Zillow last checked:
Listing updated:
Listed by:
Angela Rogers 405-819-7984,
RE/MAX Gemini,
Sonya Weaver 405-249-2225,
RE/MAX Gemini
Source: MLSOK/OKCMAR as distributed by MLS GRID,MLS#: 1215649
Facts & features
Interior
Bedrooms & bathrooms
- Bedrooms: 3
- Bathrooms: 3
- Full bathrooms: 3
Heating
- Has Heating (Unspecified Type)
Cooling
- Has cooling: Yes
Features
- Has fireplace: No
- Fireplace features: None
Interior area
- Total structure area: 1,811
- Total interior livable area: 1,811 sqft
Property
Parking
- Total spaces: 2
- Parking features: Concrete
- Garage spaces: 2
Features
- Levels: One and One Half
- Stories: 1.5
- Patio & porch: Patio, Porch
- Fencing: Wood
Lot
- Size: 0.57 Acres
- Features: Interior Lot
Details
- Parcel number: 9137NONEPrairieDog73034
- Special conditions: None
Construction
Type & style
- Home type: SingleFamily
- Architectural style: Craftsman
- Property subtype: Single Family Residence
Materials
- Brick & Frame
- Foundation: Slab
- Roof: Composition
Condition
- Year built: 2017
Details
- Builder name: Q5 Custom Homes
Community & HOA
HOA
- Has HOA: Yes
- Services included: Common Area Maintenance
- HOA fee: $175 annually
Location
- Region: Edmond
Financial & listing details
- Price per square foot: $152/sqft
- Tax assessed value: $217,063
- Annual tax amount: $215
- Date on market: 3/6/2026
Estimated market value
$273,900
$260,000 - $288,000
$2,533/mo
Price history
| Date | Event | Price |
|---|---|---|
| 7/21/2026 | Price change | $274,999-3.2%$152/sqft |
Source:  MLSOK/OKCMAR as distributed by MLS GRID #1215649 Report a problem MLSOK/OKCMAR as distributed by MLS GRID #1215649 Report a problem | ||
| 5/22/2026 | Price change | $284,000-5%$157/sqft |
Source: MLSOK/OKCMAR as distributed by MLS GRID #1215649 Report a problem | ||
| 3/6/2026 | Listed for sale | $299,000+74.3%$165/sqft |
Source: MLSOK/OKCMAR as distributed by MLS GRID #1215649 Report a problem | ||
| 11/27/2017 | Sold | $171,550+1615.5%$95/sqft |
Source: MLSOK/OKCMAR as distributed by MLS GRID #782484 Report a problem | ||
| 7/28/2017 | Sold | $10,000-94%$6/sqft |
Source: Public Record Report a problem | ||
| 7/18/2017 | Listed for sale | $168,000$93/sqft |
Source: Pioneer Realty #782484 Report a problem | ||
Public tax history
| Year | Property taxes | Tax assessment |
|---|---|---|
| 2025 | -- | $21,500 +3% |
| 2024 | -- | $20,873 +3% |
| 2023 | -- | $20,266 +1% |
| 2022 | -- | $20,064 +3% |
| 2021 | -- | $19,480 +3% |
| 2020 | $137 | $18,913 |
| 2019 | $137 | $18,913 |
| 2018 | $137 | $18,913 +2697.8% |
| 2017 | $137 +104.5% | $676 |
| 2016 | $67 | $676 |
| 2015 | $67 +18.7% | $676 |
| 2014 | $56 -11.8% | $676 -10.2% |
| 2013 | $64 | $753 |
| 2012 | -- | $753 |
| 2011 | -- | $753 |
| 2010 | -- | $753 |
Find assessor info on the county website
Monthly payment
Est. payment
Payment breakdown
Explore the cost of this home by adjusting the details. Changes won't be saved.Climate risks
Neighborhood: 73034
Nearby schools
GreatSchools rating
- 7/10Charter Oak Elementary SchoolGrades: PK-4Distance: 3.1 mi
- 8/10Guthrie Junior High SchoolGrades: 7-8Distance: 9 mi
- 3/10Guthrie High SchoolGrades: 9-12Distance: 10 mi
Schools provided by the listing agent
- Elementary: Charter Oak ES
- Middle: Guthrie JHS
- High: Guthrie HS
Source: MLSOK/OKCMAR as distributed by MLS GRID. This data may not be complete. We recommend contacting the local school district to confirm school assignments for this home.
- $302,7003 bd2 ba2.1k sqft9157 Prairie Dog Dr, Edmond, OK 73034Off Market

- $259,0003 bd2 ba1.5k sqft9107 Prairie Dog Dr, Edmond, OK 73034Sold

- $255,8003 bd2 ba1.5k sqft9177 Prairie Dog Dr, Edmond, OK 73034Off Market
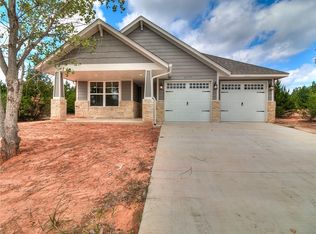
- $241,5003 bd2 ba1.3k sqft9079 Prairie Dog Dr, Edmond, OK 73034Off Market

- $358,2003 bd2 ba2.1k sqft9086 Driftwood Ct, Edmond, OK 73034Off Market
- $277,0004 bd2 ba1.9k sqft9126 Prairie Dog Dr, Edmond, OK 73034Sold
- $177,620-- bd-- ba2.2k sqft9046 Driftwood Ct, Edmond, OK 73034Off Market
- $334,7003 bd2 ba2.2k sqft9046 Driftwood Ct, Edmond, OK 73034Off Market
A local agent can set up tours, give advice and negotiate with sellers.
Similar homes
- $339,9004 bd2 ba2.1k sqft8624 Mallard Ln, Edmond, OK 73034For Sale
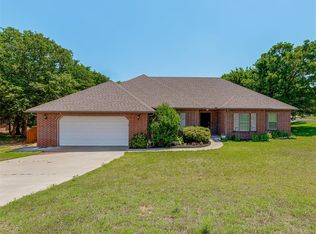 MLS ID #1233355, Michael Carter, Authentic Real Estate Svcs Grp. MLSOK/OKCMAR as distributed by MLS GRID
 - $395,0005 bd3 ba2.3k sqft3222 E Simmons Rd, Edmond, OK 73034For Sale
 MLS ID #1240087, Dawna Elmore, Gateway Realty. MLSOK/OKCMAR as distributed by MLS GRID
 - $288,8883 bd2 ba1.5k sqft12980 Huntington Dr, Edmond, OK 73025For Sale
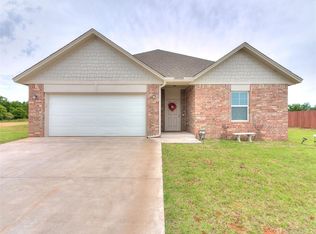 MLS ID #1236595, Bryce Pappas, Prophaven LLC. MLSOK/OKCMAR as distributed by MLS GRID
 - $255,0003 bd2 ba1.6k sqft11601 Split Oak Cir, Guthrie, OK 73044For Sale
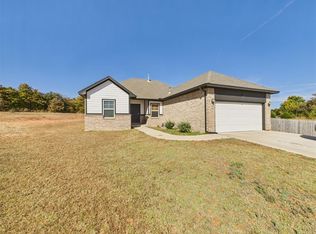 MLS ID #1220023, Lauren Durmus, LIME Realty. MLSOK/OKCMAR as distributed by MLS GRID
 - $225,0002 bd2 ba1.1k sqft216 W Seward Rd, Guthrie, OK 73044For SaleMLS ID #1240745, Alysa Starnes, LIME Realty. MLSOK/OKCMAR as distributed by MLS GRID
- $285,0003 bd2 ba1.4k sqft10131 S Meadows Ln, Guthrie, OK 73044For SaleMLS ID #1241165, Janice Foust, LIME Realty. MLSOK/OKCMAR as distributed by MLS GRID
- $272,5003 bd2 ba1.6k sqft884 Stella Trl, Guthrie, OK 73044New ConstructionMLSOK/OKCMAR as distributed by MLS GRID
- $293,0003 bd2 ba1.4k sqft10190 S Meadows Ln, Guthrie, OK 73044For SaleMLS ID #1241174, Janice Foust, LIME Realty. MLSOK/OKCMAR as distributed by MLS GRID
- $295,0003 bd2 ba1.4k sqft10191 S Meadows Ln, Guthrie, OK 73044For SaleMLS ID #1241173, Janice Foust, LIME Realty. MLSOK/OKCMAR as distributed by MLS GRID
- $257,5003 bd2 ba1.5k sqft645 Stella Trl, Guthrie, OK 73044New ConstructionMLSOK/OKCMAR as distributed by MLS GRID
- $327,5003 bd2 ba1.6k sqft8400 Rainier St, Edmond, OK 73034For SaleMLS ID #1230527, Tyler Morgan, Camber Property Management. MLSOK/OKCMAR as distributed by MLS GRID
- $285,2503 bd2 ba1.6k sqft169 Stonebrook Ln, Edmond, OK 73003For SaleMLS ID #1236249, Brent Nichols, Paragon Realty, Llc. MLSOK/OKCMAR as distributed by MLS GRID
- $314,9993 bd3 ba1.9k sqft19100 Canyon Creek Pl, Edmond, OK 73012For SaleMLS ID #1231338, Richard Lloyd, HomeSmart Stellar Realty. MLSOK/OKCMAR as distributed by MLS GRID
- $329,9004 bd2 ba1.7k sqft8324 Lambert Way, Edmond, OK 73034For SaleMLS ID #1235836, Michael Carter, Authentic Real Estate Svcs Grp. MLSOK/OKCMAR as distributed by MLS GRID
- $269,0003 bd2 ba1.7k sqft2109 Bradford Way, Edmond, OK 73003For SaleMLS ID #1229339, Allen Ong, Ong Realty Investment. MLSOK/OKCMAR as distributed by MLS GRID
- $350,0003 bd2 ba1.8k sqft4445 Oak Hl, Guthrie, OK 73044For SaleMLS ID #1237339, Christie Davis, Keller Williams Realty Elite. MLSOK/OKCMAR as distributed by MLS GRID
- $284,5003 bd2 ba1.5k sqft2401 194th St, Edmond, OK 73012For SaleMLS ID #1237645, Katherine Pickens, CB/Mike Jones Company. MLSOK/OKCMAR as distributed by MLS GRID
- $299,0003 bd2 ba1.6k sqft700 Taber Ln, Edmond, OK 73003For SaleMLS ID #1237422, Kimbler Gaston, Ariston Realty LLC. MLSOK/OKCMAR as distributed by MLS GRID
- $280,0003 bd2 ba1.5k sqft18609 Cola Dr, Edmond, OK 73012For SaleMLS ID #1228947, Allen Ong, Ong Realty Investment. MLSOK/OKCMAR as distributed by MLS GRID
- $264,9003 bd2 ba1.4k sqft2817 NW 188th St, Edmond, OK 73012For SaleMLS ID #1233802, Steven Morren, Sterling Real Estate. MLSOK/OKCMAR as distributed by MLS GRID
