TRULY INCREDIBLE VALUE! Looking for a nice, move-in ready condo at a wonderful price? Look no further! This charming 2 bd/2 full bath condo offers plenty of space! Kitchen is well-appointed w/ breakfast bar & double oven. ALL STAINLESS STEEL APPLIANCES are included! The sunroom offers a wonderful space for dining & the private deck is a delight & works so well for those evening barbecues. The living room features a vaulted ceiling & is anchored by the warmth of the brick-hearth fireplace. The loft upstairs is LARGE while offering a flex space that can be used as a rec room or an office or even BOTH! Both bedrooms are spacious & the primary bedroom has a roomy ensuite bathroom. Both WASHER & DRYER are included in the sale! Recent improvements include: NEW VINYL PLANK FLOORING 2025; NEW HVAC in 2024 and NEW GUTTERS 2022. Such a great place to call home! Imagine the possibilities! Note: New roof to be installed this year or next!
Closed
$176,400
5117 Woodmark Ct, Fort Wayne, IN 46815
2beds
1,648sqft
Condominium
Built in 1986
-- sqft lot
$178,800 Zestimate®
$--/sqft
$1,793 Estimated rent
Home value
$178,800
$163,000 - $197,000
$1,793/mo
Zestimate® history
Owner options
List your home for rent
$1,793/mo
Rent Zestimate®
Find your next renter with Zillow Rental Manager. Plus, with online applications, you can quickly screen prospective tenants – for free.
$1,793/mo
Rent Zestimate®
Refinance and save
$1,380/mo
Est. payment
Refinancing to a lower rate could help reduce your monthly payments and save thousands over the life of the loan.
$1,380/mo
Est. payment
Explore your selling options
Work with a Zillow partner agent
Leverage their expertise and Zillow's premium Showcase listings to get your home seen by more buyers.
Get startedList with your own agent
Get your home in front of millions of buyers by listing it on Zillow.
Learn how to do itSell it yourself
Take full control of how buyers see your home on Zillow by listing For Sale by Owner (FSBO).
List your homeWhat's special
Both bedrooms are spaciousBrick-hearth fireplace
Zillow last checked:
Listing updated:
Listed by:
Shannon L Persinger Cell:260-437-4191,
RE/MAX Results
Bought with:
Angela Harouff, RB15000728
North Eastern Group Realty
Source: IRMLS,MLS#: 202610128
Facts & features
Interior
Bedrooms & bathrooms
- Bedrooms: 2
- Bathrooms: 2
- Full bathrooms: 2
- Main level bedrooms: 2
Bedroom 1
- Level: Main
Bedroom 2
- Level: Main
Kitchen
- Level: Main
- Area: 80
- Dimensions: 10 x 8
Living room
- Level: Main
- Area: 270
- Dimensions: 18 x 15
Heating
- Natural Gas, Forced Air, High Efficiency Furnace
Cooling
- Central Air, Ceiling Fan(s), ENERGY STAR Qualified Equipment
Appliances
- Included: Disposal, Range/Oven Hook Up Elec, Dishwasher, Microwave, Refrigerator, Washer, Electric Cooktop, Dryer-Electric, Ice Maker, Down Draft, Double Oven, Electric Oven, Electric Range, Gas Water Heater
- Laundry: Electric Dryer Hookup, Main Level, Washer Hookup
Features
- 1st Bdrm En Suite, Breakfast Bar, Ceiling-9+, Cathedral Ceiling(s), Ceiling Fan(s), Beamed Ceilings, Laminate Counters, Entrance Foyer, Natural Woodwork, Open Floorplan, Wired for Data, Tub/Shower Combination, Custom Cabinetry
- Flooring: Carpet, Vinyl, Ceramic Tile
- Doors: Six Panel Doors
- Windows: Skylight(s), Window Treatments
- Basement: None
- Number of fireplaces: 1
- Fireplace features: Living Room, Gas Log
Interior area
- Total structure area: 1,648
- Total interior livable area: 1,648 sqft
- Finished area above ground: 1,648
- Finished area below ground: 0
Property
Parking
- Total spaces: 1
- Parking features: Attached, Garage Door Opener, Concrete
- Attached garage spaces: 1
- Has uncovered spaces: Yes
Features
- Levels: Two
- Stories: 2
- Patio & porch: Deck, Patio, Porch Florida
- Fencing: Privacy,Wood
Lot
- Features: Level, City/Town/Suburb, Landscaped
Details
- Parcel number: 020828302020.000072
- Zoning: R1
- Other equipment: Satellite Equipment
Construction
Type & style
- Home type: Condo
- Architectural style: Traditional
- Property subtype: Condominium
Materials
- Wood Siding
- Roof: Asphalt,Shingle
Condition
- New construction: No
- Year built: 1986
Utilities & green energy
- Sewer: City
- Water: City
- Utilities for property: Cable Available, Cable Connected
Green energy
- Energy efficient items: HVAC, Thermostat
Community & HOA
Community
- Features: None
- Security: Carbon Monoxide Detector(s), Smoke Detector(s), Prewired
- Subdivision: Woodmark Condos
HOA
- Has HOA: Yes
- HOA fee: $200 monthly
Location
- Region: Fort Wayne
Financial & listing details
- Tax assessed value: $202,900
- Annual tax amount: $1,820
- Date on market: 3/26/2026
- Listing terms: Cash,Conventional
Price history
| Date | Event | Price |
|---|---|---|
| 5/12/2026 | Sold | $176,400-2% |
Source:  IRMLS #202610128 Report a problem IRMLS #202610128 Report a problem | ||
| 3/27/2026 | Pending sale | $180,000 |
Source: IRMLS #202610128 Report a problem | ||
| 3/26/2026 | Listed for sale | $180,000 |
Source: IRMLS #202610128 Report a problem | ||
Public tax history
| Year | Property taxes | Tax assessment |
|---|---|---|
| 2025 | $1,821 +4.5% | $202,900 +20.6% |
| 2024 | $1,742 -0.4% | $168,200 +0.6% |
| 2023 | $1,749 +38.3% | $167,200 +6.2% |
| 2022 | $1,264 +4.6% | $157,500 +29.7% |
| 2021 | $1,208 +9% | $121,400 +3.7% |
| 2020 | $1,109 +1.1% | $117,100 +7.1% |
| 2019 | $1,097 +16.6% | $109,300 +1.6% |
| 2018 | $941 +0.2% | $107,600 +10.4% |
| 2017 | $938 +23.5% | $97,500 +0.4% |
| 2016 | $760 -3.4% | $97,100 +7.9% |
| 2014 | $786 +1.7% | $90,000 |
| 2013 | $774 +46.9% | $90,000 -8% |
| 2011 | $526 | $97,800 |
| 2010 | -- | $97,800 -11.8% |
| 2007 | -- | $110,900 +8% |
| 2005 | -- | $102,700 |
| 2004 | -- | $102,700 +111.8% |
| 2001 | -- | $48,500 +199.9% |
| 1999 | -- | $16,170 |
Find assessor info on the county website
Neighborhood: Woodmark
Nearby homes
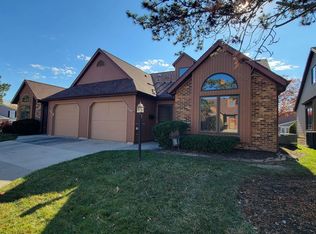
- $167,9003 bd2 ba1.6k sqft5109 Woodmark Ct, Fort Wayne, IN 46815Sold
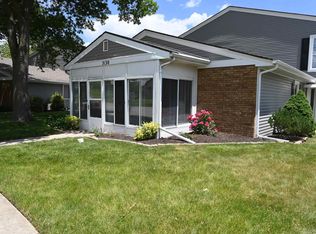
- $145,0002 bd1 ba840 sqft5130 Woodmark Dr, Fort Wayne, IN 46815Sold
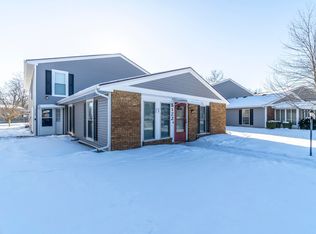
- $138,0002 bd1 ba780 sqft5122 Woodmark Dr, Fort Wayne, IN 46815Sold
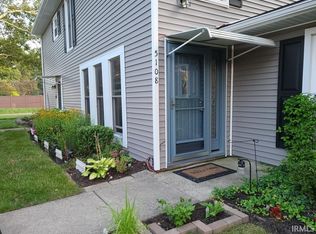
- $140,0002 bd2 ba840 sqft5108 Woodmark Dr, Fort Wayne, IN 46815Sold
- $144,0001 bd1 ba810 sqft5038 Woodmark Dr, Fort Wayne, IN 46815Sold
- $137,5002 bd2 ba840 sqft5048 Woodmark Dr, Fort Wayne, IN 46815Off Market
- $251,3004 bd3 ba2.2k sqft3505 Delray Dr, Fort Wayne, IN 46815Off Market
- $178,2002 bd2 ba1k sqft4921 Woodmark Ct, Fort Wayne, IN 46815Off Market
Nearby schools
GreatSchools rating
- 6/10Glenwood Park Elementary SchoolGrades: K-5Distance: 0.5 mi
- 5/10Lane Middle SchoolGrades: 6-8Distance: 0.3 mi
- 8/10R Nelson Snider High SchoolGrades: 9-12Distance: 0.4 mi
Schools provided by the listing agent
- Elementary: Glenwood Park
- Middle: Lane
- High: Snider
- District: Fort Wayne Community
Source: IRMLS. This data may not be complete. We recommend contacting the local school district to confirm school assignments for this home.
Sell for more on Zillow
Get a Zillow Showcase℠ listing at no additional cost and you could sell for .
$178,800
2% more
+$3,576
With Zillow Showcase(estimated)
$182,376
Sell for more on Zillow
Get a Zillow Showcase℠ listing at no additional cost and you could sell for .
$178,800
2% more
+$3,576
With Zillow Showcase(estimated)
$182,376
- Indiana
- Allen County
- Fort Wayne
- 46815
- Woodmark
- 5117 Woodmark Ct
