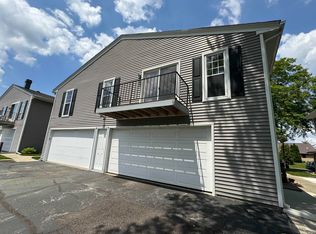
Looking for maintained care-free living? %03 a beautifully renovated condo that combines modern updates, low-maintenance living, and an incredibly convenient Fort Wayne location. Whether you're a first-time homebuyer, someone looking to downsize, or an investor searching for a move-in-ready opportunity, this thoughtfully updated home is one you won't want to miss. Offering approximately **900 square feet of well-designed living space**, this condo lives much larger than its size thanks to its smart, functional layout. Every square foot has been carefully utilized to maximize comfort and everyday convenience, creating a home that feels both open and inviting. The recent renovations give the interior a fresh, modern feel, allowing the next owner to simply move in and begin enjoying everything this home has to offer. The bright and welcoming living area provides the perfect place to relax after a long day or entertain family and friends. The efficient floor plan flows seamlessly throughout the home, making daily living effortless while offering flexibility for a variety of lifestyles. Whether you're enjoying a quiet evening at home or hosting guests, you'll appreciate the comfortable spaces and updated finishes throughout. The kitchen offers a practical layout with ample storage and workspace, making meal preparation simple and enjoyable. Adjacent dining and living spaces create an inviting atmosphere that's ideal for everyday living and entertaining alike. Outside of your front door, you'll enjoy the benefits of a well-maintained community with an **HOA that includes access to a community swimming pool**-perfect for cooling off during Indiana summers, relaxing on sunny afternoons, or spending time with neighbors without the maintenance responsibilities of owning your own pool. Schedule your showing today!!
Active
Price increase: $20K (7/28)
$160,000
5038 Woodmark Dr, Fort Wayne, IN 46815
1beds
810sqft
:
Get pre-qualifiedN/A
Residential, Condominium
Built in 1972
-- sqft lot
$153,300 Zestimate®
$198/sqft
$200/mo HOA
What's special
Modern updatesSmart functional layoutWell-maintained communityBeautifully renovated condoEfficient floor plan
- 24 days |
- 1,392 |
- 48 |
Zillow last checked:
Listing updated:
Listed by:
Mya Williams 317-601-9447,
F.C. Tucker Company
Source: MIBOR as distributed by MLS GRID,MLS#: 22113309
Facts & features
Interior
Bedrooms & bathrooms
- Bedrooms: 1
- Bathrooms: 1
- Full bathrooms: 1
- Main level bathrooms: 1
- Main level bedrooms: 1
Primary bedroom
- Level: Main
- Area: 140 Square Feet
- Dimensions: 14x10
Kitchen
- Features: Luxury Vinyl Plank
- Level: Main
- Area: 72 Square Feet
- Dimensions: 9X8
Library
- Level: Main
- Area: 72 Square Feet
- Dimensions: 9x8
Living room
- Level: Main
- Area: 196 Square Feet
- Dimensions: 14X14
Heating
- Electric
Cooling
- Central Air
Appliances
- Included: Common Laundry, Electric Cooktop, Dryer, Microwave, Electric Oven, Refrigerator, Washer, Water Heater
- Laundry: Common Area
Features
- Attic Access, Breakfast Bar, Wired for Data, Pantry
- Has basement: No
- Attic: Access Only
- Number of fireplaces: 1
- Fireplace features: Library
- Common walls with other units/homes: 1 Common Wall
Interior area
- Total structure area: 810
- Total interior livable area: 810 sqft
Property
Parking
- Total spaces: 1
- Parking features: Attached
- Attached garage spaces: 1
- Details: Garage Parking Other(Assigned Parking Outside, Shared Garage)
Features
- Levels: One
- Stories: 1
- Entry location: Building Private Entry,Ground Level
- Patio & porch: Breeze Way
Lot
- Features: Sidewalks, Suburb, Mature Trees
Details
- Parcel number: 020828302041000072
- Horse amenities: None
Construction
Type & style
- Home type: Condo
- Architectural style: A-Frame
- Property subtype: Residential, Condominium
- Attached to another structure: Yes
Materials
- Vinyl With Brick
- Foundation: Slab
Condition
- New construction: No
- Year built: 1972
Utilities & green energy
- Water: Public
Community & HOA
Community
- Subdivision: No Subdivision
HOA
- Has HOA: Yes
- Amenities included: Clubhouse, Pool
- HOA fee: $200 monthly
Location
- Region: Fort Wayne
Financial & listing details
- Price per square foot: $198/sqft
- Tax assessed value: $143,400
- Annual tax amount: $1,304
- Date on market: 7/10/2026
- Cumulative days on market: 21 days
Estimated market value
$153,300
$146,000 - $161,000
$999/mo
Price history
| Date | Event | Price |
|---|---|---|
| 7/28/2026 | Price change | $160,000+14.3%$198/sqft |
Source:  MIBOR as distributed by MLS GRID #22113309 Report a problem MIBOR as distributed by MLS GRID #22113309 Report a problem | ||
| 7/23/2026 | Pending sale | $140,000$173/sqft |
Source: MIBOR as distributed by MLS GRID #22113309 Report a problem | ||
| 7/10/2026 | Price change | $140,000+66.7%$173/sqft |
Source: MIBOR as distributed by MLS GRID #22113309 Report a problem | ||
| 1/10/2022 | Pending sale | $84,000 |
Source:  IRMLS #202150779 Report a problem IRMLS #202150779 Report a problem | ||
| 1/6/2022 | Listed for sale | $84,000 |
Source: IRMLS #202150779 Report a problem | ||
| 12/12/2021 | Pending sale | $84,000 |
Source: IRMLS #202150779 Report a problem | ||
| 12/11/2021 | Listed for sale | $84,000+100.5% |
Source: IRMLS #202150779 Report a problem | ||
| 8/26/2015 | Listing removed | $41,900$52/sqft |
Source: CENTURY 21 Bradley Realty, Inc. #201534408 Report a problem | ||
| 8/2/2015 | Pending sale | $41,900$52/sqft |
Source: CENTURY 21 Bradley Realty, Inc. #201534408 Report a problem | ||
| 7/12/2015 | Price change | $41,900-5.8%$52/sqft |
Source: Sterling Associates #201517429 Report a problem | ||
| 6/28/2015 | Price change | $44,500-1.1%$55/sqft |
Source: Sterling Associates #201517429 Report a problem | ||
| 6/13/2015 | Price change | $45,000-3.9%$56/sqft |
Source: Sterling Associates #201517429 Report a problem | ||
| 5/12/2015 | Price change | $46,850-6.3%$58/sqft |
Source: Sterling Associates #201517429 Report a problem | ||
| 4/26/2015 | Listed for sale | $49,989$62/sqft |
Source: Sterling Associates #201517429 Report a problem | ||
Public tax history
| Year | Property taxes | Tax assessment |
|---|---|---|
| 2025 | $906 +6.9% | $143,400 +33% |
| 2024 | $847 +51.9% | $107,800 +1.7% |
| 2023 | $558 -60.9% | $106,000 +34.7% |
| 2022 | $1,427 +13.8% | $78,700 +23.5% |
| 2021 | $1,254 +14.5% | $63,700 +11.2% |
| 2020 | $1,095 -28% | $57,300 +13.9% |
| 2019 | $1,522 -19.7% | $50,300 +9.3% |
| 2018 | $1,895 +0.3% | $46,000 +9% |
| 2017 | $1,890 +104.6% | $42,200 +5.2% |
| 2016 | $923 -0.2% | $40,100 -9.9% |
| 2014 | $925 -1% | $44,500 -1.1% |
| 2013 | $934 +5.2% | $45,000 +1.4% |
| 2011 | $888 | $44,400 -8.6% |
| 2010 | -- | $48,600 -10.7% |
| 2007 | -- | $54,400 +7.1% |
| 2005 | -- | $50,800 |
| 2004 | -- | $50,800 +135.2% |
| 2001 | -- | $21,600 |
Find assessor info on the county website
Monthly payment
Est. payment
Payment breakdown
Explore the cost of this home by adjusting the details. Changes won't be saved.Climate risks
Neighborhood: Woodmark
Nearby schools
GreatSchools rating
- 4/10Glenwood Park Elementary SchoolGrades: K-5Distance: 0.4 mi
- 3/10Lane Middle SchoolGrades: 6-8Distance: 0.3 mi
- 7/10R Nelson Snider High SchoolGrades: 9-12Distance: 0.3 mi
Schools provided by the listing agent
- Elementary: Glenwood Park Elementary School
- Middle: Lane Middle School
- High: R Nelson Snider High School
Source: MIBOR as distributed by MLS GRID. This data may not be complete. We recommend contacting the local school district to confirm school assignments for this home.
- $150,0002 bd1 ba924 sqft5026 Woodmark Dr, Fort Wayne, IN 46815Sold
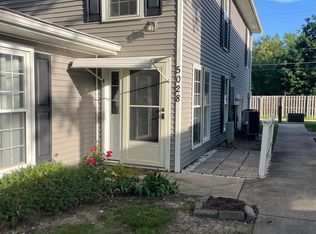
- $149,9002 bd2 ba840 sqft5028 Woodmark Dr, Fort Wayne, IN 46815Pending
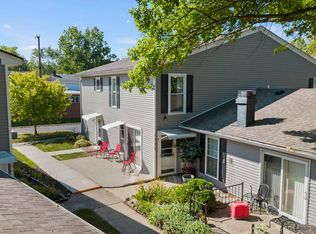
- $130,0002 bd2 ba840 sqft5048 Woodmark Dr, Fort Wayne, IN 46815Sold
- $--2 bd2 ba-- sqft5028 Woodmark Dr #5028, Fort Wayne, IN 46815Off Market

- $140,0002 bd2 ba840 sqft5108 Woodmark Dr, Fort Wayne, IN 46815Sold
- $167,9003 bd2 ba1.6k sqft5109 Woodmark Ct, Fort Wayne, IN 46815Sold
- $305,2005 bd3 ba2.7k sqft5019 Exeter Dr, Fort Wayne, IN 46815Off Market
- $138,0002 bd1 ba780 sqft5122 Woodmark Dr, Fort Wayne, IN 46815Sold
A local agent can set up tours, give advice and negotiate with sellers.
Similar homes
- $183,9003 bd1 ba1.1k sqft4739 Stellhorn Rd, Fort Wayne, IN 46815For Sale
 MLS ID #202623329, Noah DeVille, CENTURY 21 Bradley Realty, Inc. IRMLS
 - $149,9003 bd1 ba1k sqft3916 Gretna Ave, Fort Wayne, IN 46806For Sale
 MLS ID #202630855, Kyaw Soe, Uptown Realty Group. IRMLS
 - $200,0002 bd2 ba1.1k sqft7911 Harrisburg Ln, Fort Wayne, IN 46835For Sale
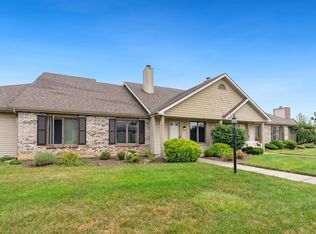 MLS ID #202630092, Emily Ewing, North Eastern Group Realty. IRMLS
 - $184,4003 bd2 ba1k sqft5810 Rothman Rd, Fort Wayne, IN 46835For Sale
 MLS ID #202628657, Honey Fender, Perfect Location Realty. IRMLS
 - $150,0002 bd1 ba872 sqft154 Court St, New Haven, IN 46774For SaleMLS ID #202626483, Emily Harris, Regan & Ferguson Group. IRMLS
- $--3 bd3 ba1.1k sqft1417 Kitch St, Fort Wayne, IN 46803AuctionXome
- $134,9003 bd1 ba1k sqft2823 Trentman Ave, Fort Wayne, IN 46806For SaleMLS ID #202631216, James E Fanger, Cash For Keys, LLC. IRMLS
- $150,0003 bd1 ba1.1k sqft1936 Bayer Ave, Fort Wayne, IN 46805For SaleMLS ID #202630571, Mick McMaken, ADT Realty. IRMLS
- $159,9002 bd2 ba1.1k sqft629 Lillian Ave, Fort Wayne, IN 46808For SaleMLS ID #202630233, Kenneth Richardson, Ken Richardson Realty Company. IRMLS
- $165,0003 bd1 ba1k sqft626 Brandford Ct, New Haven, IN 46774For SaleMLS ID #202629464, Carla Holbrook, Anthony REALTORS. IRMLS
- $159,9003 bd3 ba1.1k sqft3314 Felician St, Fort Wayne, IN 46803For SaleMLS ID #202627036, Rhonda Patterson, CENTURY 21 Bradley Realty, Inc. IRMLS
- $174,9001 bd1 ba651 sqft113 W Wayne St APT 403, Fort Wayne, IN 46802For SaleMLS ID #202629520, Adam Noblitt, eXp Realty, LLC. IRMLS
- $168,0003 bd1 ba1.2k sqft915 Delaware Ave, Fort Wayne, IN 46805For SaleMLS ID #202627849, Ben Ruhl, Coldwell Banker Real Estate Gr. IRMLS
- $164,9002 bd1 ba915 sqft3106 Monroe St, Fort Wayne, IN 46806For SaleMLS ID #202630711, Cesar R Balcazar, #1 Advantage, REALTORS. IRMLS
- $204,9003 bd2 ba1k sqft4928 Devonshire Dr, Fort Wayne, IN 46806For SaleMLS ID #202631033, Larry White, Liberty Group Realty. IRMLS
- $139,9002 bd1 ba756 sqft3007 Kentucky Ave, Fort Wayne, IN 46805For SaleMLS ID #202615047, Andrew Jones, AMG RLTY Solutions. IRMLS
- $184,9002 bd2 ba1.1k sqft4505 Brookshire Cir, Fort Wayne, IN 46835For SaleMLS ID #202624141, Michelle Wyatt, Wyatt Group Realtors. IRMLS
- $165,0003 bd1 ba1.1k sqft2338 N Clinton St, Fort Wayne, IN 46805For SaleMLS ID #202621544, Bradley Stinson, North Eastern Group Realty. IRMLS
- $174,9003 bd1 ba1k sqft1917 Glenwood Ave, Fort Wayne, IN 46805For SaleMLS ID #202625355, Lilliana Caro, Coldwell Banker Real Estate Gr. IRMLS
- $155,0002 bd1 ba700 sqft1933 W 4th St, Fort Wayne, IN 46808For SaleMLS ID #202625142, Patrick Harris, ERA Crossroads. IRMLS
