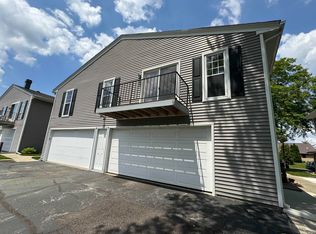
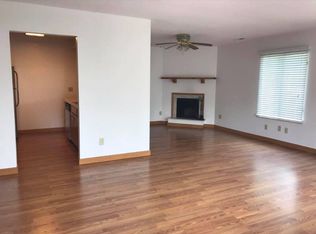
Welcome home to this wonderful, updated condo! This condo unit is perfect for entertaining, or a cozy night in. Walk into the spacious living room with large newer windows providing an abundance of natural light. The kitchen has been updated with newer appliances and a large kitchen countertop that provides ample bar seating into the dining room. To round off the main level is a convenient half bathroom! Upstairs you will find newer vinyl plank flooring, 2 generous sized bedrooms, a full bathroom and laundry. There is a 1 car attached shared garage for safety and peace of mind! Recent updates include, Furnace 2025, Windows 2021, Appliances, Some Flooring and Fresh Paint! All you have to do is move right in and start enjoying the comfort of maintenance free living. You will also love the community pool! All appliances stay with property. Included in the HOA fees are water, sewer, trash, roof, siding, gutters, downspouts, lawn care and snow removal. Close to schools, dining and shopping. Schedule your showing today!
Pending
$149,900
5028 Woodmark Dr, Fort Wayne, IN 46815
2beds
840sqft
:
Get pre-qualified$1,215/mo
Condominium
Built in 1972
-- sqft lot
$145,800 Zestimate®
$--/sqft
$210/mo HOA
What's special
Convenient half bathroomCommunity poolNewer vinyl plank flooring
- 35 days |
- 62 |
- 0 |
Zillow last checked:
Listing updated:
Listed by:
Molly K Blume 260-449-0237,
Blume Real Estate & Appraisals
Source: IRMLS,MLS#: 202625990
Facts & features
Interior
Bedrooms & bathrooms
- Bedrooms: 2
- Bathrooms: 2
- Full bathrooms: 1
- 1/2 bathrooms: 1
Bedroom 1
- Level: Upper
Bedroom 2
- Level: Upper
Dining room
- Level: Main
- Area: 72
- Dimensions: 9 x 8
Kitchen
- Level: Main
- Area: 72
- Dimensions: 9 x 8
Living room
- Level: Main
- Area: 187
- Dimensions: 17 x 11
Heating
- Natural Gas, Forced Air
Cooling
- Central Air
Features
- Has basement: No
- Has fireplace: No
Interior area
- Total structure area: 840
- Total interior livable area: 840 sqft
- Finished area above ground: 840
- Finished area below ground: 0
Video & virtual tour
Property
Parking
- Total spaces: 1
- Parking features: Attached
- Attached garage spaces: 1
Features
- Levels: Two
- Stories: 2
- Pool features: Association
Lot
- Features: Level
Details
- Parcel number: 020828302039.000072
Construction
Type & style
- Home type: Condo
- Property subtype: Condominium
Materials
- Vinyl Siding
- Foundation: Slab
Condition
- New construction: No
- Year built: 1972
Utilities & green energy
- Sewer: City
- Water: City
Community & HOA
Community
- Subdivision: Woodmark Condos
HOA
- Has HOA: Yes
- HOA fee: $210 monthly
Location
- Region: Fort Wayne
Financial & listing details
- Tax assessed value: $65,000
- Annual tax amount: $1,536
- Date on market: 7/1/2026
Estimated market value
$145,800
$139,000 - $153,000
$1,258/mo
Price history
| Date | Event | Price |
|---|---|---|
| 7/7/2026 | Pending sale | $149,900 |
Source:  IRMLS #202625990 Report a problem IRMLS #202625990 Report a problem | ||
| 7/1/2026 | Listed for sale | $149,900 |
Source: IRMLS #202625990 Report a problem | ||
| 4/13/2026 | Listing removed | $1,155$1/sqft |
Source: Zillow Rentals Report a problem | ||
| 3/25/2026 | Price change | $1,155-3.7%$1/sqft |
Source: Zillow Rentals Report a problem | ||
| 2/5/2026 | Listed for rent | $1,199$1/sqft |
Source: Zillow Rentals Report a problem | ||
| 5/16/2025 | Listing removed | $1,199$1/sqft |
Source: Zillow Rentals Report a problem | ||
| 4/16/2025 | Listed for rent | $1,199$1/sqft |
Source: Zillow Rentals Report a problem | ||
| 1/23/2025 | Listing removed | $1,199$1/sqft |
Source: Zillow Rentals Report a problem | ||
| 1/6/2025 | Price change | $1,199-7.7%$1/sqft |
Source: Zillow Rentals Report a problem | ||
| 11/26/2024 | Price change | $1,299-7.1%$2/sqft |
Source: Zillow Rentals Report a problem | ||
| 11/1/2024 | Listed for rent | $1,399+16.6%$2/sqft |
Source: Zillow Rentals Report a problem | ||
| 1/19/2022 | Listing removed | -- |
Source: Zillow Rental Manager Report a problem | ||
| 1/8/2022 | Listed for rent | $1,200$1/sqft |
Source: Zillow Rental Manager Report a problem | ||
Public tax history
| Year | Property taxes | Tax assessment |
|---|---|---|
| 2025 | $2,302 +1.7% | $65,000 -35.5% |
| 2024 | $2,263 +37.1% | $100,700 +1.7% |
| 2023 | $1,651 +374% | $99,000 +34.1% |
| 2022 | $348 +11.9% | $73,800 +21% |
| 2021 | $311 +14% | $61,000 +10.9% |
| 2020 | $273 +10.2% | $55,000 +13.9% |
| 2019 | $248 +7.1% | $48,300 +9% |
| 2018 | $232 +6.3% | $44,300 +8% |
| 2017 | $218 -30.9% | $41,000 +4.9% |
| 2016 | $315 -1.9% | $39,100 -25.9% |
| 2014 | $321 +1.4% | $52,800 -0.2% |
| 2013 | $317 +23% | $52,900 +12.6% |
| 2011 | $258 | $47,000 |
| 2010 | -- | $47,000 -10.5% |
| 2007 | -- | $52,500 +6.9% |
| 2005 | -- | $49,100 |
| 2004 | -- | $49,100 +129.4% |
| 2001 | -- | $21,400 |
Find assessor info on the county website
Monthly payment
Est. payment
Payment breakdown
Explore the cost of this home by adjusting the details. Changes won't be saved.Climate risks
Neighborhood: Woodmark
Nearby schools
GreatSchools rating
- 4/10Glenwood Park Elementary SchoolGrades: K-5Distance: 0.4 mi
- 3/10Lane Middle SchoolGrades: 6-8Distance: 0.2 mi
- 7/10R Nelson Snider High SchoolGrades: 9-12Distance: 0.3 mi
Schools provided by the listing agent
- Elementary: Glenwood Park
- Middle: Lane
- High: Snider
- District: Fort Wayne Community
Source: IRMLS. This data may not be complete. We recommend contacting the local school district to confirm school assignments for this home.
- $150,0002 bd1 ba924 sqft5026 Woodmark Dr, Fort Wayne, IN 46815Sold
- $--2 bd2 ba-- sqft5028 Woodmark Dr #5028, Fort Wayne, IN 46815Off Market

- $160,0001 bd1 ba810 sqft5038 Woodmark Dr, Fort Wayne, IN 46815For Sale

- $165,0002 bd1 ba1.1k sqft5010 Woodmark Dr, Fort Wayne, IN 46815Off Market
- $130,0002 bd2 ba840 sqft5048 Woodmark Dr, Fort Wayne, IN 46815Sold
- $284,6004 bd2 ba2.4k sqft5009 Exeter Dr, Fort Wayne, IN 46815Off Market
- $303,9005 bd3 ba2.7k sqft5019 Exeter Dr, Fort Wayne, IN 46815Off Market
- $173,9002 bd1 ba1.1k sqft5006 Woodmark Dr, Fort Wayne, IN 46815Off Market
A local agent can set up tours, give advice and negotiate with sellers.
Similar homes
- $160,0001 bd1 ba810 sqft5038 Woodmark Dr, Fort Wayne, IN 46815ActiveMLS ID #22113309, Mya Williams, F.C. Tucker Company. MIBOR as distributed by MLS GRID
- $134,9003 bd1 ba1k sqft2823 Trentman Ave, Fort Wayne, IN 46806For Sale
 MLS ID #202631216, James E Fanger, Cash For Keys, LLC. IRMLS
 - $149,9003 bd1 ba1k sqft3916 Gretna Ave, Fort Wayne, IN 46806For Sale
 MLS ID #202630855, Kyaw Soe, Uptown Realty Group. IRMLS
 - $183,9003 bd1 ba1.1k sqft4739 Stellhorn Rd, Fort Wayne, IN 46815For Sale
 MLS ID #202623329, Noah DeVille, CENTURY 21 Bradley Realty, Inc. IRMLS
 - $165,0003 bd1 ba1.1k sqft705 Greenlawn Ave, Fort Wayne, IN 46808For SaleMLS ID #202631530, Tamia Armstrong, Allure Realty LLC. IRMLS
- $149,9003 bd2 ba1.1k sqft2820 Radcliffe Dr, Fort Wayne, IN 46806For SaleMLS ID #202625997, Ahtway Freeda, Allure Realty LLC. IRMLS
- $150,0003 bd1 ba1.1k sqft1936 Bayer Ave, Fort Wayne, IN 46805For SaleMLS ID #202630571, Mick McMaken, ADT Realty. IRMLS
- $159,9002 bd2 ba1.1k sqft629 Lillian Ave, Fort Wayne, IN 46808For SaleMLS ID #202630233, Kenneth Richardson, Ken Richardson Realty Company. IRMLS
- $109,9002 bd2 ba790 sqft6418 Holgate Dr, Fort Wayne, IN 46816For SaleMLS ID #202630736, Daniel Quintero, Perfect Location Realty. IRMLS
- $150,0002 bd1 ba872 sqft154 Court St, New Haven, IN 46774For SaleMLS ID #202626483, Emily Harris, Regan & Ferguson Group. IRMLS
- $200,0002 bd2 ba1.1k sqft7911 Harrisburg Ln, Fort Wayne, IN 46835For SaleMLS ID #202630092, Emily Ewing, North Eastern Group Realty. IRMLS
- $135,0002 bd1 ba925 sqft5217 Holton Ave, Fort Wayne, IN 46806For SaleMLS ID #202631351, Tiffiny D Holmes, RE/MAX Results. IRMLS
- $145,0003 bd2 ba1.2k sqft436 E Taber St, Fort Wayne, IN 46803For SaleMLS ID #202621925, Kathy Hutchins, CENTURY 21 Bradley Realty, Inc. IRMLS
- $157,5003 bd1 ba1.2k sqft3029 Central Dr, Fort Wayne, IN 46806For SaleMLS ID #202623628, Harrison Bolyard, CENTURY 21 Bradley Realty, Inc. IRMLS
- $184,9002 bd2 ba1.1k sqft4505 Brookshire Cir, Fort Wayne, IN 46835For SaleMLS ID #202624141, Michelle Wyatt, Wyatt Group Realtors. IRMLS
- $155,0002 bd1 ba700 sqft1933 W 4th St, Fort Wayne, IN 46808For SaleMLS ID #202625142, Patrick Harris, ERA Crossroads. IRMLS
- $142,0003 bd1 ba1.1k sqft6802 Ideal Ave, Fort Wayne, IN 46809For SaleMLS ID #202631186, Karen Tuggle-Dize, Coldwell Banker Real Estate Gr. IRMLS
- $184,4003 bd2 ba1k sqft5810 Rothman Rd, Fort Wayne, IN 46835For SaleMLS ID #202628657, Honey Fender, Perfect Location Realty. IRMLS
- $134,9002 bd1 ba1.1k sqft3807 Eastway Dr, Fort Wayne, IN 46806For SaleMLS ID #202627292, Deborah Willis, ADT Realty. IRMLS
- $139,9002 bd1 ba756 sqft3007 Kentucky Ave, Fort Wayne, IN 46805For SaleMLS ID #202615047, Andrew Jones, AMG RLTY Solutions. IRMLS
