
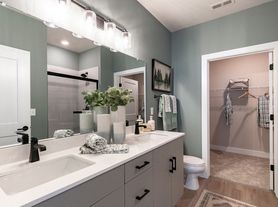
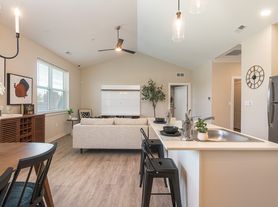
East Facing, This gorgeous new home at Concord Park is available for lease, showcasing the desirable "Bloomington" plan with stunning curb appeal. Upon entering, you'll find a flex room off the foyer, ideal for use as an office, playroom, craft room, or whatever suits your needs. The great room opens seamlessly to the eat-in chef's kitchen, which features a huge island, ample cabinets, Quartz countertops, hardwood floors, and stainless steel appliances, complemented by a convenient walk-in pantry. The mud room, accessible from the attached 2.5 car garage, offers space for a bench and includes a spacious walk-in closet. Upstairs, three bedrooms encircle a central loft area, along with a super-convenient second-floor laundry. The impressive master suite boasts a cozy sitting area, and the master bath is designed with dual sinks, abundant quartz countertop space, and a stand-up tiled shower. This home perfectly combines style and functionality, making it an ideal choice for modern living.
This gorgeous new home at Concord Park is available for lease, showcasing the desirable "Bloomington" plan with stunning curb appeal. Upon entering, you'll find a flex room off the foyer, ideal for use as an office, playroom, craft room, or whatever suits your needs. The great room opens seamlessly to the eat-in chef's kitchen, which features a huge island, ample cabinets, granite countertops, hardwood floors, and stainless steel appliances, complemented by a convenient walk-in pantry. The mud room, accessible from the attached 2.5 car garage, offers space for a bench and includes a spacious walk-in closet. Upstairs, three bedrooms encircle a central loft area, along with a super-convenient second-floor laundry. The impressive master suite boasts a cozy sitting area, and the master bath is designed with dual sinks, abundant quartz countertop space, and a stand-up tiled shower. This home perfectly combines style and functionality, making it an ideal choice for modern living.
House for rent
Single family residence
Available now
No pets
Air conditioner, central air
In unit laundry
Attached garage parking
Forced air
What's special
Huge islandHardwood floorsStunning curb appealQuartz countertopsStand-up tiled showerSpacious walk-in closetImpressive master suite
- 74 days |
- -- |
- -- |
Zillow last checked:
Listing updated:
Travel times
Facts & features
Interior
Bedrooms & bathrooms
- Bedrooms: 3
- Bathrooms: 3
- Full bathrooms: 2
- 1/2 bathrooms: 1
Heating
- Forced Air
Cooling
- Air Conditioner, Central Air
Appliances
- Included: Dishwasher, Dryer, Microwave Oven, Oven, Refrigerator, Washer
- Laundry: In Unit
Features
- Walk In Closet
- Flooring: Carpet, Hardwood
Interior area
- Total interior livable area: 2,569 sqft
Property
Parking
- Parking features: Attached, Garage
- Has attached garage: Yes
- Details: Contact manager
Details
- Additional structures: Garage(s)
- Parcel number: 7107101131
Construction
Type & style
- Home type: SingleFamily
- Property subtype: Single Family Residence
Community & HOA
Location
- Region: Canton
Financial & listing details
- Lease term: 1 Year
Nearby apartments for rent

Price history
| Date | Event | Price |
|---|---|---|
| 7/20/2026 | Listed for rent | $3,500$1/sqft |
Source: Zillow Rentals Report a problem | ||
| 10/9/2024 | Sold | $615,021$239/sqft |
Source:  Realcomp II #20240049186 Report a problem Realcomp II #20240049186 Report a problem | ||
| 7/11/2024 | Pending sale | $615,021$239/sqft |
Source: Realcomp II #20240049186 Report a problem | ||
| 7/9/2024 | Listed for sale | $615,021$239/sqft |
Source: Realcomp II #20240049186 Report a problem | ||