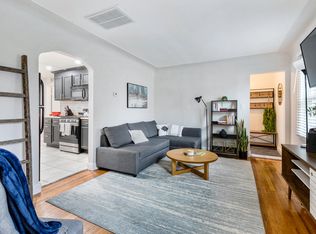
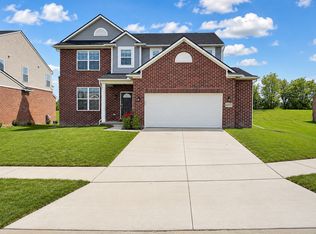
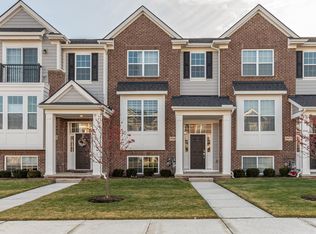
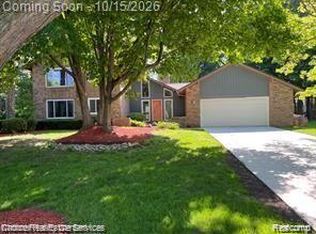
Exceptional Living at The Townes of Mill Street. A wonderfully designed new development is your gateway to a life of convenience and luxury. Footsteps from Downtown Plymouth (shopping, dining), Plymouth's charming Old Village, and the scenic Hines Park. Indulge in an active and trendy lifestyle with ease, thanks to a direct walking path from your new townhome to the vibrant Downtown Plymouth. Explore the boutique shops, savor delightful dining experiences, and take in the cultural richness of the area and atmosphere. This stunning 3-bedroom, 3.5-bath townhome boasts an impressive blend of space, functionality, and high-end finishes. The gourmet chef's kitchen, featuring a huge breakfast bar island, expansive 12' granite countertop, stainless steel appliances including a five burner gas cooktop and 42" cabinetry with soft-close technology. The upgraded backsplash that reaches the ceiling adds a touch of elegance to this culinary haven along with SS Appliances and built-in Gas Oven/Micro Combo. Step out from the kitchen onto the expansive 18x8 composite deck, a perfect spot to unwind or host gatherings. Additional recessed lighting and a touch-faucet enhance the convenience and elegance of this space. This smart home is equipped with wireless and voice control technology, making life simpler and more efficient. Craftsman-style doors and wrought iron banisters elevate the interior design, adding an extra layer of sophistication. The townhome has an upstairs laundry for your convenience. A bonus workstation adjacent to the kitchen area offers the perfect spot for managing tasks and staying organized. The open gathering room on the first floor is an inviting space, ideal for entertaining guests or relaxing with family. On the entry floor, you'll find a guest bedroom/home office with a full bath, providing flexibility to adapt. Included in the townhouse are two smart 75" TV's for your convenience along with tasteful furnishings and a queen and king size beds. ($3,650/month fully furnished).
The townhouse condo unit comes fully furnished and has numerous upgrades within. The owner pays for property taxes and monthly HOA fees. Lessee pays for monthly utilities that are placed in their name. Security deposit comprises of 1.0 month's rent and is due upon lease signature. One year minimum lease requirement, but eighteen month lease is preferred. No short term leases, subleasing or subletting of the unit is allowed. There is no smoking on the premises and some small pets are allowed upon approval. The unit has an attached two car garage for secure and convenient parking. The townhouse condo unit is a short walking distance to Main street and a few blocks from the Plymouth city center where abundant food, shopping and entertainment is readily available. Make an appointment today to view the townhouse condo with 3 bedrooms and 3.5 baths and 1,860 square feet of beautiful living space.
Townhouse for rent
Townhouse
Available Sun Nov 1 2026
Cats, small dogs OK
Air conditioner, central air
In unit laundry
Attached garage parking
Forced air
What's special
Huge breakfast bar islandCraftsman-style doorsWrought iron banistersUpstairs laundryStainless steel appliancesFive burner gas cooktopRecessed lighting
- 66 days |
- -- |
- -- |
Zillow last checked:
Listing updated:
Travel times
Facts & features
Interior
Bedrooms & bathrooms
- Bedrooms: 3
- Bathrooms: 4
- Full bathrooms: 3
- 1/2 bathrooms: 1
Heating
- Forced Air
Cooling
- Air Conditioner, Central Air
Appliances
- Included: Dishwasher, Dryer, Microwave Oven, Oven, Refrigerator, Washer
- Laundry: In Unit
Features
- Flooring: Carpet, Hardwood, Tile
- Furnished: Yes
Interior area
- Total interior livable area: 1,860 sqft
Property
Parking
- Parking features: Attached, Garage
- Has attached garage: Yes
- Details: Contact manager
Features
- Patio & porch: Patio
Details
- Additional structures: Garage(s)
- Parcel number: 49006250044000
Construction
Type & style
- Home type: Townhouse
- Property subtype: Townhouse
Building
Management
- Pets allowed: Yes
Community & HOA
Location
- Region: Plymouth
Financial & listing details
- Lease term: 1 Year
Nearby apartments for rent


Price history
| Date | Event | Price |
|---|---|---|
| 8/19/2026 | Listed for rent | $3,650+10.6%$2/sqft |
Source: Zillow Rentals Report a problem | ||
| 2/18/2026 | Listing removed | $3,300$2/sqft |
Source: Zillow Rentals Report a problem | ||
| 2/3/2026 | Price change | $3,300-5.7%$2/sqft |
Source: Zillow Rentals Report a problem | ||
| 1/21/2026 | Listed for rent | $3,500$2/sqft |
Source: Zillow Rentals Report a problem | ||
| 2/22/2024 | Listing removed | -- |
Source: Zillow Rentals Report a problem | ||
| 2/18/2024 | Listed for rent | $3,500$2/sqft |
Source: Zillow Rentals Report a problem | ||
| 9/20/2021 | Pending sale | $399,000$215/sqft |
Source:  Realcomp II #2210077538 Report a problem Realcomp II #2210077538 Report a problem | ||
| 9/15/2021 | Price change | $399,000-6.8%$215/sqft |
Source: Realcomp II #2210077538 Report a problem | ||
| 9/3/2021 | Price change | $428,050+0.5%$230/sqft |
Source: Realcomp II #2210047776 Report a problem | ||
| 6/25/2021 | Price change | $426,050+0.1%$229/sqft |
Source: Realcomp II #2210047776 Report a problem | ||
| 6/21/2021 | Listed for sale | $425,645+0.7%$229/sqft |
Source: Realcomp II #2210047776 Report a problem | ||
| 5/5/2021 | Listing removed | -- |
Source:  Keller Williams Report a problem Keller Williams Report a problem | ||
| 4/22/2021 | Price change | $422,645+1.2%$227/sqft |
Source: Realcomp II #2210024310 Report a problem | ||
| 4/9/2021 | Listed for sale | $417,645$225/sqft |
Source: Realcomp II #2210024310 Report a problem | ||