Finished basement with full kitchen, bath & laundry setup! (5th bedroom in basement) 5 bed | 4 bath | fenced yard + deck w/ patio underneath & tree house Multi-generational layout with space for everyone, don't miss this one! MOTIVATED SELLER...This home delivers the perfect blend of comfort, functionality, and room to grow. With 4 bedrooms and 2 full bathrooms upstairs, plus a 5th bedroom in the finished basement, there's space for everyone. Pull up to a convenient side driveway and step into a fully fenced backyard designed for real living. Enjoy your mornings or evenings on the expansive deck, with a covered patio located underneath, perfect for shaded relaxation. The charming tree house adds a unique touch you don't see every day. Inside, you'll find beautiful hardwood floors flowing through inviting living spaces. The kitchen is both practical and welcoming, featuring a pantry and a layout ready for everyday living. The standout feature: a fully finished basement complete with its own private bedroom, full bathroom, full kitchen, and laundry setup with additional washer/dryer hookups, ideal for extended family, guests, or a private retreat. The additional upgrade includes a 105-gallon water heater to support the entire home comfortably. This is more than a house; it's the space, layout, and lifestyle you've been searching for. Schedule your showing today.
Closed
$414,000
5118 Ashley Falls Ct, Loganville, GA 30052
5beds
2,696sqft
Single Family Residence
Built in 2005
0.68 Acres Lot
$415,600 Zestimate®
$154/sqft
$2,539 Estimated rent
Home value
$415,600
$374,000 - $461,000
$2,539/mo
Zestimate® history
Owner options
List your home for rent
$2,539/mo
Rent Zestimate®
Find your next renter with Zillow Rental Manager. Plus, with online applications, you can quickly screen prospective tenants – for free.
$2,539/mo
Rent Zestimate®
Refinance and save
$2,654/mo
Est. payment
Refinancing to a lower rate could help reduce your monthly payments and save thousands over the life of the loan.
$2,654/mo
Est. payment
Explore your selling options
Work with a Zillow partner agent
Leverage their expertise and Zillow's premium Showcase listings to get your home seen by more buyers.
Get startedList with your own agent
Get your home in front of millions of buyers by listing it on Zillow.
Learn how to do itSell it yourself
Take full control of how buyers see your home on Zillow by listing For Sale by Owner (FSBO).
List your homeWhat's special
Zillow last checked:
Listing updated:
Listed by:
Melvin Besares 678-994-1700,
BHGRE Metro Brokers
Bought with:
Lorraine E Krieger, 286469
Agents Realty LLC
Source: GAMLS,MLS#: 10739649
Facts & features
Interior
Bedrooms & bathrooms
- Bedrooms: 5
- Bathrooms: 4
- Full bathrooms: 3
- 1/2 bathrooms: 1
Rooms
- Room types: Other
Dining room
- Features: Separate Room
Heating
- Central
Cooling
- Central Air
Appliances
- Included: Dishwasher, Microwave, Oven/Range (Combo)
- Laundry: In Hall
Features
- Other
- Flooring: Hardwood, Carpet
- Basement: Finished
- Number of fireplaces: 1
- Fireplace features: Living Room
- Common walls with other units/homes: No Common Walls
Interior area
- Total structure area: 2,696
- Total interior livable area: 2,696 sqft
- Finished area above ground: 1,793
- Finished area below ground: 903
Property
Parking
- Total spaces: 2
- Parking features: Garage
- Has garage: Yes
Features
- Levels: Multi/Split
- Patio & porch: Deck
- Exterior features: Other
- Fencing: Back Yard
Lot
- Size: 0.68 Acres
- Features: Other
Details
- Parcel number: N052J005
Construction
Type & style
- Home type: SingleFamily
- Architectural style: Traditional
- Property subtype: Single Family Residence
Materials
- Other
- Foundation: Slab
- Roof: Other
Condition
- Resale
- New construction: No
- Year built: 2005
Utilities & green energy
- Electric: 220 Volts
- Sewer: Septic Tank
- Water: Public
- Utilities for property: Cable Available, Electricity Available, Phone Available, Water Available
Community & HOA
Community
- Features: None
- Subdivision: ASHLEY FALLS
HOA
- Has HOA: Yes
- Services included: Other, Maintenance Grounds
- HOA fee: $125 annually
Location
- Region: Loganville
Financial & listing details
- Price per square foot: $154/sqft
- Tax assessed value: $295,800
- Annual tax amount: $77
- Date on market: 4/23/2026
- Cumulative days on market: 22 days
- Listing agreement: Exclusive Right To Sell
- Electric utility on property: Yes
Price history
| Date | Event | Price |
|---|---|---|
| 6/18/2026 | Sold | $414,000-2.6%$154/sqft |
Source:  GAMLS #10739649 Report a problem GAMLS #10739649 Report a problem | ||
| 5/15/2026 | Pending sale | $425,000$158/sqft |
Source: GAMLS #10739649 Report a problem | ||
| 4/23/2026 | Listed for sale | $425,000+192.7%$158/sqft |
Source: GAMLS #10739649 Report a problem | ||
| 9/29/2010 | Sold | $145,223-14.6%$54/sqft |
Source: Public Record Report a problem | ||
| 8/24/2009 | Listing removed | $170,000$63/sqft |
Source: Solid Source #3829753 Report a problem | ||
| 12/18/2008 | Listed for sale | $170,000-7.1%$63/sqft |
Source: Listhub #3870031 Report a problem | ||
| 11/3/2008 | Listing removed | $182,900$68/sqft |
Source: Keller Williams Realty #02428933 Report a problem | ||
| 6/25/2008 | Price change | $182,900-3.7%$68/sqft |
Source: Keller Williams Realty #02428933 Report a problem | ||
| 4/25/2008 | Listed for sale | $189,900+8.6%$70/sqft |
Source: Keller Williams Realty #02428933 Report a problem | ||
| 11/10/2005 | Sold | $174,900$65/sqft |
Source: Public Record Report a problem | ||
Public tax history
| Year | Property taxes | Tax assessment |
|---|---|---|
| 2024 | $82 -50.1% | $118,320 +2.7% |
| 2023 | $165 -93.9% | $115,240 +6.5% |
| 2022 | $2,716 +13% | $108,240 +22.6% |
| 2021 | $2,403 +0.1% | $88,320 +1.7% |
| 2020 | $2,401 +2.6% | $86,840 +2.8% |
| 2019 | $2,341 +21.3% | $84,440 +32.2% |
| 2018 | $1,929 -0.1% | $63,880 +19.6% |
| 2017 | $1,930 +14.7% | $53,400 +5% |
| 2016 | $1,682 +6.6% | $50,880 +8.7% |
| 2015 | $1,579 | $46,800 -0.2% |
| 2014 | $1,579 | $46,880 |
| 2013 | -- | -- |
| 2012 | -- | -- |
| 2011 | -- | -- |
| 2010 | -- | -- |
| 2009 | -- | -- |
| 2008 | -- | -- |
| 2007 | -- | -- |
| 2006 | -- | $174,453 |
| 2005 | -- | -- |
Find assessor info on the county website
Neighborhood: 30052
Nearby homes
- $375,0003 bd2 ba1.8k sqft5117 Ashley Falls Ct, Loganville, GA 30052Sold
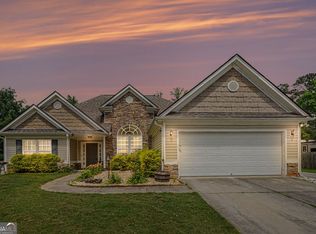
- $402,6004 bd4 ba2.9k sqft5122 Ashley Falls Ct, Loganville, GA 30052Off Market
- $337,1004 bd3 ba1.7k sqft5121 Ashley Falls Ct, Loganville, GA 30052Off Market
- $354,1004 bd3 ba1.7k sqft5121 Ashley Falls Ct #9, Loganville, GA 30052Off Market
- $331,100-- bd2 ba1.6k sqft1004 Travitine Trl, Loganville, GA 30052Off Market
- $340,7003 bd2 ba1.7k sqft5110 Ashley Falls Ct, Loganville, GA 30052Off Market
- $359,0003 bd2 ba1.8k sqft1006 Travitine Trl, Loganville, GA 30052Off Market
- $322,7003 bd2 ba1.5k sqft1002 Travitine Trl, Loganville, GA 30052Off Market
Nearby schools
GreatSchools rating
- 7/10Walnut Grove Elementary SchoolGrades: PK-5Distance: 2.2 mi
- 7/10Youth Middle SchoolGrades: 6-8Distance: 2.1 mi
- 6/10Walnut Grove High SchoolGrades: 9-12Distance: 0.2 mi
Schools provided by the listing agent
- Elementary: Walnut Grove
- Middle: Youth
- High: Walnut Grove
Source: GAMLS. This data may not be complete. We recommend contacting the local school district to confirm school assignments for this home.
Get a cash offer in 3 minutes
Find out how much your home could sell for in as little as 3 minutes with a no-obligation cash offer.
Estimated market value
$415,600
Get a cash offer in 3 minutes
Find out how much your home could sell for in as little as 3 minutes with a no-obligation cash offer.
Estimated market value
$415,600
- Georgia
- Walton County
- Loganville
- 30052
- 5118 Ashley Falls Ct
Nearby cities
Nearby zip codes
Other Loganville Topics
