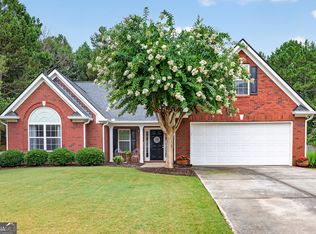
Charming 3 Bed, 2 Bath Home in Desirable Loganville neighborhood! This Home features a Spacious Kitchen, Family Room with Fireplace, Perfect for Entertaining! The Primary Bedroom has a Cozy Sitting Room, providing a Private Retreat. Enjoy added Bonus 24 x 36 ft. Detached Garage for Storage, RV, Boat or Workshop. Privacy Fenced Back Yard for Peaceful Outdoor Living. Located in a Top-Rated School District, with Walnut Grove High School just a short walk away. This Home offers both Comfort and Convenience! Don't miss out on this Fantastic Opportunity!
Pending
Price cut: $5.1K (7/8)
$379,900
5117 Ashley Falls Ct, Loganville, GA 30052
3beds
1,859sqft
:
Get pre-qualified$2,630/mo
Single Family Residence, Residential
Built in 2005
0.62 Acres Lot
$375,300 Zestimate®
$204/sqft
$-- HOA
What's special
Family room with fireplaceSpacious kitchenPrivate retreat
- 250 days |
- 251 |
- 4 |
Zillow last checked:
Listing updated:
Listed by:
MARK SPAIN,
Mark Spain Real Estate 770-886-9000,
Darren Brewer,
Mark Spain Real Estate
Source: FMLS GA,MLS#: 7687581
Facts & features
Interior
Bedrooms & bathrooms
- Bedrooms: 3
- Bathrooms: 2
- Full bathrooms: 2
- Main level bathrooms: 2
- Main level bedrooms: 3
Rooms
- Room types: Attic, Sun Room
Primary bedroom
- Features: Master on Main, Oversized Master, Split Bedroom Plan
- Level: Master on Main, Oversized Master, Split Bedroom Plan
Bedroom
- Features: Master on Main, Oversized Master, Split Bedroom Plan
Primary bathroom
- Features: Double Vanity, Shower Only, Vaulted Ceiling(s)
Dining room
- Features: Open Concept, Separate Dining Room
Kitchen
- Features: Cabinets Stain, Country Kitchen, Eat-in Kitchen, Pantry, Solid Surface Counters
Heating
- Electric, Forced Air, Heat Pump
Cooling
- Ceiling Fan(s), Central Air, Electric, Heat Pump
Appliances
- Included: Dishwasher, Dryer, Electric Cooktop, Electric Oven, Electric Water Heater, ENERGY STAR Qualified Appliances, ENERGY STAR Qualified Water Heater, Microwave, Refrigerator, Self Cleaning Oven, Washer
- Laundry: Laundry Room
Features
- Cathedral Ceiling(s), Crown Molding, Double Vanity, Entrance Foyer, High Ceilings 10 ft Main, High Speed Internet, His and Hers Closets, Tray Ceiling(s), Vaulted Ceiling(s), Walk-In Closet(s)
- Flooring: Luxury Vinyl
- Windows: Double Pane Windows
- Basement: None
- Number of fireplaces: 1
- Fireplace features: Decorative, Living Room, Stone
- Common walls with other units/homes: No Common Walls
Interior area
- Total structure area: 1,859
- Total interior livable area: 1,859 sqft
- Finished area above ground: 1,859
Video & virtual tour
Property
Parking
- Total spaces: 2
- Parking features: Attached, Covered, Detached, Driveway, Garage, Garage Door Opener, Garage Faces Front
- Attached garage spaces: 2
- Has uncovered spaces: Yes
Accessibility
- Accessibility features: None
Features
- Levels: One
- Stories: 1
- Patio & porch: Deck
- Exterior features: Awning(s), Gas Grill, Private Yard, Storage, No Dock
- Pool features: None
- Spa features: None
- Fencing: Back Yard,Privacy,Wood
- Has view: Yes
- View description: Neighborhood, Trees/Woods
- Waterfront features: None
- Body of water: None
Lot
- Size: 0.62 Acres
- Features: Back Yard, Cleared, Front Yard, Landscaped, Level, Rectangular Lot
Details
- Additional structures: Outbuilding, RV/Boat Storage, Workshop
- Parcel number: N052J00000010000
- Other equipment: None
- Horse amenities: None
Construction
Type & style
- Home type: SingleFamily
- Architectural style: Ranch,Traditional
- Property subtype: Single Family Residence, Residential
Materials
- Brick Front, Vinyl Siding
- Foundation: Concrete Perimeter, Slab
- Roof: Composition,Shingle
Condition
- Resale
- New construction: No
- Year built: 2005
Utilities & green energy
- Electric: 110 Volts, 220 Volts in Laundry
- Sewer: Septic Tank
- Water: Public
- Utilities for property: Cable Available, Electricity Available, Phone Available, Underground Utilities, Water Available
Green energy
- Energy efficient items: None
- Energy generation: None
Community & HOA
Community
- Features: Homeowners Assoc, Near Schools, Near Trails/Greenway, Park, Sidewalks, Street Lights
- Security: Smoke Detector(s)
- Subdivision: Ashley Falls
HOA
- Has HOA: No
Location
- Region: Loganville
Financial & listing details
- Price per square foot: $204/sqft
- Tax assessed value: $310,000
- Annual tax amount: $3,655
- Date on market: 12/4/2025
- Cumulative days on market: 220 days
- Listing terms: Cash,Conventional,FHA,VA Loan
- Electric utility on property: Yes
- Road surface type: Asphalt, Paved
Estimated market value
$375,300
$357,000 - $394,000
$2,069/mo
Price history
| Date | Event | Price |
|---|---|---|
| 7/10/2026 | Pending sale | $379,900$204/sqft |
Source:  GAMLS #10653124 Report a problem GAMLS #10653124 Report a problem | ||
| 7/8/2026 | Price change | $379,900-1.3%$204/sqft |
Source: GAMLS #10653124 Report a problem | ||
| 6/22/2026 | Price change | $385,000-1.3%$207/sqft |
Source: GAMLS #10653124 Report a problem | ||
| 6/10/2026 | Price change | $390,000-2.5%$210/sqft |
Source: GAMLS #10653124 Report a problem | ||
| 5/11/2026 | Price change | $399,900-2.5%$215/sqft |
Source: GAMLS #10653124 Report a problem | ||
| 3/16/2026 | Price change | $410,000-3.5%$221/sqft |
Source: GAMLS #10653124 Report a problem | ||
| 3/2/2026 | Price change | $425,000-1.2%$229/sqft |
Source: GAMLS #10653124 Report a problem | ||
| 2/16/2026 | Price change | $430,000-2.3%$231/sqft |
Source:  FMLS GA #7687581 Report a problem FMLS GA #7687581 Report a problem | ||
| 1/23/2026 | Price change | $440,000-2.2%$237/sqft |
Source: GAMLS #10653124 Report a problem | ||
| 12/4/2025 | Listed for sale | $450,000+245.9%$242/sqft |
Source: FMLS GA #7687581 Report a problem | ||
| 9/28/2010 | Sold | $130,088-24.4%$70/sqft |
Source: Public Record Report a problem | ||
| 4/26/2008 | Listing removed | $172,000$93/sqft |
Source: Keller Williams Realty Report a problem | ||
| 3/9/2008 | Listed for sale | $172,000+9.6%$93/sqft |
Source: Keller Williams Realty Report a problem | ||
| 7/22/2005 | Sold | $156,900$84/sqft |
Source: Public Record Report a problem | ||
Public tax history
| Year | Property taxes | Tax assessment |
|---|---|---|
| 2024 | $2,686 -2.1% | $124,000 +3.2% |
| 2023 | $2,743 -1.2% | $120,200 +7.1% |
| 2022 | $2,776 +19.8% | $112,280 +28.9% |
| 2021 | $2,318 +0.8% | $87,080 +2.4% |
| 2020 | $2,300 +3% | $85,000 +3.4% |
| 2019 | $2,233 +22% | $82,240 +32.6% |
| 2018 | $1,830 +0.1% | $62,040 +19.7% |
| 2017 | $1,829 +16.7% | $51,840 +7% |
| 2016 | $1,568 +4.3% | $48,440 +8.6% |
| 2015 | $1,503 | $44,600 +0.5% |
| 2014 | $1,503 | $44,400 |
| 2013 | -- | -- |
| 2012 | -- | -- |
| 2011 | -- | -- |
| 2010 | -- | -- |
| 2009 | -- | -- |
| 2008 | -- | -- |
| 2007 | -- | -- |
| 2006 | -- | $156,831 |
| 2005 | -- | -- |
Find assessor info on the county website
Monthly payment
Est. payment
Payment breakdown
Explore the cost of this home by adjusting the details. Changes won't be saved.Climate risks
Neighborhood: 30052
Nearby schools
GreatSchools rating
- 7/10Walnut Grove Elementary SchoolGrades: PK-5Distance: 2.2 mi
- 7/10Youth Middle SchoolGrades: 6-8Distance: 2.1 mi
- 6/10Walnut Grove High SchoolGrades: 9-12Distance: 0.2 mi
Schools provided by the listing agent
- Elementary: Walnut Grove - Walton
- Middle: Youth
- High: Walnut Grove
Source: FMLS GA. This data may not be complete. We recommend contacting the local school district to confirm school assignments for this home.
- $339,2004 bd3 ba1.7k sqft5121 Ashley Falls Ct, Loganville, GA 30052Off Market
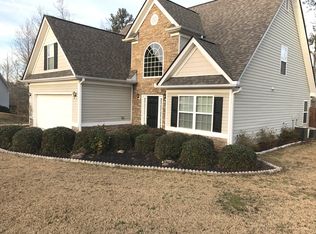
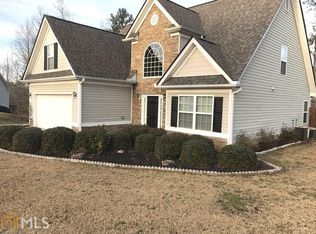
- $358,1004 bd3 ba1.7k sqft5121 Ashley Falls Ct #9, Loganville, GA 30052Off Market
- $324,100-- bd2 ba1.7k sqft5113 Ashley Falls Ct, Loganville, GA 30052Off Market
- $414,0005 bd4 ba2.6k sqft5118 Ashley Falls Ct, Loganville, GA 30052Sold

- $340,1003 bd2 ba1.7k sqft5110 Ashley Falls Ct, Loganville, GA 30052Off Market
- $385,4005 bd4 ba2.7k sqft5125 Ashley Falls Ct, Loganville, GA 30052Off Market
- $345,400-- bd2 ba1.8k sqft5109 Ashley Falls Ct, Loganville, GA 30052Off Market
- $405,1004 bd4 ba2.9k sqft5122 Ashley Falls Ct, Loganville, GA 30052Off Market
A local agent can set up tours, give advice and negotiate with sellers.
Similar homes
- $370,0004 bd2 ba1.8k sqft1768 Floye Dr, Loganville, GA 30052Active
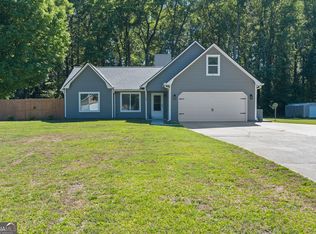
 MLS ID #10768386, Daniella Castro, Veribas Real Estate. GAMLS
 - $399,0003 bd3 ba2.4k sqft4130 Lake Dr, Loganville, GA 30052Active
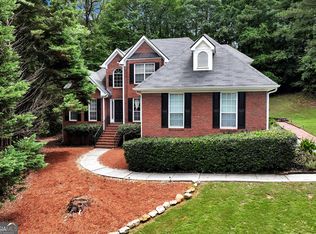 MLS ID #10822045, Ron Dawson, Drake Realty of Greater Atlanta. GAMLS
 - $399,9004 bd2 ba1.9k sqft521 Annslee Ln, Loganville, GA 30052Active
 MLS ID #10804040, Jaclyn Myers, Algin Realty, Inc.. GAMLS
 - $410,0003 bd2 ba2.6k sqft334 Annslee Cir, Loganville, GA 30052Active
 MLS ID #10803301, Tammy Brooks, Keller Williams Realty Atl. Partners. GAMLS
 - $379,9003 bd2 ba1.8k sqft5411 Hightower Trl, Oxford, GA 30054ActiveMLS ID #10808465, Nichole Ponder, Chapman Hall Realtors Professionals. GAMLS
- $350,0004 bd4 ba2.5k sqft4791 Cedar Dr, Loganville, GA 30052ActiveMLS ID #10813105, Peggy Brown, Virtual Properties Realty.com. GAMLS
- $424,9003 bd3 ba2.5k sqft517 Annslee Ln, Loganville, GA 30052ActiveMLS ID #10785418, Lindsey Haas, Keller Williams Realty. GAMLS
- $357,0003 bd3 ba2k sqft473 Bradford Place Ln, Loganville, GA 30052ActiveMLS ID #10801337, Angie Robinson, Front Gate Homes. GAMLS
- $335,0003 bd2 ba1.4k sqft1780 Etchison Spur, Loganville, GA 30052ActiveMLS ID #10816225, Anahi Alegria, BHHS Georgia Properties. GAMLS
- $455,0003 bd4 ba2k sqft946 Golden Meadows Ln, Loganville, GA 30052ActiveMLS ID #10790341, Dorothy King, Extol Realty. GAMLS
- $340,0002 bd2 ba1.4k sqft733 Jacoby Dr, Loganville, GA 30052ActiveMLS ID #10821911, Daniel N Hawkins, Hawkins Realty LLC. GAMLS
- $425,0003 bd2 ba1.8k sqft3525 Timberland Rd, Monroe, GA 30655ActiveMLS ID #10821821, Mark Spain, Mark Spain Real Estate. GAMLS
- $469,9004 bd3 ba2.4k sqft2554 Cedar Way, Loganville, GA 30052ActiveMLS ID #10818527, Tonya Bullard, Pinnacle Realtors. GAMLS
- $409,0003 bd3 ba2.3k sqft65 Oak Ln, Oxford, GA 30054Active Under ContractMLS ID #10718983, James W Kelley, Jason Mitchell Real Estate Georgia. GAMLS
- $310,0003 bd2 ba1.6k sqft1672 Walters Park Ct, Loganville, GA 30052Active Under ContractMLS ID #10815508, Kenneth E Harper, Keller Williams Premier. GAMLS
- $405,9004 bd3 ba2.3k sqft1500 Double Springs Church Rd, Monroe, GA 30656ActiveMLS ID #10819612, Renee Briscoe, RE/MAX Center. GAMLS
- $369,0003 bd2 ba1.5k sqft105 Flowers Dr, Covington, GA 30016Active Under ContractMLS ID #10758029, Becky A Parker, Southern Classic Realtors. GAMLS
- $419,0003 bd2 ba1.8k sqft265 Paul Burson Rd NW, Monroe, GA 30656ActiveMLS ID #10814098, Bonnie Cato, RE/MAX Center. GAMLS
- $455,0003 bd3 ba2.2k sqft1826 Woodsley Ct, Loganville, GA 30052ActiveMLS ID #10808395, Mariela Martinez, Fathom Realty GA, LLC. GAMLS
- $368,9004 bd3 ba1.9k sqft2777 Chickadee Dr, Monroe, GA 30655ActiveMLS ID #10801859, Jenna Cann, Self Property Advisors. GAMLS
