Welcome to this stunning 4 bed, 2 bath home in the highly desired Keenland Trace subdivision! This home was built in 2023 and offers an open concept layout with split bedrooms for added privacy and functionality. You’ll love the spacious kitchen with modern finishes that flows seamlessly into the living and dining areas that are perfect for entertaining or family time. Two bonus rooms offer endless possibilities including a home office, playroom or extra bedrooms to fit your needs. Step outside to enjoy a fully fenced backyard, great for kids, pets or relaxing evenings. The two car attached garage provides plenty of space and convenience. This move in ready home combines comfort, flexibility, and location all in one of Owensboro’s most desirable neighborhoods! Don't miss your chance to make this your forever home!
Sold for $390,000
$390,000
5118 Funny Cide Cv, Owensboro, KY 42301
4beds
2,592sqft
Single Family Residence, Residential
Built in 2023
7,143 Square Feet Lot
$405,900 Zestimate®
$150/sqft
$2,593 Estimated rent
Home value
$405,900
$369,000 - $446,000
$2,593/mo
Zestimate® history
Owner options
List your home for rent
$2,593/mo
Rent Zestimate®
Find your next renter with Zillow Rental Manager. Plus, with online applications, you can quickly screen prospective tenants – for free.
$2,593/mo
Rent Zestimate®
Refinance and save
$1,928/mo
Est. payment
Refinancing to a lower rate could help reduce your monthly payments and save thousands over the life of the loan.
$1,928/mo
Est. payment
Explore your selling options
Work with a Zillow partner agent
Leverage their expertise and Zillow's premium Showcase listings to get your home seen by more buyers.
Get startedList with your own agent
Get your home in front of millions of buyers by listing it on Zillow.
Learn how to do itSell it yourself
Take full control of how buyers see your home on Zillow by listing For Sale by Owner (FSBO).
List your homeWhat's special
Modern finishesTwo car attached garageSpacious kitchenSplit bedroomsOpen concept layoutBonus roomsLiving and dining areas
Zillow last checked:
Listing updated:
Listed by:
DAUGHERTY - PHELPS TEAM 270-926-9999,
Triple Crown Realty Group,
DJ McHenry 270-903-7625,
Triple Crown Realty Group
Bought with:
THE HARRIS GROUP
KELLER WILLIAMS ELITE
Source: Greater Owensboro Realtor Association,MLS#: 93395
Facts & features
Interior
Bedrooms & bathrooms
- Bedrooms: 4
- Bathrooms: 3
- Full bathrooms: 2
- 1/2 bathrooms: 1
Primary bedroom
- Level: First
Dining room
- Features: Dining Area
Kitchen
- Features: Kitchen Island
Heating
- Forced Air, Natural Gas
Cooling
- Electric
Appliances
- Included: Dishwasher, Microwave, Range, Refrigerator, Gas Water Heater
- Laundry: W/D Hookup
Features
- Master Downstairs, Split Bedroom, Walk-In Closet(s), Walk-in Shower
- Flooring: Carpet, Hardwood
- Basement: None
- Attic: Access Only
- Has fireplace: Yes
- Fireplace features: Fireplace, Gas Log
Interior area
- Total structure area: 2,592
- Total interior livable area: 2,592 sqft
- Finished area above ground: 2,592
- Finished area below ground: 0
Property
Parking
- Total spaces: 2
- Parking features: Attached, Concrete
- Attached garage spaces: 2
- Has uncovered spaces: Yes
Features
- Levels: Two
- Stories: 2
- Patio & porch: Patio, Front Porch
- Fencing: Fenced,Privacy
Lot
- Size: 7,143 Square Feet
- Dimensions: .164 Acres
- Features: Level, Landscaped
Construction
Type & style
- Home type: SingleFamily
- Architectural style: Traditional
- Property subtype: Single Family Residence, Residential
Materials
- Stone, Vinyl Siding
- Foundation: Slab
- Roof: Dimensional
Condition
- New construction: No
- Year built: 2023
Utilities & green energy
- Sewer: Public Sewer
- Water: Public
Community & HOA
Community
- Subdivision: Keeneland Trace
HOA
- Has HOA: Yes
Location
- Region: Owensboro
Financial & listing details
- Price per square foot: $150/sqft
- Date on market: 10/24/2025
Price history
| Date | Event | Price |
|---|---|---|
| 12/5/2025 | Sold | $390,000-2.5%$150/sqft |
Source:  Greater Owensboro Realtor Association #93395 Report a problem Greater Owensboro Realtor Association #93395 Report a problem | ||
| 11/11/2025 | Pending sale | $399,900$154/sqft |
Source: Greater Owensboro Realtor Association #93395 Report a problem | ||
| 10/24/2025 | Listed for sale | $399,900$154/sqft |
Source: Greater Owensboro Realtor Association #93395 Report a problem | ||
Public tax history
Tax history is unavailable.
Neighborhood: 42301
Nearby homes
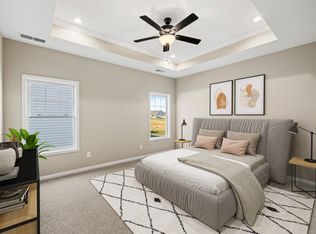
- $280,5003 bd2 ba1.5k sqft5134 Funny Cide Cv, Owensboro, KY 42301Off Market
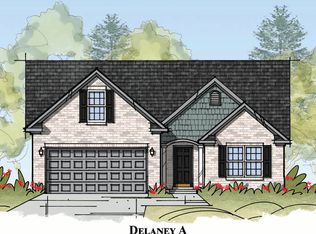
- $289,0003 bd2 ba1.5k sqft5119 Funny Cide Cv, Owensboro, KY 42301Off Market
- $363,9003 bd3 ba2.3k sqft5019 Sea Biscuit Loop, Owensboro, KY 42301Off Market
- $287,200-- bd-- ba-- sqft5130 Trifecta Pl, Owensboro, KY 42301Off Market
- $334,900-- bd-- ba-- sqft5138 Trifecta Pl, Owensboro, KY 42301Off Market
- $237,900-- bd-- ba-- sqft5126 Trifecta Pl, Owensboro, KY 42301Off Market
- $238,900-- bd-- ba-- sqft5120 Trifecta Pl, Owensboro, KY 42301Off Market
- $284,3003 bd2 ba1.5k sqft5142 Trifecta Pl, Owensboro, KY 42301Off Market
- $276,000-- bd-- ba-- sqft5150 Trifecta Pl, Owensboro, KY 42301Off Market
Nearby schools
GreatSchools rating
- 6/10F T Burns Elementary SchoolGrades: PK-5Distance: 1.3 mi
- 7/10F T Burns Middle SchoolGrades: 6-8Distance: 1.2 mi
- 7/10Apollo High SchoolGrades: 9-12Distance: 0.8 mi
Schools provided by the listing agent
- Elementary: West Louisville Elementary School
- Middle: BURNS MIDDLE SCHOOL
- High: APOLLO HIGH SCHOOL
Source: Greater Owensboro Realtor Association. This data may not be complete. We recommend contacting the local school district to confirm school assignments for this home.


Get pre-qualified for a loan
At Zillow Home Loans, we can pre-qualify you in as little as 5 minutes with no impact to your credit score.An equal housing lender. NMLS #10287.
Sell for more on Zillow
Get a Zillow Showcase℠ listing at no additional cost and you could sell for .
$405,900
2% more
+$8,118
With Zillow Showcase(estimated)
$414,018
- Kentucky
- Daviess County
- Owensboro
- 42301
- 5118 Funny Cide Cv
Nearby cities
Nearby neighborhoods
Nearby zip codes
Other Owensboro Topics
