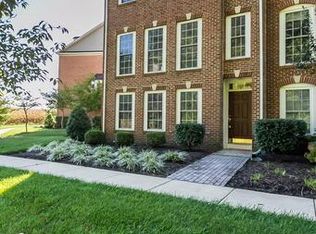
Meticulously maintained 4-level townhome offering 4 bedrooms, 3 full baths, and 2 half baths. The entry-level features engineered hardwood flooring, a generous bonus room ideal for a home office or additional bedroom, a convenient laundry room, a half bath, and access to the 2-car garage. The second level showcases rich hardwood floors, a spacious family room, and a bright country kitchen equipped with stainless steel appliances, a double oven, cooktop, large island with storage on both sides, and Corian countertops. The kitchen opens to a maintenance-free composite deck with vinyl railings—perfect for outdoor dining. A second-half bath completes this level. Hardwood stairs lead to the third level, where you’ll find the primary bedroom with a walk-in closet and a ceiling fan with light. The primary bath includes a soaking tub, walk-in shower, and double vanity. Two additional bedrooms and a full hall bath with tub and linen closet provide plenty of space. The fourth level offers a private suite with a spacious bedroom, large closet, and access to lots of attic storage...a second attached Primary Bath with shower adds value to this home...Ideal retreat for guests or extended family. Water, Sewer, and Trash are included with the Condo fee for added value, as well as snow removal, lawn, shrubbery, and common area maintenance. You will feel right at home in this beautiful home! Coming soon...Professional photos & list of updates. You will love this home!
Sold for $477,000
$477,000
5118 Strawbridge Ter #5118, Perry Hall, MD 21128
4beds
2,048sqft
Townhouse
Built in 2004
-- sqft lot
$483,100 Zestimate®
$233/sqft
$3,054 Estimated rent
Home value
$483,100
$444,000 - $527,000
$3,054/mo
Zestimate® history
Owner options
List your home for rent
$3,054/mo
Rent Zestimate®
Find your next renter with Zillow Rental Manager. Plus, with online applications, you can quickly screen prospective tenants – for free.
$3,054/mo
Rent Zestimate®
Refinance and save
$2,969/mo
Est. payment
Refinancing to a lower rate could help reduce your monthly payments and save thousands over the life of the loan.
$2,969/mo
Est. payment
Explore your selling options
Work with a Zillow partner agent
Leverage their expertise and Zillow's premium Showcase listings to get your home seen by more buyers.
Get startedList with your own agent
Get your home in front of millions of buyers by listing it on Zillow.
Learn how to do itSell it yourself
Take full control of how buyers see your home on Zillow by listing For Sale by Owner (FSBO).
List your homeWhat's special
Convenient laundry roomHardwood stairsRich hardwood floorsStainless steel appliancesEngineered hardwood flooringCeiling fan with lightSpacious family room
Zillow last checked:
Listing updated:
Listed by:
Christine Centofanti 410-913-8924,
RE/MAX Advantage Realty,
Co-Listing Agent: Krista Nicole Davidson 410-707-2747,
RE/MAX Advantage Realty
Bought with:
David Niedzialkowski, 5004901
Coldwell Banker Realty
Source: Bright MLS,MLS#: MDBC2148092
Facts & features
Interior
Bedrooms & bathrooms
- Bedrooms: 4
- Bathrooms: 5
- Full bathrooms: 3
- 1/2 bathrooms: 2
- Main level bathrooms: 1
Primary bedroom
- Level: Upper
Bedroom 3
- Level: Upper
Bedroom 4
- Level: Upper
Primary bathroom
- Level: Upper
Bathroom 2
- Level: Upper
Bathroom 3
- Level: Upper
Bonus room
- Level: Main
Dining room
- Level: Upper
Family room
- Level: Upper
Half bath
- Level: Main
Half bath
- Level: Upper
Kitchen
- Level: Upper
Laundry
- Level: Main
Heating
- Forced Air, Natural Gas, Electric
Cooling
- Other, Ceiling Fan(s), Central Air, Heat Pump, Electric
Appliances
- Included: Microwave, Cooktop, Dishwasher, Disposal, Dryer, Exhaust Fan, Ice Maker, Double Oven, Self Cleaning Oven, Refrigerator, Stainless Steel Appliance(s), Washer, Gas Water Heater
- Laundry: Laundry Room
Features
- Bathroom - Stall Shower, Bathroom - Tub Shower, Soaking Tub, Ceiling Fan(s), Family Room Off Kitchen, Open Floorplan, Kitchen - Country, Eat-in Kitchen, Kitchen Island, Kitchen - Table Space, Pantry, Primary Bath(s), Recessed Lighting, Walk-In Closet(s), Upgraded Countertops
- Flooring: Carpet, Wood
- Windows: Double Pane Windows
- Has basement: No
- Has fireplace: No
Interior area
- Total structure area: 2,488
- Total interior livable area: 2,048 sqft
- Finished area above ground: 1,664
- Finished area below ground: 384
Property
Parking
- Total spaces: 6
- Parking features: Garage Faces Rear, Garage Door Opener, Attached, Driveway, Off Street
- Attached garage spaces: 2
- Uncovered spaces: 2
Accessibility
- Accessibility features: Accessible Entrance
Features
- Levels: Four
- Stories: 4
- Patio & porch: Deck
- Exterior features: Sidewalks
- Pool features: None
Details
- Additional structures: Above Grade, Below Grade
- Parcel number: 04112400006752
- Zoning: RESIDENTIAL
- Special conditions: Standard
Construction
Type & style
- Home type: Townhouse
- Architectural style: Colonial
- Property subtype: Townhouse
Materials
- Brick, Vinyl Siding
- Foundation: Slab
Condition
- New construction: No
- Year built: 2004
Utilities & green energy
- Sewer: Public Sewer
- Water: Public
- Utilities for property: Natural Gas Available
Community & neighborhood
Location
- Region: Perry Hall
- Subdivision: Honeygo Village
HOA & financial
Other fees
- Condo and coop fee: $210 monthly
Other
Other facts
- Listing agreement: Exclusive Right To Sell
- Ownership: Condominium
Price history
| Date | Event | Price |
|---|---|---|
| 2/3/2026 | Sold | $477,000+0.4%$233/sqft |
Source:  Bright MLS #MDBC2148092 Report a problem Bright MLS #MDBC2148092 Report a problem | ||
| 1/5/2026 | Contingent | $474,900$232/sqft |
Source: Bright MLS #MDBC2148092 Report a problem | ||
| 1/2/2026 | Listed for sale | $474,900$232/sqft |
Source: Bright MLS #MDBC2148092 Report a problem | ||
Public tax history
Tax history is unavailable.
Neighborhood: 21128
Nearby schools
GreatSchools rating
- 9/10Chapel Hill Elementary SchoolGrades: PK-5Distance: 0.5 mi
- 5/10Perry Hall Middle SchoolGrades: 6-8Distance: 1.8 mi
- 5/10Perry Hall High SchoolGrades: 9-12Distance: 1.5 mi
Schools provided by the listing agent
- District: Baltimore County Public Schools
Source: Bright MLS. This data may not be complete. We recommend contacting the local school district to confirm school assignments for this home.
Get a cash offer in 3 minutes
Find out how much your home could sell for in as little as 3 minutes with a no-obligation cash offer.
Estimated market value
$483,100
Get a cash offer in 3 minutes
Find out how much your home could sell for in as little as 3 minutes with a no-obligation cash offer.
Estimated market value
$483,100
- Maryland
- Baltimore County
- Perry Hall
- 21128
- 5118 Strawbridge Ter Unit 5118
Nearby cities
Nearby zip codes
Other Perry Hall Topics
