**Motivated Seller** Nestled in the serene neighborhood of Duck Creek in Garland, TX, this charming residence on an oversized corner lot, offers the perfect blend of comfort and luxury. Boasting 3 spacious bedrooms and 2 beautifully appointed bathrooms, this home is designed for both relaxation and entertainment. Outside, a resort-style oasis awaits. Imagine spending leisurely afternoons lounging by the sparkling pool or soaking in the luxurious spa. Entertain friends and family on warm summer evenings at the outdoor kitchen or work the afternoons away in the outdoor shop.
Sold
Price Unknown
5118 Vera Cruz Dr, Garland, TX 75043
3beds
1,881sqft
Single Family Residence
Built in 1978
0.42 Acres Lot
$409,600 Zestimate®
$--/sqft
$2,446 Estimated rent
Home value
$409,600
$389,000 - $430,000
$2,446/mo
Zestimate® history
Owner options
List your home for rent
$2,446/mo
Rent Zestimate®
Find your next renter with Zillow Rental Manager. Plus, with online applications, you can quickly screen prospective tenants – for free.
$2,446/mo
Rent Zestimate®
Refinance and save
Refinancing to a lower rate could help reduce your monthly payments and save thousands over the life of the loan.
Explore your selling options
Work with a Zillow partner agent
Leverage their expertise and Zillow's premium Showcase listings to get your home seen by more buyers.
Get startedList with your own agent
Get your home in front of millions of buyers by listing it on Zillow.
Learn how to do itSell it yourself
Take full control of how buyers see your home on Zillow by listing For Sale by Owner (FSBO).
List your homeWhat's special
Zillow last checked:
Listing updated:
Listed by:
Brent Germany 0616731,
Real 855-450-0442
Bought with:
C.T. Jackson
Rogers Healy and Associates
Source: NTREIS,MLS#: 20650019
Facts & features
Interior
Bedrooms & bathrooms
- Bedrooms: 3
- Bathrooms: 2
- Full bathrooms: 2
Primary bedroom
- Features: Dual Sinks, Linen Closet, Walk-In Closet(s)
- Level: First
- Dimensions: 17 x 15
Bedroom
- Features: Walk-In Closet(s)
- Level: First
- Dimensions: 12 x 11
Bedroom
- Features: Walk-In Closet(s)
- Level: First
- Dimensions: 10 x 11
Primary bathroom
- Features: Built-in Features, Dual Sinks, Granite Counters
- Level: First
- Dimensions: 10 x 10
Other
- Level: First
- Dimensions: 8 x 3
Game room
- Level: First
- Dimensions: 16 x 16
Kitchen
- Features: Breakfast Bar, Eat-in Kitchen, Pantry, Solid Surface Counters
- Level: First
- Dimensions: 15 x 9
Living room
- Level: First
- Dimensions: 17 x 16
Utility room
- Features: Built-in Features
- Level: First
- Dimensions: 5 x 7
Heating
- Fireplace(s), Natural Gas
Cooling
- Attic Fan, Central Air
Appliances
- Included: Some Gas Appliances, Dishwasher, Electric Cooktop, Disposal, Gas Water Heater, Plumbed For Gas, Trash Compactor
- Laundry: Washer Hookup, Electric Dryer Hookup, Gas Dryer Hookup, In Kitchen
Features
- Wet Bar, Eat-in Kitchen, High Speed Internet, Pantry, Paneling/Wainscoting, Cable TV, Walk-In Closet(s)
- Flooring: Carpet, Ceramic Tile, Hardwood
- Windows: Bay Window(s)
- Has basement: No
- Number of fireplaces: 1
- Fireplace features: Gas, Gas Log, Living Room, Masonry
Interior area
- Total interior livable area: 1,881 sqft
Property
Parking
- Total spaces: 2
- Parking features: Concrete, Door-Multi, Driveway, Inside Entrance, Garage Faces Rear
- Attached garage spaces: 2
- Has uncovered spaces: Yes
Features
- Levels: One
- Stories: 1
- Patio & porch: Awning(s), Deck, Patio, Covered
- Exterior features: Awning(s), Outdoor Grill, Outdoor Kitchen, Outdoor Living Area, Other, Rain Gutters, Storage
- Pool features: Gunite, Heated, In Ground, Outdoor Pool, Other, Pool, Pool/Spa Combo, Waterfall
- Fencing: Back Yard,Fenced,Gate,High Fence,Wood,Wrought Iron
Lot
- Size: 0.42 Acres
- Features: Corner Lot, Irregular Lot, Landscaped, Sprinkler System, Few Trees
Details
- Additional structures: Outdoor Kitchen, Shed(s), Storage, Workshop
- Parcel number: 26309100040100000
Construction
Type & style
- Home type: SingleFamily
- Architectural style: Traditional,Detached
- Property subtype: Single Family Residence
Materials
- Brick
- Foundation: Slab
- Roof: Composition,Shingle
Condition
- Year built: 1978
Utilities & green energy
- Sewer: Public Sewer
- Water: Public
- Utilities for property: Electricity Available, Electricity Connected, Natural Gas Available, Sewer Available, Separate Meters, Water Available, Cable Available
Green energy
- Energy efficient items: Windows
- Indoor air quality: Moisture Control, Ventilation
Community & HOA
Community
- Features: Trails/Paths, Curbs
- Security: Security System Owned
- Subdivision: La Prada 05
HOA
- Has HOA: No
Location
- Region: Garland
Financial & listing details
- Tax assessed value: $398,370
- Annual tax amount: $6,428
- Date on market: 6/23/2024
- Cumulative days on market: 53 days
- Listing terms: Cash,Conventional,FHA,VA Loan
- Electric utility on property: Yes
Price history
| Date | Event | Price |
|---|---|---|
| 8/13/2024 | Sold | -- |
Source: NTREIS #20650019 Report a problem | ||
| 7/8/2024 | Contingent | $425,000$226/sqft |
Source: NTREIS #20650019 Report a problem | ||
| 7/1/2024 | Price change | $425,000-5.6%$226/sqft |
Source: NTREIS #20650019 Report a problem | ||
| 6/21/2024 | Listed for sale | $450,000$239/sqft |
Source: NTREIS #20650019 Report a problem | ||
| 6/14/1991 | Sold | -- |
Source: Agent Provided Report a problem | ||
Public tax history
| Year | Property taxes | Tax assessment |
|---|---|---|
| 2025 | $1,662 +133.1% | $398,370 +16.5% |
| 2024 | $713 +8.6% | $341,990 +21.7% |
| 2023 | $657 -13% | $280,940 |
| 2022 | $755 -36.7% | $280,940 +16.3% |
| 2021 | $1,191 -2.4% | $241,590 |
| 2020 | $1,221 +8.8% | $241,590 +6.6% |
| 2019 | $1,122 +8.3% | $226,540 |
| 2018 | $1,035 -76.2% | $226,540 +13.4% |
| 2017 | $4,354 +11% | $199,810 +22.7% |
| 2016 | $3,923 +18% | $162,900 +7.1% |
| 2015 | $3,325 | $152,030 +5.3% |
| 2014 | $3,325 | $144,420 |
| 2013 | -- | -- |
| 2012 | -- | -- |
| 2011 | -- | -- |
| 2010 | -- | -- |
| 2009 | -- | -- |
| 2008 | -- | -- |
| 2007 | -- | -- |
| 2005 | -- | -- |
| 2004 | -- | -- |
| 2003 | -- | -- |
| 2002 | -- | -- |
| 2001 | -- | -- |
Find assessor info on the county website
Neighborhood: Duck Creek Crossing
Nearby homes
- $292,0003 bd2 ba1.9k sqft5114 Vera Cruz Dr, Garland, TX 75043For Sale

- $--3 bd2 ba2.2k sqft5113 Durango Dr, Garland, TX 75043Sold
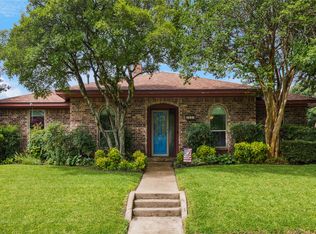
- $385,7004 bd2 ba2.1k sqft5105 Durango Dr, Garland, TX 75043Off Market
- $351,1003 bd2 ba2k sqft5101 Durango Dr, Garland, TX 75043Off Market
- $--3 bd3 ba2.3k sqft5121 Vera Cruz Dr, Garland, TX 75043Sold
- $338,8004 bd3 ba2.1k sqft5117 Durango Dr, Garland, TX 75043Off Market
- $359,9004 bd2 ba1.7k sqft5110 Vera Cruz Dr, Garland, TX 75043For Sale
- $327,0004 bd2 ba2.1k sqft5117 Vera Cruz Dr, Garland, TX 75043Pending
Nearby schools
GreatSchools rating
- 6/10Heather Glen Elementary SchoolGrades: PK-5Distance: 0.8 mi
- 4/10O'Banion Middle SchoolGrades: 6-8Distance: 0.9 mi
- 2/10South Garland High SchoolGrades: 8-12Distance: 1.2 mi
Schools provided by the listing agent
- District: Garland ISD
Source: NTREIS. This data may not be complete. We recommend contacting the local school district to confirm school assignments for this home.
Get a cash offer in 3 minutes
Find out how much your home could sell for in as little as 3 minutes with a no-obligation cash offer.
Estimated market value
$409,600
Get a cash offer in 3 minutes
Find out how much your home could sell for in as little as 3 minutes with a no-obligation cash offer.
Estimated market value
$409,600
- Texas
- Dallas County
- Garland
- 75043
- Duck Creek Crossing
- 5118 Vera Cruz Dr
