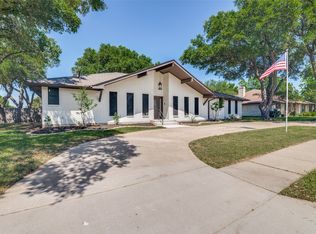
Lovely, remodeled home ready for a new family. Home has been updated with paint inside and out, appliances, flooring, soft close cabinets, quartz countertops, tubs, toilets, fixtures, lighting, vanities, all flooring, all tilework, windows and more. Water heater new in 2025. This home features large first floor master with bath, double sinks, large walk-in shower large vanity and walk in closet. 2 Huge bedrooms upstairs with walk in closets and shared bath with double sinks. Large backyard with patio and privacy fence. Double car garage and double car carport provides lots of covered parking. Buyer to verify schools, room sizes and amenities.
Pending
$379,000
5121 Vera Cruz Dr, Garland, TX 75043
3beds
2,312sqft
:
Get pre-qualified$3,327/mo
Single Family Residence
Built in 1978
0.26 Acres Lot
$375,100 Zestimate®
$164/sqft
$-- HOA
What's special
Privacy fenceDouble car garageDouble car carportLarge backyard with patioQuartz countertopsLarge walk-in showerLarge vanity
- 34 days |
- 492 |
- 40 |
Likely to sell faster than
Zillow last checked:
Listing updated:
Listed by:
Delane Miles 0567191 214-662-8847,
Lacy Real Estate 214-662-8847
Source: NTREIS,MLS#: 21328361
Facts & features
Interior
Bedrooms & bathrooms
- Bedrooms: 3
- Bathrooms: 3
- Full bathrooms: 2
- 1/2 bathrooms: 1
Primary bedroom
- Features: Closet Cabinetry, Ceiling Fan(s), Dual Sinks, En Suite Bathroom, Walk-In Closet(s)
- Level: First
- Dimensions: 16 x 13
Bedroom
- Features: Ceiling Fan(s), Split Bedrooms, Walk-In Closet(s)
- Level: Second
- Dimensions: 11 x 15
Bedroom
- Features: Ceiling Fan(s), Walk-In Closet(s)
- Level: Second
- Dimensions: 13 x 15
Dining room
- Features: Fireplace
- Level: First
- Dimensions: 10 x 13
Kitchen
- Features: Built-in Features, Granite Counters, Pantry
- Level: First
- Dimensions: 15 x 13
Living room
- Features: Ceiling Fan(s), Fireplace
- Level: First
- Dimensions: 20 x 21
Office
- Level: First
- Dimensions: 9 x 13
Heating
- Central, Natural Gas
Cooling
- Central Air, Ceiling Fan(s), Electric
Appliances
- Included: Dishwasher, Electric Cooktop, Electric Oven, Disposal, Gas Water Heater, Microwave
- Laundry: Washer Hookup, Electric Dryer Hookup
Features
- Decorative/Designer Lighting Fixtures, Double Vanity, Granite Counters, High Speed Internet, Pantry, Cable TV, Walk-In Closet(s)
- Flooring: Carpet, Ceramic Tile, Luxury Vinyl Plank
- Windows: Window Coverings
- Has basement: No
- Number of fireplaces: 2
- Fireplace features: Dining Room, Gas Starter, Living Room, See Through
Interior area
- Total interior livable area: 2,312 sqft
Video & virtual tour
Property
Parking
- Total spaces: 4
- Parking features: Attached Carport, Door-Multi, Garage, Garage Door Opener, Garage Faces Rear
- Attached garage spaces: 2
- Carport spaces: 2
- Covered spaces: 4
Features
- Levels: Two
- Stories: 2
- Exterior features: Lighting, Rain Gutters
- Pool features: None
- Fencing: Wood
Lot
- Size: 0.26 Acres
- Features: Back Yard, Lawn, Landscaped, Subdivision, Few Trees
Details
- Parcel number: 26309100050190000
Construction
Type & style
- Home type: SingleFamily
- Architectural style: Traditional,Detached
- Property subtype: Single Family Residence
Materials
- Brick
- Foundation: Slab
- Roof: Composition
Condition
- Year built: 1978
Utilities & green energy
- Sewer: Public Sewer
- Water: Public
- Utilities for property: Sewer Available, Water Available, Cable Available
Community & HOA
Community
- Features: Curbs, Sidewalks
- Security: Smoke Detector(s)
- Subdivision: La Prada 05
HOA
- Has HOA: No
Location
- Region: Garland
Financial & listing details
- Price per square foot: $164/sqft
- Tax assessed value: $323,860
- Annual tax amount: $7,756
- Date on market: 7/11/2026
- Cumulative days on market: 29 days
- Listing terms: Cash,Conventional,FHA,VA Loan
- Exclusions: Staging items
Estimated market value
$375,100
$356,000 - $394,000
$2,355/mo
Price history
| Date | Event | Price |
|---|---|---|
| 7/28/2026 | Pending sale | $379,000$164/sqft |
Source: NTREIS #21328361 Report a problem | ||
| 7/22/2026 | Contingent | $379,000$164/sqft |
Source: NTREIS #21328361 Report a problem | ||
| 7/11/2026 | Listed for sale | $379,000$164/sqft |
Source: NTREIS #21328361 Report a problem | ||
Public tax history
| Year | Property taxes | Tax assessment |
|---|---|---|
| 2025 | $584 +14.8% | $323,860 |
| 2024 | $509 +11.8% | $323,860 +22.6% |
| 2023 | $455 -16.8% | $264,130 |
| 2022 | $547 +6.4% | $264,130 +17% |
| 2021 | $514 +2.4% | $225,660 |
| 2020 | $502 +13.7% | $225,660 +13.5% |
| 2019 | $442 +10.9% | $198,890 |
| 2018 | $399 -82.6% | $198,890 +14.2% |
| 2017 | $2,286 +5.7% | $174,160 +17% |
| 2016 | $2,162 +4.4% | $148,830 +7.7% |
| 2015 | $2,071 | $138,140 +5.7% |
| 2014 | $2,071 | $130,660 |
| 2013 | -- | -- |
| 2012 | -- | -- |
| 2011 | -- | -- |
| 2010 | -- | -- |
| 2009 | -- | -- |
| 2008 | -- | -- |
| 2007 | -- | -- |
| 2005 | -- | -- |
| 2004 | -- | -- |
| 2003 | -- | -- |
| 2002 | -- | -- |
| 2001 | -- | -- |
Find assessor info on the county website
Monthly payment
Est. payment
Payment breakdown
Explore the cost of this home by adjusting the details. Changes won't be saved.Climate risks
Neighborhood: Duck Creek Crossing
Nearby schools
GreatSchools rating
- 6/10Heather Glen Elementary SchoolGrades: PK-5Distance: 0.8 mi
- 4/10O'Banion Middle SchoolGrades: 6-8Distance: 0.9 mi
- 2/10South Garland High SchoolGrades: 8-12Distance: 1.3 mi
Schools provided by the listing agent
- District: Garland ISD
Source: NTREIS. This data may not be complete. We recommend contacting the local school district to confirm school assignments for this home.
- $327,0004 bd2 ba2.1k sqft5117 Vera Cruz Dr, Garland, TX 75043Pending

- $318,000-- bd2 ba2.1k sqft5125 Vera Cruz Dr, Garland, TX 75043Off Market
- $296,6004 bd2 ba1.8k sqft5113 Vera Cruz Dr, Garland, TX 75043Off Market
- $--3 bd2 ba1.8k sqft5118 Vera Cruz Dr, Garland, TX 75043Sold

- $292,0003 bd2 ba1.9k sqft5114 Vera Cruz Dr, Garland, TX 75043For Sale
- $341,1003 bd2 ba2k sqft5129 Vera Cruz Dr, Garland, TX 75043Off Market
- $367,5004 bd2 ba1.7k sqft5110 Vera Cruz Dr, Garland, TX 75043For Sale
- $303,7003 bd2 ba1.8k sqft5109 Vera Cruz Dr, Garland, TX 75043Off Market
A local agent can set up tours, give advice and negotiate with sellers.
A local lender can help you make sure your offer is ready when you are.
Similar homes
- $439,0004 bd4 ba2.7k sqft1901 Westshore Dr, Garland, TX 75043For Sale
 MLS ID #21317580, Kim Himes. NTREIS
 - $390,0003 bd2 ba2k sqft2505 Parkside Dr, Garland, TX 75040For Sale
 MLS ID #21344058, Michelle Brown. NTREIS
 - $365,0004 bd2 ba1.8k sqft2217 Crystal Creek Ln, Garland, TX 75040For Sale
 MLS ID #21348390, Deba Douglas. NTREIS
 - $299,0004 bd2 ba2.4k sqft1301 Pecan Valley Dr, Garland, TX 75043For Sale
 MLS ID #21106612, Sara Taylor. NTREIS
 - $365,0004 bd3 ba2.3k sqft2910 Geneva Dr, Garland, TX 75040For SaleMLS ID #21302917, Ashley Johnson. NTREIS
- $289,0003 bd2 ba1.2k sqft808 Intervale Dr, Garland, TX 75043For SaleMLS ID #21217899, Paula Gallego. NTREIS
- $374,9994 bd3 ba1.9k sqft3029 Burning Tree Ln, Garland, TX 75042For SaleMLS ID #21114438, Yanira Posada. NTREIS
- $376,9994 bd2 ba1.3k sqft8616 Flicker Ln, Dallas, TX 75238For SaleMLS ID #21303043, Lesly Barahona. NTREIS
- $370,0003 bd2 ba1.6k sqft6709 Abilene Dr, Sachse, TX 75048For SaleMLS ID #21319149, Sylvia Zurita. NTREIS
- $390,0004 bd3 ba1.8k sqft604 S Fitzhugh Ave, Dallas, TX 75223For SaleMLS ID #21354621, Bryan Davis. NTREIS
- $399,0004 bd2 ba2.2k sqft2631 Deep Hill Cir, Dallas, TX 75233For SaleMLS ID #21357095, Luis Enrique Palomino. NTREIS
- $399,0004 bd2 ba2.1k sqft5017 Roundtable Ln, Garland, TX 75044For SaleMLS ID #21294018, Scott Hays. NTREIS
- $400,0003 bd3 ba2k sqft7816 Claremont Dr, Dallas, TX 75228For SaleMLS ID #21316637, Wauketa Jones. NTREIS
- $299,9993 bd3 ba1.8k sqft1669 Morrison Dr, Garland, TX 75040For SaleMLS ID #21286431, Susie Goad. NTREIS
- $415,0003 bd2 ba1.7k sqft1560 Mapleton Dr, Dallas, TX 75228For SaleMLS ID #21347612, Natalie Newberry. NTREIS
- $379,0003 bd3 ba2.2k sqft3836 Kiestmeadow Dr, Dallas, TX 75233For SaleMLS ID #21352328, Christine Beckendorf. NTREIS
- $349,9993 bd2 ba1.3k sqft7934 Claremont Dr, Dallas, TX 75228For SaleMLS ID #21348968, Alexandra Marler. NTREIS
- $439,0005 bd3 ba2.2k sqft2519 Highwood Dr, Dallas, TX 75228For SaleMLS ID #21310109, Brianna Castillo. NTREIS
- $439,0003 bd2 ba2.1k sqft3010 Rambling Dr, Dallas, TX 75228For SaleMLS ID #21345315, Jeff Pollock. NTREIS
- $442,0004 bd3 ba2.4k sqft2405 Hanover Ct, Rowlett, TX 75088For SaleMLS ID #21290110, Bree Steele. NTREIS
