Skip main navigation
Sold for $330,000
  • $330,000

    5118 Wyoming St, Duluth, MN 55804

    3beds
    1,480sqft
    Single Family Residence
    Built in 1950
    6,969.6 Square Feet Lot
    $335,600 Zestimate®
    $223/sqft
    $2,151 Estimated rent

    Home value

    $335,600

    $292,000 - $386,000

    $2,151/mo

    Zestimate® history
    Loading
    Loading...

    Owner options

    List your home for rent

    $2,151/mo

    Rent Zestimate®

    Find your next renter with Zillow Rental Manager. Plus, with online applications, you can quickly screen prospective tenants – for free.

    Learn more

    $2,151/mo

    Rent Zestimate®

    Refinance and save

    $2,046/mo

    Est. payment

    Refinancing to a lower rate could help reduce your monthly payments and save thousands over the life of the loan.

    See today's rates

    $2,046/mo

    Est. payment

    Explore your selling options

    Work with a Zillow partner agent

    Leverage their expertise and Zillow's premium Showcase listings to get your home seen by more buyers.

    Get started

    List with your own agent

    Get your home in front of millions of buyers by listing it on Zillow.

    Learn how to do it

    Sell it yourself

    Take full control of how buyers see your home on Zillow by listing For Sale by Owner (FSBO).

    List your home

    What's special

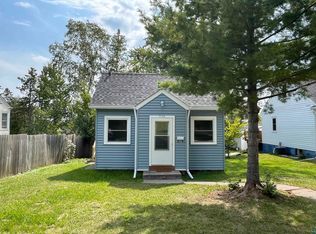
    Oversized two-car garageMaintenance-free sidingTwo comfortable bedroomsUpdated galley-style kitchenBeautifully updated move-in-ready home
    Welcome to 5118 Wyoming St - a beautifully updated, move-in-ready home in the heart of Lakeside. This charming property offers a warm and inviting main-level layout with maintenance-free siding, two comfortable bedrooms, a full bathroom, an updated galley-style kitchen, and a spacious deck perfect for unwinding or hosting friends under Duluth's wide-open sky. Upstairs, a generous third bedroom awaits - flexible enough to serve as a private retreat, oversized office, or recreational escape depending on your rhythm of life. The lower level adds even more livable space with fresh flooring and an adaptable bonus area ideal for movie nights, hobbies, workouts, or simply relaxing as a second living room or play zone. An oversized two-car garage extends the home's versatility, complete with an electric vehicle charger, new epoxy flooring, insulation, and heat - currently used as a workout studio and an all-season hangout spot for the family. Out back, discover two 24-foot raised garden beds ready for the household chef or green-thumbed dreamer. All of this sits in a quit, highly walkable neighborhood just minutes from the Lakewalk, Lake Superior, Lester Park, local trails, and Lakeside's favorite shops. Call for your personal tour today before this one is gone.

    Zillow last checked:

    Listing updated:

    Listed by:

    Dan Buetow 218-390-8859,

    RE/MAX Results

    Bought with:

    Megan Wilson, MN 40540307|WI 75787-94

    RE/MAX Results

    Source: Lake Superior Area Realtors as distributed by MLS GRID,MLS#: 6123085MLS Logo

    Facts & features

    Interior

    Bedrooms & bathrooms
    • Bedrooms: 3
    • Bathrooms: 1
    • Full bathrooms: 1
    • Main level bedrooms: 1
    Bedroom
    • Description: Great space for a bedroom, office, paly area, studio or game room.
    • Level: Second
    • Area: 279.3 Square Feet
    • Dimensions: 29.4 x 9.5
    Bedroom
    • Level: Main
    • Area: 121 Square Feet
    • Dimensions: 11 x 11
    Bedroom
    • Level: Main
    • Area: 107.8 Square Feet
    • Dimensions: 11 x 9.8
    Kitchen
    • Description: Galley style - recently updated
    • Level: Main
    • Area: 145.8 Square Feet
    • Dimensions: 18 x 8.1
    Living room
    • Level: Main
    • Area: 196.65 Square Feet
    • Dimensions: 17.1 x 11.5
    Rec room
    • Description: New Flooring
    • Level: Lower
    • Area: 240 Square Feet
    • Dimensions: 12 x 20
    Heating
    • Forced Air
    Cooling
    • Central Air
    Appliances
    • Included: Dishwasher, Dryer, Range, Refrigerator
    • Laundry: Dryer Hook-Ups
    Features
    • Eat In Kitchen, Foyer-Entrance
    • Flooring: Hardwood Floors
    • Windows: Vinyl Windows
    • Basement: Full,Partially Finished,Family/Rec Room,Washer Hook-Ups,Dryer Hook-Ups
    • Has fireplace: No
    Interior area
    • Total interior livable area: 1,480 sqft
    • Finished area above ground: 1,170
    • Finished area below ground: 310

    Property

    Parking
    • Total spaces: 2
    • Parking features: Off Street, Asphalt, Detached
    • Garage spaces: 2
    • Has uncovered spaces: Yes
    Lot
    • Size: 6,969 sqft
    • Dimensions: 50 x 140
    Details
    • Additional structures: Storage Shed
    • Parcel number: 010079005960

    Construction

    Type & style
    • Home type: SingleFamily
    • Architectural style: Bungalow
    • Property subtype: Single Family Residence
    Materials
    • Vinyl, Frame/Wood
    • Foundation: Concrete Perimeter
    Condition
    • Previously Owned
    • Year built: 1950

    Utilities & green energy

    • Electric: Minnesota Power
    • Sewer: Public Sewer
    • Water: Public

    Community & neighborhood

    Location
    • Region: Duluth

    Other

    Other facts
    • Road surface type: Paved

    Price history

    DateEventPrice
    2/17/2026Sold$330,000-2.2%$223/sqft
    Source: Lake Superior Area Realtors as distributed by MLS GRID #6123085 Report a problem
    1/29/2026Pending sale$337,500$228/sqft
    Source: Lake Superior Area Realtors as distributed by MLS GRID #6123085 Report a problem
    1/9/2026Price change$337,500-0.7%$228/sqft
    Source: Lake Superior Area Realtors as distributed by MLS GRID #6123085 Report a problem
    12/3/2025Listed for sale$340,000+23.2%$230/sqft
    Source: Lake Superior Area Realtors as distributed by MLS GRID #6123085 Report a problem
    5/6/2022Sold$276,000+10.4%$186/sqft
    Source: Public Record Report a problem
    3/27/2022Pending sale$249,900$169/sqft
    Source: Lake Superior Area Realtors as distributed by MLS GRID #6101806 Report a problem
    3/24/2022Listed for sale$249,900+24.9%$169/sqft
    Source: Lake Superior Area Realtors as distributed by MLS GRID #6101806 Report a problem
    6/16/2020Sold$200,000+33.4%$135/sqft
    Source: Public Record Report a problem
    9/16/2011Sold$149,900$101/sqft
    Source: Public Record Report a problem
    7/9/2011Price change$149,900-6.3%$101/sqft
    Source: Real Living #158263 Report a problem
    5/7/2011Listed for sale$159,900+10.3%$108/sqft
    Source: Messina & Associates, Inc. GMAC Real Estate #158263 Report a problem
    3/10/2008Sold$145,000+7.4%$98/sqft
    Source: Public Record Report a problem
    8/6/2004Sold$135,000+45.9%$91/sqft
    Source: Public Record Report a problem
    9/6/2001Sold$92,500$63/sqft
    Source: Public Record Report a problem

    Public tax history

    YearProperty taxesTax assessment
    2024$3,872 +3.8%$295,800 +4.3%
    2023$3,732 +14.4%$283,600 +8.9%
    2022$3,262 +16.5%$260,500 +22.1%
    2021$2,800 $213,300 +14.7%
    2020$2,800 $185,900
    2019$2,800 +23%$185,900 +11.5%
    2018$2,276 -13%$166,800
    2017$2,616 +14.9%$166,800 +3.2%
    2016$2,276 +11.8%$161,600 +24.4%
    2015$2,036 +1.5%$129,900 +11.6%
    2014$2,006 +11.8%$116,400
    2013$1,794 +0.6%$116,400 -5.3%
    2012$1,783 +49.6%$122,900 +4.7%
    2011$1,192 -1.6%$117,400 -4.9%
    2010$1,211 $123,500
    2009$1,211 -5.3%$123,500 -3%
    2008$1,278 +11.6%$127,300 +3%
    2007$1,145 +0.7%$123,600
    2006$1,137 +28.9%$123,600 +38.9%
    2004$882 +15.5%$89,000 +11.9%
    2003$763 +4.5%$79,500 +10%
    2002$731 -8.4%$72,300 +8.6%
    2001$798 +8.3%$66,600 +8.5%
    2000$737 $61,400

    Find assessor info on the county website

    Neighborhood: Lakeside/Lester Park

    Nearby schools

    GreatSchools rating
    Get pre-qualified for a loan
    At Zillow Home Loans, we can pre-qualify you in as little as 5 minutes with no impact to your credit score.

    An equal housing lender. NMLS #10287.

    Sell for more on Zillow
    Get a Zillow Showcase℠ listing at no additional cost and you could sell for .
    $335,600
    2% more
    +$6,712
    With Zillow Showcase(estimated)
    $342,312