Welcome home to this charming 3-bedroom, 2-bath Cape-style residence nestled in the desirable Reids Pointe neighborhood of Glen Allen. Offering 1,509 square feet of thoughtfully designed living space, this home blends comfort, character, and recent updates—perfect for today’s buyer.
Step inside to find a warm and inviting interior featuring a wood-burning brick fireplace, ideal for cozy evenings, and a bright sunroom that provides additional living space and abundant natural light. The functional layout includes a first-floor bedroom with a full bath, making it ideal for guests or flexible living arrangements.
Recent improvements add peace of mind, including a new HVAC system (2020), new water heater, and updated appliances such as the washer, dryer, oven, and refrigerator. The home also features a roof replaced approximately 8 years ago, ensuring long-term durability. Flooring throughout includes a mix of bamboo, laminate, tile, and carpet, offering both style and practicality.
Outside, enjoy a spacious yard on nearly 0.19 acres, complete with a rear deck and multiple storage sheds, perfect for outdoor entertaining, hobbies, or additional storage. With public water and sewer, fiber internet via Verizon, and no HOA, this home offers both convenience and freedom.
Located in the sought-after Echo Lake, Hungary Creek, and Glen Allen school districts, this well-maintained property is a fantastic opportunity to own a move-in-ready home in a prime Henrico County location.
Sold for $400,000
$400,000
5119 Fairlake Ln, Glen Allen, VA 23060
3beds
1,471sqft
Single Family Residence
Built in 1988
8,123 Square Feet Lot
$405,000 Zestimate®
$272/sqft
$2,268 Estimated rent
Home value
$405,000
$373,000 - $441,000
$2,268/mo
Zestimate® history
Owner options
List your home for rent
$2,268/mo
Rent Zestimate®
Find your next renter with Zillow Rental Manager. Plus, with online applications, you can quickly screen prospective tenants – for free.
$2,268/mo
Rent Zestimate®
Refinance and save
$2,424/mo
Est. payment
Refinancing to a lower rate could help reduce your monthly payments and save thousands over the life of the loan.
$2,424/mo
Est. payment
Explore your selling options
Work with a Zillow partner agent
Leverage their expertise and Zillow's premium Showcase listings to get your home seen by more buyers.
Get startedList with your own agent
Get your home in front of millions of buyers by listing it on Zillow.
Learn how to do itSell it yourself
Take full control of how buyers see your home on Zillow by listing For Sale by Owner (FSBO).
List your homeWhat's special
Zillow last checked:
Listing updated:
Listed by:
Christine Roethel 804-263-5098,
Keeton & Co Real Estate
Bought with:
Jolanda Knezevich, 0225071413
Long & Foster REALTORS
Source: CVRMLS,MLS#: 2600591 Originating MLS: Central Virginia Regional MLS
Originating MLS: Central Virginia Regional MLSFacts & features
Interior
Bedrooms & bathrooms
- Bedrooms: 3
- Bathrooms: 2
- Full bathrooms: 2
Other
- Description: Tub & Shower
- Level: First
Other
- Description: Shower
- Level: Second
Heating
- Electric, Heat Pump
Cooling
- Central Air
Appliances
- Included: Dishwasher, Exhaust Fan, Electric Cooking, Electric Water Heater, Freezer, Disposal, Ice Maker, Oven, Refrigerator, Water Purifier, Washer
- Laundry: Washer Hookup, Dryer Hookup
Features
- Bedroom on Main Level, Ceiling Fan(s), Dining Area, Separate/Formal Dining Room, High Speed Internet, Laminate Counters, Pantry, Cable TV, Wired for Data
- Flooring: Bamboo, Laminate, Partially Carpeted, Tile
- Basement: Crawl Space
- Attic: Access Only
- Number of fireplaces: 1
- Fireplace features: Masonry, Wood Burning
Interior area
- Total interior livable area: 1,471 sqft
- Finished area above ground: 1,471
- Finished area below ground: 0
Property
Parking
- Parking features: Driveway, Paved, On Street
- Has uncovered spaces: Yes
Features
- Patio & porch: Deck
- Exterior features: Deck, Storage, Shed, Paved Driveway
- Pool features: None
- Fencing: Fenced,Picket
Lot
- Size: 8,123 Square Feet
Details
- Additional structures: Shed(s)
- Parcel number: 7587652362
- Zoning description: R3
Construction
Type & style
- Home type: SingleFamily
- Architectural style: Cape Cod
- Property subtype: Single Family Residence
Materials
- Drywall, Frame, Vinyl Siding
- Roof: Shingle
Condition
- Resale
- New construction: No
- Year built: 1988
Utilities & green energy
- Sewer: Public Sewer
- Water: Public
Community & HOA
Community
- Security: Fire Sprinkler System, Smoke Detector(s)
- Subdivision: Reids Pointe
Location
- Region: Glen Allen
Financial & listing details
- Price per square foot: $272/sqft
- Tax assessed value: $333,400
- Annual tax amount: $2,767
- Date on market: 2/8/2026
- Ownership: Individuals
- Ownership type: Sole Proprietor
Price history
| Date | Event | Price |
|---|---|---|
| 2/11/2026 | Sold | $400,000+1.3%$272/sqft |
Source:  CVRMLS #2600591 Report a problem CVRMLS #2600591 Report a problem | ||
| 1/18/2026 | Pending sale | $395,000$269/sqft |
Source: CVRMLS #2600591 Report a problem | ||
| 1/15/2026 | Listed for sale | $395,000+68.4%$269/sqft |
Source: CVRMLS #2600591 Report a problem | ||
| 12/1/2017 | Sold | $234,500$159/sqft |
Source: CVRMLS #1732209 Report a problem | ||
| 9/25/2017 | Price change | $234,500-2.1%$159/sqft |
Source: Napier REALTORS ERA #1732209 Report a problem | ||
| 9/6/2017 | Listed for sale | $239,500+19.8%$163/sqft |
Source: Napier REALTORS ERA #1732209 Report a problem | ||
| 5/21/2014 | Sold | $199,950-11.1%$136/sqft |
Source: CVRMLS #1402952 Report a problem | ||
| 12/11/2010 | Listing removed | $224,900+34.3%$153/sqft |
Source: Oakstone Properties #2838467 Report a problem | ||
| 9/17/2010 | Sold | $167,500-25.5%$114/sqft |
Source: Public Record Report a problem | ||
| 3/19/2010 | Listed for sale | $224,900-10%$153/sqft |
Source: Oakstone Properties #2838467 Report a problem | ||
| 4/29/2009 | Listing removed | $249,900$170/sqft |
Source: Listhub #2838467 Report a problem | ||
| 11/23/2008 | Listed for sale | $249,900+116.4%$170/sqft |
Source: Listhub #2838467 Report a problem | ||
| 5/27/1998 | Sold | $115,500$79/sqft |
Source: Public Record Report a problem | ||
Public tax history
| Year | Property taxes | Tax assessment |
|---|---|---|
| 2025 | $2,767 +2.8% | $333,400 +5.3% |
| 2024 | $2,692 +7.4% | $316,700 +7.4% |
| 2023 | $2,507 +13% | $294,900 +13% |
| 2022 | $2,218 +6.2% | $260,900 +8.7% |
| 2021 | $2,089 +6.7% | $240,100 +1.7% |
| 2020 | $1,958 | $236,000 +4.8% |
| 2019 | $1,958 | $225,100 |
| 2018 | $1,958 +116.1% | $225,100 +8.1% |
| 2017 | $906 -46.3% | $208,300 +7.4% |
| 2016 | $1,688 -1.1% | $194,000 |
| 2015 | $1,707 | $194,000 |
| 2014 | $1,707 | $194,000 +4.1% |
| 2013 | -- | $186,400 |
| 2012 | -- | $186,400 -9.3% |
| 2011 | -- | $205,500 |
| 2010 | -- | $205,500 -5.2% |
| 2009 | -- | $216,800 |
| 2008 | -- | -- |
| 2006 | -- | -- |
| 2005 | -- | -- |
| 2004 | -- | -- |
| 2003 | -- | -- |
| 2002 | -- | -- |
| 2001 | -- | $117,200 +8% |
| 2000 | -- | $108,500 |
Find assessor info on the county website
Neighborhood: 23060
Nearby homes
- $386,5503 bd3 ba1.4k sqft5121 Fairlake Ln, Glen Allen, VA 23060Sold
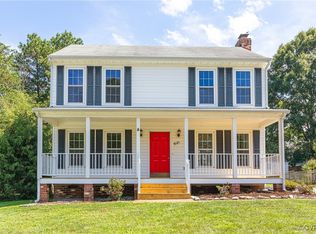
- $437,4003 bd3 ba1.9k sqft5117 Fairlake Ln, Glen Allen, VA 23060Off Market
- $425,0003 bd3 ba1.5k sqft5115 Fairlake Ln, Glen Allen, VA 23060Sold
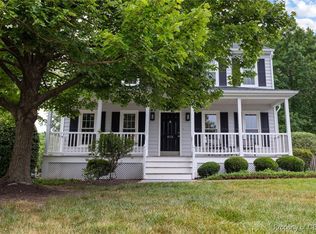
- $420,0003 bd3 ba1.4k sqft5123 Fairlake Ln, Glen Allen, VA 23060Sold
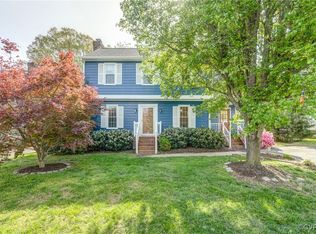
- $440,6004 bd3 ba1.9k sqft5130 Reids Pointe Rd, Glen Allen, VA 23060Off Market
- $418,7003 bd3 ba1.6k sqft5128 Reids Pointe Rd, Glen Allen, VA 23060Off Market
- $447,0004 bd2 ba2.1k sqft5132 Reids Pointe Rd, Glen Allen, VA 23060Off Market
- $392,5003 bd2 ba1.5k sqft5126 Reids Pointe Rd, Glen Allen, VA 23060Off Market
Nearby schools
GreatSchools rating
- 9/10Echo Lake Elementary SchoolGrades: PK-5Distance: 0.5 mi
- 5/10Hungary Creek Middle SchoolGrades: 6-8Distance: 0.7 mi
- 7/10Glen Allen High SchoolGrades: 9-12Distance: 0.9 mi
Schools provided by the listing agent
- Elementary: Echo Lake
- Middle: Hungary Creek
- High: Glen Allen
Source: CVRMLS. This data may not be complete. We recommend contacting the local school district to confirm school assignments for this home.
Get a cash offer in 3 minutes
Find out how much your home could sell for in as little as 3 minutes with a no-obligation cash offer.
Estimated market value
$405,000
Get a cash offer in 3 minutes
Find out how much your home could sell for in as little as 3 minutes with a no-obligation cash offer.
Estimated market value
$405,000
- Virginia
- Henrico County
- Glen Allen
- 23060
- 5119 Fairlake Ln
Nearby cities
Nearby neighborhoods
Nearby zip codes
Other Glen Allen Topics
