Welcome to this charming and meticulously maintained home at 5121 Fairlake Lane! This delightful residence offers a perfect blend of comfort and convenience with its prime location near highways, shopping, dining, and recreational options. The property features three spacious bedrooms, each with large closets, two full bathrooms upstairs, and a powder room downstairs, providing ample space for your family's needs. Step inside to discover the elegance of hardwood floors and newer carpet throughout. The eat-in kitchen is ideal for family meals, and the dining room can easily serve as an office, playroom, or additional living space. The updated front porch welcomes you home, while the back deck, added in 2021, overlooks a large, flat backyard—perfect for outdoor entertaining and relaxation. Additional highlights include a generously sized laundry room, a convenient flex room, and low-maintenance vinyl siding. Recent upgrades ensure comfort and efficiency, with a water heater installed in 2021, new flooring throughout in 2021/2022, and a resealed driveway in 2022. This home conveys with essential appliances including a refrigerator, washer, dryer, microwave, and even speakers for your enjoyment. Located in the sought-after school district of Echo Lake Elementary, Holman Middle, and Glen Allen High Schools, this property is ready to be your next home. Don’t miss the opportunity to make 5121 Fairlake Lane your own—schedule a showing today!
Sold for $386,550
$386,550
5121 Fairlake Ln, Glen Allen, VA 23060
3beds
1,454sqft
Single Family Residence
Built in 1988
8,585 Square Feet Lot
$413,600 Zestimate®
$266/sqft
$2,316 Estimated rent
Home value
$413,600
$393,000 - $434,000
$2,316/mo
Zestimate® history
Owner options
List your home for rent
$2,316/mo
Rent Zestimate®
Find your next renter with Zillow Rental Manager. Plus, with online applications, you can quickly screen prospective tenants – for free.
$2,316/mo
Rent Zestimate®
Refinance and save
$2,337/mo
Est. payment
Refinancing to a lower rate could help reduce your monthly payments and save thousands over the life of the loan.
$2,337/mo
Est. payment
Explore your selling options
Work with a Zillow partner agent
Leverage their expertise and Zillow's premium Showcase listings to get your home seen by more buyers.
Get startedList with your own agent
Get your home in front of millions of buyers by listing it on Zillow.
Learn how to do itSell it yourself
Take full control of how buyers see your home on Zillow by listing For Sale by Owner (FSBO).
List your homeWhat's special
Zillow last checked:
Listing updated:
Listed by:
Maura Long 804-925-5320,
Hometown Realty
Bought with:
Jolanda Knezevich, 0225071413
Long & Foster REALTORS
Source: CVRMLS,MLS#: 2424314 Originating MLS: Central Virginia Regional MLS
Originating MLS: Central Virginia Regional MLSFacts & features
Interior
Bedrooms & bathrooms
- Bedrooms: 3
- Bathrooms: 3
- Full bathrooms: 2
- 1/2 bathrooms: 1
Primary bedroom
- Description: HW Floors, WI Closet, En-suite Full Bathroom
- Level: Second
- Dimensions: 13.1 x 12.2
Bedroom 2
- Description: HW Floors, Large Closet
- Level: Second
- Dimensions: 9.8 x 12.0
Bedroom 3
- Description: HW Floors, Large Closet
- Level: Second
- Dimensions: 9.8 x 10.11
Family room
- Description: HW Floors, Brick FP, Mantel, Deck Access
- Level: First
- Dimensions: 12.4 x 19.7
Other
- Description: Tub & Shower
- Level: Second
Half bath
- Level: First
Kitchen
- Description: Tile Floors, Eat-in, Pantry
- Level: First
- Dimensions: 12.3 x 8.2
Laundry
- Description: Tile Floors, Shelving, Washer, Dryer
- Level: First
- Dimensions: 8.11 x 5.5
Living room
- Description: HW Floors, Fan, Half Bathroom
- Level: First
- Dimensions: 12.2 x 11.3
Sitting room
- Description: Tile Floors, Fan, Skylights, Vaulted Ceiling
- Level: First
- Dimensions: 15.9 x 8.7
Heating
- Electric, Heat Pump
Cooling
- Central Air
Appliances
- Included: Dryer, Dishwasher, Electric Water Heater, Microwave, Oven, Refrigerator, Smooth Cooktop, Washer
Features
- Ceiling Fan(s), Dining Area, Eat-in Kitchen, Fireplace, Laminate Counters, Bath in Primary Bedroom, Pantry, Walk-In Closet(s)
- Flooring: Partially Carpeted, Tile, Wood
- Basement: Crawl Space
- Attic: Access Only
- Number of fireplaces: 1
- Fireplace features: Masonry, Wood Burning
Interior area
- Total interior livable area: 1,454 sqft
- Finished area above ground: 1,454
Property
Parking
- Parking features: Driveway, Oversized, Paved
- Has uncovered spaces: Yes
Features
- Levels: Two
- Stories: 2
- Patio & porch: Front Porch, Deck, Porch
- Exterior features: Deck, Porch, Storage, Shed, Paved Driveway
- Pool features: None
- Fencing: Back Yard,Fenced,Partial
Lot
- Size: 8,585 Square Feet
- Features: Level
- Topography: Level
Details
- Parcel number: 7587652469
- Zoning description: R3
- Special conditions: Estate
Construction
Type & style
- Home type: SingleFamily
- Architectural style: Two Story
- Property subtype: Single Family Residence
Materials
- Brick, Drywall, Frame, Vinyl Siding
- Roof: Composition
Condition
- Resale
- New construction: No
- Year built: 1988
Utilities & green energy
- Sewer: Public Sewer
- Water: Public
Community & HOA
Community
- Subdivision: Reids Pointe
Location
- Region: Glen Allen
Financial & listing details
- Price per square foot: $266/sqft
- Tax assessed value: $323,200
- Annual tax amount: $2,747
- Date on market: 1/15/2026
- Ownership: Estate
Price history
| Date | Event | Price |
|---|---|---|
| 12/10/2024 | Listing removed | $2,500$2/sqft |
Source: Zillow Rentals Report a problem | ||
| 12/9/2024 | Listed for rent | $2,500$2/sqft |
Source: Zillow Rentals Report a problem | ||
| 10/17/2024 | Sold | $386,550+3.1%$266/sqft |
Source:  CVRMLS #2424314 Report a problem CVRMLS #2424314 Report a problem | ||
| 9/24/2024 | Pending sale | $374,950$258/sqft |
Source: CVRMLS #2424314 Report a problem | ||
| 9/18/2024 | Listed for sale | $374,950$258/sqft |
Source: CVRMLS #2424314 Report a problem | ||
Public tax history
| Year | Property taxes | Tax assessment |
|---|---|---|
| 2025 | $2,826 +2.9% | $340,500 +5.4% |
| 2024 | $2,747 +7.4% | $323,200 +7.4% |
| 2023 | $2,558 +11.8% | $300,900 +11.8% |
| 2022 | $2,288 +6% | $269,200 +8.5% |
| 2021 | $2,158 +6.7% | $248,100 +1.7% |
| 2020 | $2,024 | $243,900 +4.9% |
| 2019 | $2,024 | $232,600 |
| 2018 | -- | $232,600 +9.2% |
| 2017 | -- | $213,000 +7.3% |
| 2016 | -- | $198,500 |
| 2015 | $113 | $198,500 |
| 2014 | $113 | $198,500 +5.2% |
| 2013 | -- | $188,600 |
| 2012 | -- | $188,600 -9.8% |
| 2011 | -- | $209,200 |
| 2010 | -- | $209,200 -5.2% |
| 2009 | -- | $220,600 |
| 2008 | -- | -- |
| 2006 | -- | -- |
| 2005 | -- | -- |
| 2004 | -- | -- |
| 2003 | -- | -- |
| 2002 | -- | -- |
| 2001 | -- | $119,400 +8% |
| 2000 | -- | $110,600 |
Find assessor info on the county website
Neighborhood: 23060
Nearby homes
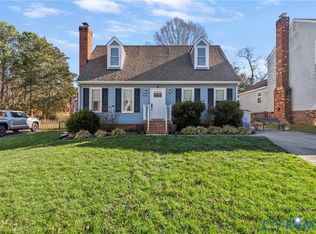
- $400,0003 bd2 ba1.4k sqft5119 Fairlake Ln, Glen Allen, VA 23060Sold
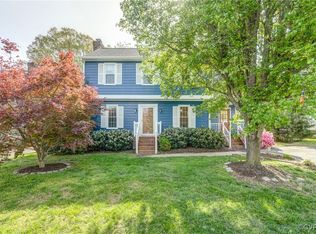
- $420,0003 bd3 ba1.4k sqft5123 Fairlake Ln, Glen Allen, VA 23060Sold
- $394,1003 bd2 ba1.5k sqft5125 Fairlake Ln, Glen Allen, VA 23060Off Market
- $439,5003 bd3 ba1.9k sqft5117 Fairlake Ln, Glen Allen, VA 23060Off Market
- $450,3004 bd2 ba2.1k sqft5132 Reids Pointe Rd, Glen Allen, VA 23060Off Market
- $443,1004 bd3 ba1.9k sqft5130 Reids Pointe Rd, Glen Allen, VA 23060Off Market
- $403,7003 bd2 ba1.8k sqft5134 Reids Pointe Rd, Glen Allen, VA 23060Off Market
- $393,2003 bd2 ba1.6k sqft5136 Reids Pointe Rd, Glen Allen, VA 23060Off Market
Nearby schools
GreatSchools rating
- 9/10Echo Lake Elementary SchoolGrades: PK-5Distance: 0.5 mi
- 5/10Hungary Creek Middle SchoolGrades: 6-8Distance: 0.7 mi
- 7/10Glen Allen High SchoolGrades: 9-12Distance: 0.9 mi
Schools provided by the listing agent
- Elementary: Echo Lake
- Middle: Hungary Creek
- High: Glen Allen
Source: CVRMLS. This data may not be complete. We recommend contacting the local school district to confirm school assignments for this home.
Get a cash offer in 3 minutes
Find out how much your home could sell for in as little as 3 minutes with a no-obligation cash offer.
Estimated market value
$413,600
Get a cash offer in 3 minutes
Find out how much your home could sell for in as little as 3 minutes with a no-obligation cash offer.
Estimated market value
$413,600
- Virginia
- Henrico County
- Glen Allen
- 23060
- 5121 Fairlake Ln
Nearby cities
Nearby neighborhoods
Nearby zip codes
Other Glen Allen Topics
