Gently loved by the same family since being built in 1953! Squeeky clean and ready for you to move right into! The living room has a large picture window to let in the natural lighting. The kitchen has newly laid Luxury Vinyl Plank flooring that compliment the custom cabinets. Stainless appliances - including the double door refrigerator, gas stove, dishwasher and microwave will all stay! A garbage disposal will also stay. Newly laid carpet flows through the hallway into the two bedrooms upstairs that have ceiling fans and double closets. Downstairs, half the basement has been finished with newly laid Luxury Vinyl Plank flooring and provides so many opportunities for entertaining! A large custom bar has a lighted cabinet behind for storage, beverages, etc. A bonus room (previously used as a 3rd bedroom) has newly laid flooring and large storage cabinets. A large room for storage/laundry room not only has a floor drain, but new sump pump! The washer and dryer are included! Outside, a large 2.5 garage has attic storage and is heated! A covered porch area is perfect for outdoor grilling. The yard has beautiful blooming trees, hostas, and azaleas. Updates per seller: LVP flooring 2023, replacement windows 2023, carpet 2023 (wood floors underneath!), roof on house 2018, roof on garage 2019, BDRY basements installed June 2023, new drywall in basement, plumbing 2018 (?), Wiring 2023. Home Being Sold AS IS
Closed
$150,000
5119 Graham Ave, Evansville, IN 47715
2beds
1,716sqft
Single Family Residence
Built in 1953
6,098 Square Feet Lot
$176,900 Zestimate®
$--/sqft
$1,104 Estimated rent
Home value
$176,900
$166,000 - $188,000
$1,104/mo
Zestimate® history
Owner options
List your home for rent
$1,104/mo
Rent Zestimate®
Find your next renter with Zillow Rental Manager. Plus, with online applications, you can quickly screen prospective tenants – for free.
$1,104/mo
Rent Zestimate®
Refinance and save
$954/mo
Est. payment
Refinancing to a lower rate could help reduce your monthly payments and save thousands over the life of the loan.
$954/mo
Est. payment
Explore your selling options
Work with a Zillow partner agent
Leverage their expertise and Zillow's premium Showcase listings to get your home seen by more buyers.
Get startedList with your own agent
Get your home in front of millions of buyers by listing it on Zillow.
Learn how to do itSell it yourself
Take full control of how buyers see your home on Zillow by listing For Sale by Owner (FSBO).
List your homeWhat's special
Bdry basementsReplacement windowsNew drywallAttic storageBeautiful blooming treesBonus roomLarge picture window
Zillow last checked:
Listing updated:
Listed by:
Theresa Catanese Cell:812-454-0989,
Keller Williams Capital Realty
Bought with:
Nikki Davis
F.C. TUCKER EMGE
Source: IRMLS,MLS#: 202337104
Facts & features
Interior
Bedrooms & bathrooms
- Bedrooms: 2
- Bathrooms: 1
- Full bathrooms: 1
- Main level bedrooms: 2
Bedroom 1
- Level: Main
Bedroom 2
- Level: Main
Heating
- Natural Gas, Forced Air
Cooling
- Central Air
Appliances
- Included: Disposal, Dishwasher, Microwave, Refrigerator, Washer, Dryer-Electric, Gas Range, Trash Compactor, Gas Water Heater
Features
- Bar, Ceiling Fan(s), Laminate Counters, Eat-in Kitchen, Tub/Shower Combination, Custom Cabinetry
- Flooring: Carpet, Vinyl
- Windows: Window Treatments, Blinds
- Basement: Full,Finished,Walk-Up Access,Sump Pump
- Attic: Pull Down Stairs
- Has fireplace: No
Interior area
- Total structure area: 1,716
- Total interior livable area: 1,716 sqft
- Finished area above ground: 858
- Finished area below ground: 858
Property
Parking
- Total spaces: 2.5
- Parking features: Detached, Garage Door Opener, Concrete
- Garage spaces: 2.5
- Has uncovered spaces: Yes
Features
- Levels: One
- Stories: 1
- Patio & porch: Covered
- Exterior features: Boat Lift-Temporary
- Fencing: Partial
Lot
- Size: 6,098 Square Feet
- Dimensions: 60x105
- Features: Level, City/Town/Suburb
Details
- Parcel number: 820636015093.015027
- Other equipment: Sump Pump
Construction
Type & style
- Home type: SingleFamily
- Architectural style: Ranch
- Property subtype: Single Family Residence
Materials
- Vinyl Siding
- Roof: Dimensional Shingles
Condition
- New construction: No
- Year built: 1953
Details
- Warranty included: Yes
Utilities & green energy
- Sewer: City
- Water: City
Community & HOA
Community
- Subdivision: None
Location
- Region: Evansville
Financial & listing details
- Tax assessed value: $119,000
- Annual tax amount: $2,023
- Date on market: 11/3/2023
- Listing terms: Cash,Conventional,FHA,VA Loan
Price history
| Date | Event | Price |
|---|---|---|
| 11/2/2023 | Sold | $150,000+0.1% |
Source:  IRMLS #202337104 Report a problem IRMLS #202337104 Report a problem | ||
| 10/11/2023 | Pending sale | $149,900 |
Source: IRMLS #202337104 Report a problem | ||
| 10/10/2023 | Listed for sale | $149,900 |
Source: IRMLS #202337104 Report a problem | ||
Public tax history
| Year | Property taxes | Tax assessment |
|---|---|---|
| 2025 | $2,128 +131.3% | $119,000 +20.7% |
| 2024 | $920 +37% | $98,600 +6.1% |
| 2023 | $671 +1.4% | $92,900 +26.4% |
| 2022 | $662 +8.6% | $73,500 +7.9% |
| 2021 | $610 +1.1% | $68,100 +1.3% |
| 2020 | $603 +2.2% | $67,200 |
| 2019 | $590 +2.2% | $67,200 |
| 2018 | $577 +2.2% | $67,200 +1.1% |
| 2017 | $565 | $66,500 -1.2% |
| 2016 | $565 +4.3% | $67,300 -4.5% |
| 2014 | $542 -7.2% | $70,500 -0.3% |
| 2013 | $583 +1.2% | $70,700 +0.4% |
| 2012 | $577 +13.1% | $70,400 -4.2% |
| 2011 | $510 +4.3% | $73,500 -0.7% |
| 2010 | $489 +11.4% | $74,000 |
| 2009 | $439 | $74,000 -6.2% |
| 2008 | -- | $78,900 +2.1% |
| 2007 | -- | $77,300 |
| 2006 | -- | -- |
| 2003 | -- | $23,800 |
| 2001 | -- | $23,800 |
Find assessor info on the county website
Neighborhood: 47715
Nearby homes
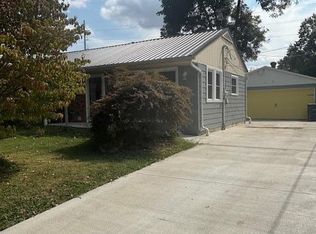
- $155,0002 bd1 ba912 sqft5113 Graham Ave, Evansville, IN 47715Sold
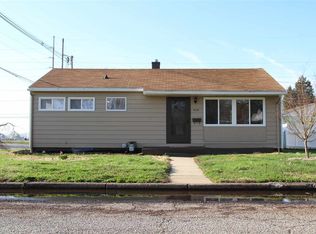
- $168,5004 bd1 ba1.1k sqft5125 Graham Ave, Evansville, IN 47715Off Market
- $123,5003 bd1 ba936 sqft5107 Graham Ave, Evansville, IN 47715Off Market
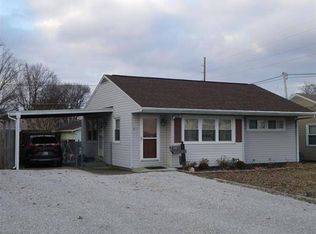
- $170,1002 bd2 ba1.7k sqft5118 Pollack Ave, Evansville, IN 47715Off Market
- $184,7003 bd2 ba1.4k sqft5124 Pollack Ave, Evansville, IN 47715Off Market
- $186,5003 bd1 ba912 sqft5112 Pollack Ave, Evansville, IN 47715Off Market
- $155,0002 bd1 ba899 sqft5118 Graham Ave, Evansville, IN 47715Off Market
- $159,9002 bd1 ba858 sqft5112 Graham Ave, Evansville, IN 47715For Sale
Nearby schools
GreatSchools rating
- 3/10Caze Elementary SchoolGrades: PK-5Distance: 0.3 mi
- 3/10McGary Middle SchoolGrades: 6-8Distance: 1.2 mi
- 7/10William Henry Harrison High SchoolGrades: 9-12Distance: 1.9 mi
Schools provided by the listing agent
- Elementary: Caze
- Middle: McGary
- High: William Henry Harrison
- District: Evansville-Vanderburgh School Corp.
Source: IRMLS. This data may not be complete. We recommend contacting the local school district to confirm school assignments for this home.


Get pre-qualified for a loan
At Zillow Home Loans, we can pre-qualify you in as little as 5 minutes with no impact to your credit score.An equal housing lender. NMLS #10287.
Sell for more on Zillow
Get a Zillow Showcase℠ listing at no additional cost and you could sell for .
$176,900
2% more
+$3,538
With Zillow Showcase(estimated)
$180,438
- Indiana
- Vanderburgh County
- Evansville
- 47715
- 5119 Graham Ave
Nearby cities
Nearby neighborhoods
Nearby zip codes
Other Evansville Topics
