***ESTIMATED COMPLETION DATE MARCH 2025 *** SUBJECT TO CHANGE.Welcome to this stunning 2-story house located at 5119 Halite Valley in San Antonio, Texas! This brand new construction by M/I Homes offers modern living with a touch of elegance. With 4 bedrooms, 2 bathrooms, and a spacious 2,416 sqft layout, this property provides a comfortable and inviting living space for you and your family. As you step inside, you'll be greeted by an open floor plan that seamlessly connects the living room, dining area, and kitchen. The kitchen is beautifully designed with sleek countertops, ample cabinet space, and modern appliances, perfect for whipping up delicious meals and entertaining guests. The 4 bedrooms offer plenty of space and natural light, providing cozy retreats for relaxation. The 2 bathrooms are well-appointed with contemporary fixtures and finishes, creating a spa-like atmosphere for your daily routines. Outside, you'll find a covered patio where you can unwind and enjoy the fresh air. It's an ideal spot for hosting BBQs or simply sipping your morning coffee while admiring the serene surroundings. Parking is a breeze with a 2-car garage, ensuring convenience for you and your guests. Additionally, the property is located in a desirable neighborhood in San Antonio, known for its vibrant community and proximity to local amenities, schools, and parks. Whether you're looking for a place to call home or an investment opportunity, this property at 5119 Halite Valley has something for everyone.
Pending
$349,460
5119 Halite Valley, San Antonio, TX 78222
4beds
2,416sqft
:
Get pre-qualified$2,543/mo
Single Family Residence
Built in 2024
6,969 Square Feet Lot
$-- Zestimate®
$145/sqft
$29/mo HOA
What's special
Modern appliancesContemporary fixtures and finishesOpen floor planCovered patioSleek countertopsAmple cabinet space
- 611 days |
- 6 |
- 0 |
Zillow last checked:
Listing updated:
Listed by:
Jaclyn Calhoun TREC #598046 (210) 421-9291,
Escape Realty
Source: LERA MLS,MLS#: 1824800
Facts & features
Interior
Bedrooms & bathrooms
- Bedrooms: 4
- Bathrooms: 3
- Full bathrooms: 2
- 1/2 bathrooms: 1
Primary bedroom
- Area: 180
- Dimensions: 12 x 15
Bedroom 2
- Area: 210
- Dimensions: 15 x 14
Bedroom 3
- Area: 144
- Dimensions: 12 x 12
Bedroom 4
- Area: 144
- Dimensions: 12 x 12
Primary bathroom
- Features: Shower Only, Double Vanity
- Area: 80
- Dimensions: 10 x 8
Dining room
- Area: 168
- Dimensions: 12 x 14
Kitchen
- Area: 180
- Dimensions: 15 x 12
Living room
- Area: 272
- Dimensions: 17 x 16
Heating
- Central, Natural Gas
Cooling
- Two Central
Appliances
- Included: Range, Gas Cooktop, Dishwasher
- Laundry: Washer Hookup, Dryer Connection
Features
- One Living Area, Liv/Din Combo, Eat-in Kitchen, Kitchen Island, Pantry, Game Room, Master Downstairs
- Flooring: Carpet, Vinyl
- Has basement: No
- Has fireplace: No
- Fireplace features: Not Applicable
Interior area
- Total interior livable area: 2,416 sqft
Video & virtual tour
Property
Parking
- Total spaces: 2
- Parking features: Two Car Garage
- Garage spaces: 2
Features
- Levels: Two
- Stories: 2
- Pool features: None
Lot
- Size: 6,969 Square Feet
Details
- Parcel number: 1386792
Construction
Type & style
- Home type: SingleFamily
- Property subtype: Single Family Residence
Materials
- Brick, Siding
- Foundation: Slab
- Roof: Composition
Condition
- New Construction
- New construction: Yes
- Year built: 2024
Details
- Builder name: M/I Homes
Community & HOA
Community
- Features: Playground
- Subdivision: Blue Ridge Ranch
HOA
- Has HOA: Yes
- HOA fee: $350 annually
- HOA name: ALAMO MGMT GROUP
Location
- Region: San Antonio
Financial & listing details
- Price per square foot: $145/sqft
- Tax assessed value: $211,000
- Annual tax amount: $2
- Price range: $349.5K - $349.5K
- Date on market: 11/21/2024
- Cumulative days on market: 14 days
- Listing terms: Conventional,FHA,VA Loan,TX Vet,Cash
Estimated market value
Not available
Estimated sales range
Not available
$2,075/mo
Price history
| Date | Event | Price |
|---|---|---|
| 4/15/2025 | Listed for sale | $349,460$145/sqft |
Source:  M/I Homes Report a problem M/I Homes Report a problem | ||
| 12/2/2024 | Pending sale | $349,460$145/sqft |
Source:  LERA MLS #1824800 Report a problem LERA MLS #1824800 Report a problem | ||
| 11/21/2024 | Listed for sale | $349,460$145/sqft |
Source: LERA MLS #1824800 Report a problem | ||
Public tax history
| Year | Property taxes | Tax assessment |
|---|---|---|
| 2025 | $1,127 +65.6% | $211,000 +572% |
| 2024 | $681 -0.4% | $31,400 -0.3% |
| 2023 | $684 | $31,500 |
Find assessor info on the county website
Monthly payment
Est. payment
Payment breakdown
Explore the cost of this home by adjusting the details. Changes won't be saved.Climate risks
Neighborhood: 78222
Nearby schools
GreatSchools rating
- 5/10Sinclair Elementary SchoolGrades: PK-5Distance: 0.7 mi
- 4/10Legacy Middle SchoolGrades: 6-8Distance: 1.5 mi
- 2/10East Central High SchoolGrades: 9-12Distance: 5.2 mi
Schools provided by the listing agent
- Elementary: Sinclair
- Middle: Legacy
- High: East Central
- District: East Central I.S.D
Source: LERA MLS. This data may not be complete. We recommend contacting the local school district to confirm school assignments for this home.
- $--3 bd2 ba1.5k sqft5123 Halite Valley, San Antonio, TX 78222Sold
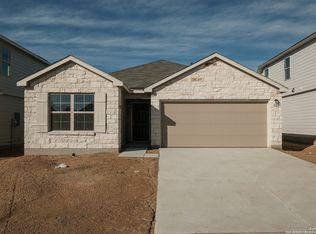
- $--4 bd3 ba2.5k sqft5115 Halite Valley, San Antonio, TX 78222Sold

- $--4 bd3 ba2.4k sqft5127 Halite Valley, San Antonio, TX 78222Sold
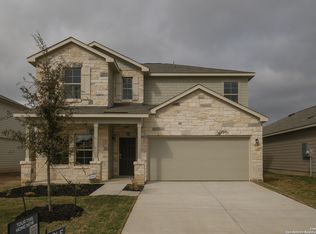
- $--4 bd3 ba2.4k sqft5111 Halite Valley, San Antonio, TX 78222Sold
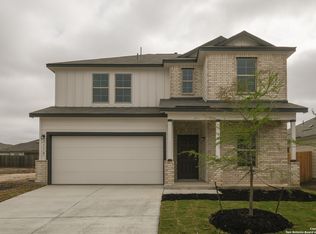
- $--4 bd3 ba2.2k sqft5131 Halite Valley, San Antonio, TX 78222Sold
- $--4 bd3 ba2.4k sqft5122 Halite Valley, San Antonio, TX 78222Sold
- $--4 bd2 ba1.6k sqft5114 Halite Valley, San Antonio, TX 78222Sold
- $305,7004 bd2 ba2.4k sqft5118 Terlingua Pass, San Antonio, TX 78222Off Market
A local agent can set up tours, give advice and negotiate with sellers.
Similar homes
- from $281,7404 bd3 ba1.9k sqftTeegarden Plan, Sutton Farms, San Antonio, TX 78222New Construction
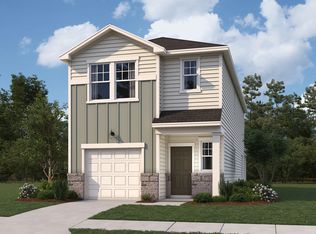 Starlight Homes
 - $249,9904 bd3 ba1.9k sqft4714 Flying Hooves, San Antonio, TX 78222New Construction
 LERA MLS
 - $359,9904 bd3 ba2.1k sqft8424 Rocket View, San Antonio, TX 78263New Construction
 LERA MLS
 - from $255,7404 bd3 ba2k sqftRima Plan, Sutton Farms, San Antonio, TX 78222New Construction
 Starlight Homes
 - $349,9904 bd3 ba2k sqft8336 Rocket View, San Antonio, TX 78263New ConstructionMLS ID #1960525, Dayton Schrader TREC #312921, eXp Realty. LERA MLS
- $349,9904 bd3 ba2k sqft8340 Rocket View, San Antonio, TX 78263New ConstructionMLS ID #1960618, Dayton Schrader TREC #312921, eXp Realty. LERA MLS
- $339,9904 bd3 ba2.5k sqft9955 Chavaneaux Lndg, San Antonio, TX 78221New ConstructionLERA MLS
- $244,0934 bd3 ba2.2k sqft4031 LA BARISTA DRIVE, San Antonio, TX 78222New ConstructionLERA MLS
- $369,9904 bd3 ba2.3k sqft8322 Rocket View, San Antonio, TX 78263New ConstructionMLS ID #1960641, Dayton Schrader TREC #312921, eXp Realty. LERA MLS
- $380,5905 bd3 ba2.5k sqft8421 Rocket View, San Antonio, TX 78263New ConstructionMLS ID #1994187, Dayton Schrader TREC #312921, eXp Realty. LERA MLS
- $337,9905 bd3 ba2.4k sqft8441 Frostwood Heights, San Antonio, TX 78263New ConstructionMLS ID #1971633, Dayton Schrader TREC #312921, eXp Realty. LERA MLS
- from $349,9904 bd3 ba2.4k sqftThe Murray F Plan, Horizon Pointe, Converse, TX 78109New ConstructionDavidson Homes, Inc.
- $379,9904 bd3 ba2.3k sqft8232 Spectre Hill, San Antonio, TX 78263New ConstructionMLS ID #1961576, Dayton Schrader TREC #312921, eXp Realty. LERA MLS
- from $323,9905 bd4 ba2.4k sqftWillow Plan, Garden Grove, San Antonio, TX 78263New ConstructionCastlerock Communities
- $373,0004 bd2 ba1.8k sqft3906 GLENLOCH WAY, Converse, TX 78109For SaleMLS ID #1968760, David Gaston TREC #709605, Vortex Realty. LERA MLS
- from $301,9904 bd3 ba1.9k sqftAlder Plan, Garden Grove, San Antonio, TX 78263New ConstructionCastlerock Communities
- $373,9854 bd3 ba2.2k sqft5914 Lakeview Point, San Antonio, TX 78244New ConstructionMLS ID #1965142, Ashisha Moran TREC #742747, Move Up America. LERA MLS
- $374,9905 bd3 ba2.5k sqft8328 Rocket View, San Antonio, TX 78263New ConstructionMLS ID #1960260, Dayton Schrader TREC #312921, eXp Realty. LERA MLS
- $319,9894 bd3 ba2.3k sqft8908 Ocotillo Rdg, San Antonio, TX 78222New ConstructionLERA MLS
- $334,9905 bd4 ba2.5k sqft9938 Chavaneaux Lndg, San Antonio, TX 78221New ConstructionLERA MLS
