Check out this spacious 4 bedroom home in town near Jacobson Park! With 2 bedrooms upstairs and 2 bedrooms downstairs, this well cared for and inviting home is full of space and comfort. The extra-large family room with a cozy fireplace is ideal for gatherings, while an enclosed, 3-season patio is just off the kitchen and is a great space to enjoy a few moments of relaxation with a cup of coffee or tea. Another area off the kitchen could be used for a dining room or living room. Custom built shelves, drawers, cupboards and counter space for a dedicated office or school workspace. Downstairs has a room that could be used for a workout room, gaming room or whatever you decide. Step outside to the deck with stairs to the large backyard. Storage for lawnmower or outdoor toys underneath the deck. Natural gas line dedicated for a BBQ ready for use. Easy access to an alley and Jacobson Park. The extra-long garage provides room for vehicles, storage or hobbies. Interior door from the garage into the house as well as another door at the rear of the garage to the backyard. All this in a great location in town! Call your favorite realtor today to schedule your private showing!
Sold
Price Unknown
512 5th St NE, Watford City, ND 58854
4beds
2,260sqft
Single Family Residence
Built in 1962
7,840 Square Feet Lot
$389,100 Zestimate®
$--/sqft
$2,020 Estimated rent
Home value
$389,100
$370,000 - $409,000
$2,020/mo
Zestimate® history
Owner options
List your home for rent
$2,020/mo
Rent Zestimate®
Find your next renter with Zillow Rental Manager. Plus, with online applications, you can quickly screen prospective tenants – for free.
$2,020/mo
Rent Zestimate®
Refinance and save
Refinancing to a lower rate could help reduce your monthly payments and save thousands over the life of the loan.
Explore your selling options
Work with a Zillow partner agent
Leverage their expertise and Zillow's premium Showcase listings to get your home seen by more buyers.
Get startedList with your own agent
Get your home in front of millions of buyers by listing it on Zillow.
Learn how to do itSell it yourself
Take full control of how buyers see your home on Zillow by listing For Sale by Owner (FSBO).
List your homeWhat's special
Cozy fireplaceExtra-long garageExtra-large family room
Zillow last checked:
Listing updated:
Listed by:
Angie Moe 605-431-1701,
Basin Brokers Realtors
Bought with:
Angie Moe, 9586
Basin Brokers Realtors
Source: Great North MLS,MLS#: 4021925
Facts & features
Interior
Bedrooms & bathrooms
- Bedrooms: 4
- Bathrooms: 2
- 3/4 bathrooms: 2
Heating
- Electric, Fireplace(s), Forced Air, Natural Gas
Cooling
- Ceiling Fan(s), Central Air
Appliances
- Included: Dishwasher, Dryer, Microwave, Range, Refrigerator, Washer
Features
- Ceiling Fan(s)
- Flooring: Carpet, Hardwood, Laminate
- Basement: Concrete,Daylight
- Number of fireplaces: 1
- Fireplace features: Electric, Family Room
Interior area
- Total structure area: 2,260
- Total interior livable area: 2,260 sqft
- Finished area above ground: 1,560
- Finished area below ground: 700
Property
Parking
- Total spaces: 2
- Parking features: Direct Access, Garage Door Opener, Insulated, Lighted, Single Driveway, Tuck Under Garage, Inside Entrance, Garage Faces Front, Driveway, Attached, Concrete
- Attached garage spaces: 2
Features
- Levels: Three Or More,Split Entry,Multi/Split
- Stories: 3
- Patio & porch: Deck, Enclosed, Patio
- Exterior features: Private Entrance
- Fencing: None
Lot
- Size: 7,840 Square Feet
- Dimensions: 65' x 120'
- Features: Sprinklers In Front, Rectangular Lot
Details
- Additional structures: Other
- Parcel number: 823803000
Construction
Type & style
- Home type: SingleFamily
- Property subtype: Single Family Residence
Materials
- Vinyl Siding
- Foundation: Block, Concrete Perimeter
- Roof: Shingle,Asphalt,Composition
Condition
- New construction: No
- Year built: 1962
Utilities & green energy
- Sewer: Public Sewer
- Water: Public
- Utilities for property: Sewer Connected, Phone Available, Natural Gas Connected, Water Connected, Trash Pickup - Public, Cable Available, Electricity Connected, Fiber Optic Available
Community & HOA
Community
- Security: Smoke Detector(s)
HOA
- Services included: None
Location
- Region: Watford City
Financial & listing details
- Tax assessed value: $296,180
- Annual tax amount: $2,520
- Date on market: 9/23/2025
- Listing terms: VA Loan,Cash,Conventional,FHA
- Electric utility on property: Yes
- Road surface type: Paved
Price history
| Date | Event | Price |
|---|---|---|
| 5/19/2026 | Sold | -- |
Source: Great North MLS #4021925 Report a problem | ||
| 4/1/2026 | Pending sale | $405,000$179/sqft |
Source: Great North MLS #4021925 Report a problem | ||
| 1/21/2026 | Price change | $405,000-2.4%$179/sqft |
Source: Great North MLS #4021925 Report a problem | ||
| 10/23/2025 | Price change | $415,000-2.4%$184/sqft |
Source: Great North MLS #4021925 Report a problem | ||
| 9/23/2025 | Listed for sale | $425,000$188/sqft |
Source: Great North MLS #4021925 Report a problem | ||
Public tax history
| Year | Property taxes | Tax assessment |
|---|---|---|
| 2024 | $2,520 +12% | $148,090 +10.4% |
| 2023 | $2,250 +5.4% | $134,085 +4.1% |
| 2022 | $2,134 +7.3% | $128,830 +6.1% |
| 2021 | $1,989 +3.6% | $121,370 |
| 2020 | $1,921 +4.7% | $121,370 +4.2% |
| 2019 | $1,835 +11.4% | $116,440 +4.5% |
| 2018 | $1,646 +8% | $111,470 +3.4% |
| 2017 | $1,525 +17.9% | $107,850 +20.7% |
| 2016 | $1,294 -1.7% | $89,335 |
| 2015 | $1,316 +929.6% | -- |
| 2014 | $128 | -- |
Find assessor info on the county website
Neighborhood: 58854
Nearby homes
- $370,5003 bd2 ba3.1k sqft516 5th St NE, Watford City, ND 58854Off Market

- $285,500-- bd-- ba-- sqft508 5th St NE, Watford City, ND 58854Off Market
- $--2 bd1 ba1k sqft501 6th Ave NE, Watford City, ND 58854Sold
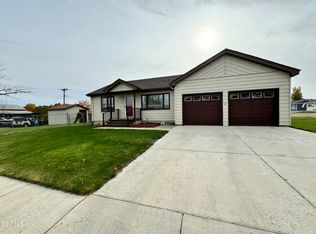
- $390,0004 bd1 ba2k sqft504 5th St NE, Watford City, ND 58854Pending
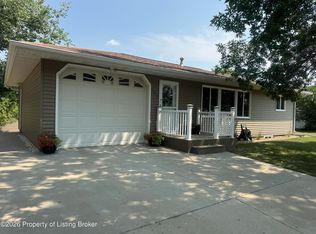
- $332,0003 bd2 ba1.1k sqft513 5th St NE, Watford City, ND 58854Off Market
- $370,1005 bd2 ba2.2k sqft509 5th St NE, Watford City, ND 58854Off Market
- $159,300-- bd-- ba-- sqft517 5th St NE, Watford City, ND 58854Off Market
- $475,0003 bd2 ba2.4k sqft505 5th St NE, Watford City, ND 58854For Sale
Nearby schools
GreatSchools rating
- 4/10Watford City Elementary SchoolGrades: K-5Distance: 0.6 mi
- 5/10Watford City Middle SchoolGrades: 6-8Distance: 0.4 mi
- 3/10Watford City High SchoolGrades: 9-12Distance: 1.4 mi
- North Dakota
- McKenzie County
- Watford City
- 58854
- 512 5th St NE
Nearby cities
Nearby zip codes
Other Watford City Topics
